
HeaderIcon
  1. Agent Logo

Explore by Metro

  • Atlanta
  • Baltimore
  • Boston
  • Bronx
  • Brooklyn
  • Chicago
  • Los Angeles
  • Manhattan
  • Miami
  • Nashville
  • North Port
  • Orlando
  • Philadelphia
  • Phoenix
  • Queens
  • San Diego
  • San Jose
  • Tampa
  • Washington
HeaderIcon

Explore By Metro

  • Atlanta
  • Baltimore
  • Boston
  • Bronx
  • Brooklyn
  • Chicago
  • Los Angeles
  • Manhattan
  • Miami
  • Nashville
  • North Port
  • Orlando
  • Philadelphia
  • Phoenix
  • Queens
  • San Diego
  • San Jose
  • Tampa
  • Washington
leftArrowBack to Search
OverviewAmenities & PoliciesFinancialsNeighborhood
Add to favoritesAdd to favorites (hover)
Save
  1. Home
  2. /Leesburg, FL
  3. /2906 ASH DRIVE
leftArrow
Add to favoritesAdd to favorites (hover)
$199,900est. $1,011 MortgageInfo icon
Date Listed : Apr 22, 2026 Days on HelloCondo: 68

2906 ASH DRIVE, LEESBURG, FL 34748

BEDS

beds

2

BATHS

baths

3

PARKING

parking

-

SQFT

sqft
1288

Description

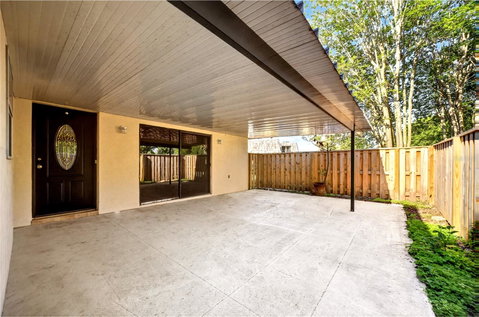
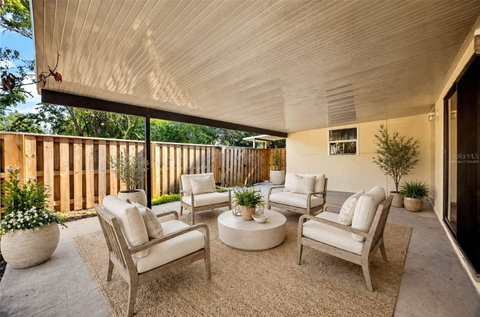
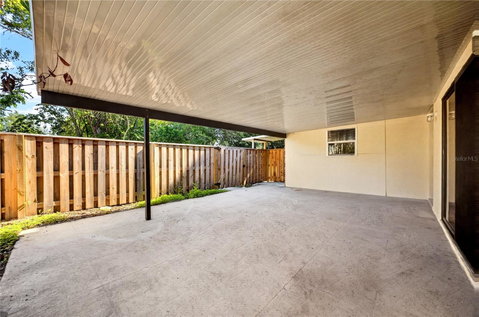
One or more photo(s) has been virtually staged. This attractively renovated two-bedroom, two-and-a-half-bathroom townhome is situated within the gated community of Royal Oak Estates. Offering 1,288 square feet across two levels, the residence features laminate flooring and crown molding throughout the downstairs area. The expansive living and dining space is enhanced by built-in cabinetry, countertops, and sliding glass doors that lead to a private, covered patio—ideal for entertaining guests. The kitchen is equipped with ample cabinet and drawer storage, quartz countertops, stainless steel appliances, and a pantry for additional space. A convenient laundry area is located in the downstairs half bathroom. The generously sized primary suite and second bedroom are found upstairs, accompanied by two full bathrooms. This property comes with a 13 month HOME WARRANTY and includes two designated parking spaces. Community amenities comprise a pool, fitness center, and recreation center. Its location provides easy access to shopping, schools, and restaurants.

Description

One or more photo(s) has been virtually staged. This attractively renovated two-bedroom, two-and-a-half-bathroom townhome is situated within the gated community of Royal Oak Estates. Offering 1,288 square feet across two levels, the residence features laminate flooring and crown molding throughout the downstairs area. The expansive living and dining space is enhanced by built-in cabinetry, countertops, and sliding glass doors that lead to a private, covered patio—ideal for entertaining guests. The kitchen is equipped with ample cabinet and drawer storage, quartz countertops, stainless steel appliances, and a pantry for additional space. A convenient laundry area is located in the downstairs half bathroom. The generously sized primary suite and second bedroom are found upstairs, accompanied by two full bathrooms. This property comes with a 13 month HOME WARRANTY and includes two designated parking spaces. Community amenities comprise a pool, fitness center, and recreation center. Its location provides easy access to shopping, schools, and restaurants.
listing image
listing image 2
listing image 3
$199,900
est. $1,010.8 MortgageInfo icon
Date Listed : Apr 22, 2026
Days on HelloCondo: 68

2906 ASH DRIVE, LEESBURG, FL 34748

BEDS

2

BATHS

3

PARKING

-

SQFT

1,288

Description

One or more photo(s) has been virtually staged. This attractively renovated two-bedroom, two-and-a-half-bathroom townhome is situated within the gated community of Royal Oak Estates. Offering 1,288 square feet across two levels, the residence features laminate flooring and crown molding throughout the downstairs area. The expansive living and dining space is enhanced by built-in cabinetry, countertops, and sliding glass doors that lead to a private, covered patio—ideal for entertaining guests. The kitchen is equipped with ample cabinet and drawer storage, quartz countertops, stainless steel appliances, and a pantry for additional space. A convenient laundry area is located in the downstairs half bathroom. The generously sized primary suite and second bedroom are found upstairs, accompanied by two full bathrooms. This property comes with a 13 month HOME WARRANTY and includes two designated parking spaces. Community amenities comprise a pool, fitness center, and recreation center. Its location provides easy access to shopping, schools, and restaurants.

Description

One or more photo(s) has been virtually staged. This attractively renovated two-bedroom, two-and-a-half-bathroom townhome is situated within the gated community of Royal Oak Estates. Offering 1,288 square feet across two levels, the residence features laminate flooring and crown molding throughout the downstairs area. The expansive living and dining space is enhanced by built-in cabinetry, countertops, and sliding glass doors that lead to a private, covered patio—ideal for entertaining guests. The kitchen is equipped with ample cabinet and drawer storage, quartz countertops, stainless steel appliances, and a pantry for additional space. A convenient laundry area is located in the downstairs half bathroom. The generously sized primary suite and second bedroom are found upstairs, accompanied by two full bathrooms. This property comes with a 13 month HOME WARRANTY and includes two designated parking spaces. Community amenities comprise a pool, fitness center, and recreation center. Its location provides easy access to shopping, schools, and restaurants.

Glen Gardens Estate Market Stats Last 12 months

LOCKER
Contact Us for Info

POSSESSION
Close Of Esc
HOA FEESinfo
$245 /Monthly

OUTDOOR SPACE
Lighting, Si
TAXES
$2,386.62 (2025)

BUILDING AGE
38 Years
BASEMENT FEATURE
Contact Us for Info

PRICE PER SQFTinfo
$155

Market Stats

HOA FEESinfo
$245 /Monthly

OUTDOOR SPACE
Lighting, Si
TAXES
$2,386.62 (2025)

BUILDING AGE
38 Years
BASEMENT FEATURE
Contact Us for Info

PRICE PER SQFTinfo
$155

Amenities

Parking
Parking
-
Locker
Locker
Concierge
Concierge
-
Elevator(s)
Elevator(s)
-
Central AC
Central AC
Check Icon
Pool
Pool
Check Icon
Fitness Center
Fitness Center
Check Icon
Visitors Parking
Visitors Parking
-

Amenities

Unit
Building

Policies

Pet Allowed
Check
Pet Allowed Info icon
Check Icon
BBQ Permitted
BBQ Permitted
Sublet Allowed
Sublet Allowed
Short-term Rental Allowed

Unit Price History

DateMLSStatusPrice
Oct 2023MLS#: G5073630Closed$208,000

Unit Price History

$208,000

Closed

Oct 2023MLS#: G5073630

Monthly Payment Calculator

$1,504 / Monthly

All calculations are estimates and provided by HelloCondo.com
for informational purposes only. Actual amounts may vary.

DropDown
$1,504
Est.
Listing Price
Down Payment
Interest Rate
Terms
Listing Price
Down Payment
Interest Rate
Terms

Monthly Payment Calculator

$1,504
Est.
Listing Price
Down Payment
Interest Rate
Terms
Listing Price
Down Payment
Interest Rate
Terms
$1,504 / Monthly

All calculations are estimates and provided by HelloCondo.com for informational purposes only. Actual amounts may vary.

view source
DropDown

Monthly Payment Calculator

Mortgage calculator

Monthly Mortgage: $1,011
DropDown

The Neighborhood: LEESBURG, FL

Get the HelloCondo Newsletter
Real-estate tips, insights, and market reports in your inbox.
Newsletter
  1. Home
  2. /Leesburg, FL
  3. /2906 ASH DRIVE
Nearby Cities
Zephyrhills

Buildings

100 E Oak Terrace Dr
1112 W Main St
3896 Picciola Rd
500 Newell Hill Rd
701 Perkins St
723 Perkins St

Neighborhoods

Bel AirBithloBlack Hammock
Crescent LakesEast Central ParkEducation VillageFoxmoorGramercy FarmsHidden LakeHolden / ParramoreKirkman NorthLake CherokeeLake FairviewLake HoldenLake Nona SouthMalibu GrovesPrinceton / Silver StarRichmond HeightsSky LakeWekiwa Springs

ZIP Codes

327033270732708
3273032735327503275732766327713281732818328193282032826328273471434729347363476134787

Community

Arlington RidgeBella VistaBeverly Harbors
Harbor Oaks Homeowners CooperativeHeron RunHighland LakesMission Coronado CondominiumNorth of Main StreetOakhurst at Leesburg CondoPennbrookeRavenswood ParkRoyal Oak EstatesScottish HighlandsSouthpointe Villas CondoSummer Wind On Lake HarrisThe Oaks at LeesburgWaterwood Townhouses
Hellocondo Logo
HelloCondo Is The #1 Condo Search Platform And Real Estate Recommendation Engine. Search, Find And Buy The Perfect Condo And Get Matched With The Best Agents. Finding A Condo Has Never Been So Easy.

HelloCondo is a division of HelloCasa, LLC

FacebookIconInstagramIconXIconRedditIcon

HelloCondo

Find A RealtorTerms of UsePrivacy PolicyCalifornia Privacy NoticeAccessibility PolicyCCPA Notice on CollectionDMCABrowseBlogsNYS Standard Operating ProcedureNYS Fair Housing Notice

Contact

LocationIcon
300 Galleria Pkwy SE, Suite 1500,
Atlanta, GA 30339
PhoneICon
(855) 625-0319
EmailIConhello@hellocondo.com
Contact Us

For Sale

Condos for saleTownhomes for sale
AgentIcon
LocationIcon

Julie's Realty, LLCYuliya "Julie" Sidorevskaya1700 79th Street CSWY STE#160,North Bay VIllage, FL, 33141

PhoneICon305-340-1857
EmailIConJulie@JuliesRealty.net
© HelloCondo 2026. All Rights Reserved.