
HeaderIcon
  1. Agent Logo

Explore by Metro

  • Atlanta
  • Baltimore
  • Boston
  • Bronx
  • Brooklyn
  • Chicago
  • Los Angeles
  • Manhattan
  • Miami
  • Nashville
  • North Port
  • Orlando
  • Philadelphia
  • Phoenix
  • Queens
  • San Diego
  • San Jose
  • Tampa
  • Washington
HeaderIcon

Explore By Metro

  • Atlanta
  • Baltimore
  • Boston
  • Bronx
  • Brooklyn
  • Chicago
  • Los Angeles
  • Manhattan
  • Miami
  • Nashville
  • North Port
  • Orlando
  • Philadelphia
  • Phoenix
  • Queens
  • San Diego
  • San Jose
  • Tampa
  • Washington
leftArrowBack to Search
OverviewAmenities & PoliciesFinancialsNeighborhood
Add to favoritesAdd to favorites (hover)
Save
  1. Home
  2. /Lawrenceville, GA
  3. /951 Pike Forest Drive
leftArrow
Add to favoritesAdd to favorites (hover)
$265,000est. $1,340 MortgageInfo icon
Date Listed : Sep 21, 2026 Days on HelloCondo: 17

951 Pike Forest Drive, Lawrenceville, GA 30045

BEDS

beds

2

BATHS

baths

3

PARKING

parking

1

SQFT

sqft
-

Description

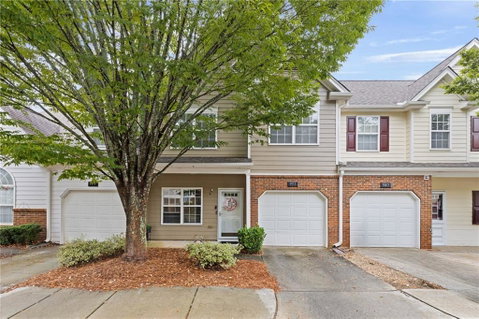
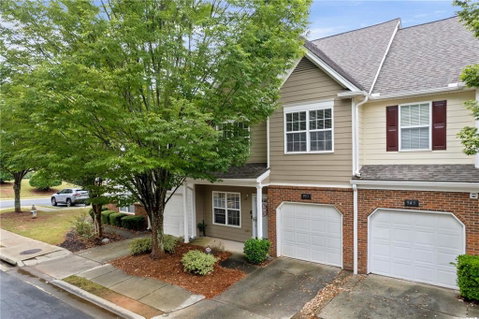
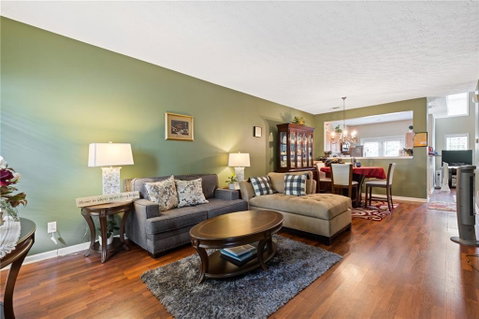
Welcome to this spacious and versatile 2 bedroom, 2.5 bath townhome. The first floor features an open floor plan and convenient patio access, perfect for entertaining. The two-story great room offers high ceilings, abundant natural light and a cozy fireplace. The updated eat-in kitchen features granite countertops, stainless steel appliances, tiled backsplash, ample cabinetry and a breakfast bar overlooking the living area. Upstairs, the open loft provides valuable additional living space and is perfect for a home office, media room, workout area or guest space. The spacious primary suite features a vaulted ceiling, walk-in closet and private bath with a double vanity and soaking tub. Conveniently located near shopping, dining, schools and major roadways, this home offers space, flexibility and convenience at an attractive price point. Schedule your showing today!
listing image
listing image 2
listing image 3
$265,000
est. $1,339.98 MortgageInfo icon
Date Listed : Sep 21, 2026
Days on HelloCondo: 17

951 Pike Forest Drive, Lawrenceville, GA 30045

BEDS

2

BATHS

3

PARKING

1

SQFT

-

Description

Welcome to this spacious and versatile 2 bedroom, 2.5 bath townhome. The first floor features an open floor plan and convenient patio access, perfect for entertaining. The two-story great room offers high ceilings, abundant natural light and a cozy fireplace. The updated eat-in kitchen features granite countertops, stainless steel appliances, tiled backsplash, ample cabinetry and a breakfast bar overlooking the living area. Upstairs, the open loft provides valuable additional living space and is perfect for a home office, media room, workout area or guest space. The spacious primary suite features a vaulted ceiling, walk-in closet and private bath with a double vanity and soaking tub. Conveniently located near shopping, dining, schools and major roadways, this home offers space, flexibility and convenience at an attractive price point. Schedule your showing today!

Description

Welcome to this spacious and versatile 2 bedroom, 2.5 bath townhome. The first floor features an open floor plan and convenient patio access, perfect for entertaining. The two-story great room offers high ceilings, abundant natural light and a cozy fireplace. The updated eat-in kitchen features granite countertops, stainless steel appliances, tiled backsplash, ample cabinetry and a breakfast bar overlooking the living area. Upstairs, the open loft provides valuable additional living space and is perfect for a home office, media room, workout area or guest space. The spacious primary suite features a vaulted ceiling, walk-in closet and private bath with a double vanity and soaking tub. Conveniently located near shopping, dining, schools and major roadways, this home offers space, flexibility and convenience at an attractive price point. Schedule your showing today!

Glen Gardens Estate Market Stats Last 12 months

LOCKER
Contact Us for Info

POSSESSION
Contact Us for Info
HOA FEESinfo
$280 /Monthly

OUTDOOR SPACE
Awning(s), P
TAXES
$1,529 (2025)

BUILDING AGE
23 Years
BASEMENT FEATURE
None

PRICE PER SQFTinfo
Contact Us for Info

Market Stats

HOA FEESinfo
$280 /Monthly

OUTDOOR SPACE
Awning(s), P
TAXES
$1,529 (2025)

BUILDING AGE
23 Years
BASEMENT FEATURE
None

PRICE PER SQFTinfo
Contact Us for Info

Amenities

Parking
Parking
Check Icon
Locker
Locker
Concierge
Concierge
-
Elevator(s)
Elevator(s)
-
Central AC
Central AC
-
Pool
Pool
-
Fitness Center
Fitness Center
-
Visitors Parking
Visitors Parking
-

Amenities

Unit
ParkingParking
Parking GarageParking Garage
Building

Policies

Pet Allowed
Pet Allowed
-
BBQ Permitted
BBQ Permitted
Sublet Allowed
Sublet Allowed
Short-term Rental Allowed

Unit Price History

DateMLSStatusPrice
Mar 2022MLS#: 7008943Closed$280,000

Unit Price History

$280,000

Closed

Mar 2022MLS#: 7008943

Monthly Payment Calculator

$1,747 / Monthly

All calculations are estimates and provided by HelloCondo.com
for informational purposes only. Actual amounts may vary.

DropDown
$1,747
Est.
Listing Price
Down Payment
Interest Rate
Terms
Listing Price
Down Payment
Interest Rate
Terms

Monthly Payment Calculator

$1,747
Est.
Listing Price
Down Payment
Interest Rate
Terms
Listing Price
Down Payment
Interest Rate
Terms
$1,747 / Monthly

All calculations are estimates and provided by HelloCondo.com for informational purposes only. Actual amounts may vary.

view source
DropDown

Monthly Payment Calculator

Mortgage calculator

Monthly Mortgage: $1,340
DropDown

The Neighborhood: Lawrenceville, GA

Get the HelloCondo Newsletter
Real-estate tips, insights, and market reports in your inbox.
Newsletter
  1. Home
  2. /Lawrenceville, GA
  3. /951 Pike Forest Drive
Nearby Cities
Cadwell

Buildings

168 Constitution Blvd
Constitution Homeowners Associ...

Neighborhoods

Almond ParkAmberidgeArgonne Forest
Buckhead HeightsCabbagetownCapitol GatewayChanning ValleyCuster / McDonough / GuiceEast Ponce de Leon CorridorLake CapriMellwoodMorningside / Lenox ParkNiskey LakeNorthside WoodsNorwood ManorPenelope NeighborsPeyton ForestRoberts DriveSpringlakeWildwood (NPU-C)

ZIP Codes

300113002530046
3006630107301353017730178302063021630251302533025930272302843029030292303063031630341

Community

Abbeyhill Park TownhomesAlcovy FallsAmberly Mill
Avalon ParkAvery ParkBennington SquareBethesda TownhomesBirch River ParkeBreckinridge StationBrookhaven at Sugarloaf CondosBrookwood SpringsBrookwood VillageBrynfield TownhomesBuck's CrossingCarrington ParkCedar PointeCharleston Row TownhomesCherokee WoodsCity ViewCooper Manor
Hellocondo Logo
HelloCondo Is The #1 Condo Search Platform And Real Estate Recommendation Engine. Search, Find And Buy The Perfect Condo And Get Matched With The Best Agents. Finding A Condo Has Never Been So Easy.

HelloCondo is a division of HelloCasa, LLC

FacebookIconInstagramIconXIconRedditIcon

HelloCondo

Find A RealtorTerms of UsePrivacy PolicyCalifornia Privacy NoticeAccessibility PolicyCCPA Notice on CollectionDMCABrowseBlogsNYS Standard Operating ProcedureNYS Fair Housing Notice

Contact

LocationIcon
300 Galleria Pkwy SE, Suite 1500,
Atlanta, GA 30339
PhoneICon
(855) 625-0319
EmailIConhello@hellocondo.com
Contact Us

For Sale

Condos for saleTownhomes for sale
AgentIcon
LocationIcon

HomeSouth Residential, Inc.Mark Bradley4400 North Point Pkwy, Ste. 151Alpharetta, GA 30022

PhoneICon770-545-9095
EmailIConmarkbradley@homesouth.net
© HelloCondo 2026. All Rights Reserved.
