
HeaderIcon
  1. Agent Logo

Explore by Metro

  • Atlanta
  • Baltimore
  • Boston
  • Bronx
  • Brooklyn
  • Chicago
  • Los Angeles
  • Manhattan
  • Miami
  • Nashville
  • Orlando
  • Philadelphia
  • Phoenix
  • Queens
  • San Diego
  • San Jose
  • Tampa
  • Washington
HeaderIcon

Explore By Metro

  • Atlanta
  • Baltimore
  • Boston
  • Bronx
  • Brooklyn
  • Chicago
  • Los Angeles
  • Manhattan
  • Miami
  • Nashville
  • Orlando
  • Philadelphia
  • Phoenix
  • Queens
  • San Diego
  • San Jose
  • Tampa
  • Washington
leftArrowBack to Search
OverviewAmenities & PoliciesFinancialsNeighborhood
Add to favoritesAdd to favorites (hover)
Save
  1. Home
  2. /Lawrenceville, GA
  3. /1509 Creek Bend Lane
leftArrow
Add to favoritesAdd to favorites (hover)
$320,000est. $1,618 MortgageInfo icon
Date Listed : May 26, 2026 Days on HelloCondo: 18

1509 Creek Bend Lane, Lawrenceville, GA 30043

BEDS

beds

2

BATHS

baths

3

PARKING

parking

-

SQFT

sqft
-

Description

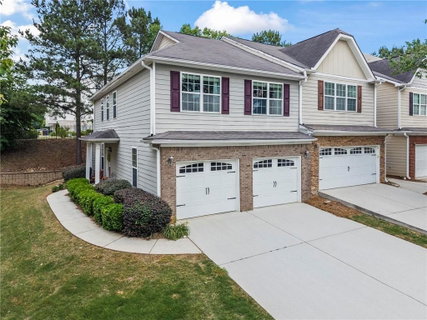
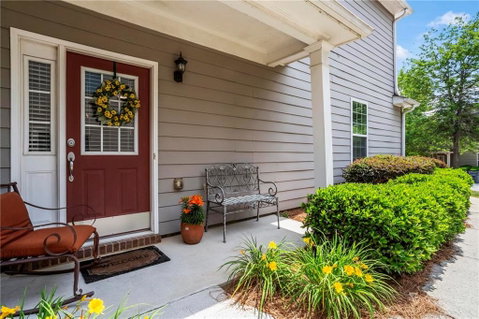
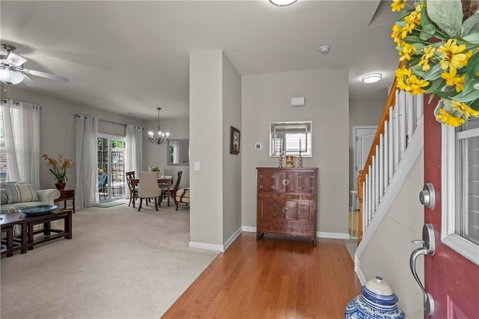
Step inside this well-maintained end-unit townhome, owned by one owner since new. The main level features a bright two-story living area, an open dining space, and a kitchen with a breakfast area, pantry, and easy connection to the main living spaces. Upstairs, a second-floor loft adds flexible living space, along with two bedrooms and two full baths, including a generously sized primary suite. A half bath on the main level and a large laundry room add everyday convenience. Recent updates offer added peace of mind. The HOA covers the exterior, including the roof. The roof and HVAC have both been replaced within the last five years, window panes have been updated, and a new water heater and garbage disposal were installed in May 2026. Outside, the front patio looks directly toward the community pool, and the back patio offers space for container gardening or outdoor seating. End-unit placement brings added privacy, great natural light, a private side entry, and the convenience of a two-car garage. Conveniently located near shopping, dining, parks, trails, and golf.

Description

Step inside this well-maintained end-unit townhome, owned by one owner since new. The main level features a bright two-story living area, an open dining space, and a kitchen with a breakfast area, pantry, and easy connection to the main living spaces. Upstairs, a second-floor loft adds flexible living space, along with two bedrooms and two full baths, including a generously sized primary suite. A half bath on the main level and a large laundry room add everyday convenience. Recent updates offer added peace of mind. The HOA covers the exterior, including the roof. The roof and HVAC have both been replaced within the last five years, window panes have been updated, and a new water heater and garbage disposal were installed in May 2026. Outside, the front patio looks directly toward the community pool, and the back patio offers space for container gardening or outdoor seating. End-unit placement brings added privacy, great natural light, a private side entry, and the convenience of a two-car garage. Conveniently located near shopping, dining, parks, trails, and golf.
listing image
listing image 2
listing image 3
$320,000
est. $1,618.09 MortgageInfo icon
Date Listed : May 26, 2026
Days on HelloCondo: 18

1509 Creek Bend Lane, Lawrenceville, GA 30043

BEDS

2

BATHS

3

PARKING

-

SQFT

-

Description

Step inside this well-maintained end-unit townhome, owned by one owner since new. The main level features a bright two-story living area, an open dining space, and a kitchen with a breakfast area, pantry, and easy connection to the main living spaces. Upstairs, a second-floor loft adds flexible living space, along with two bedrooms and two full baths, including a generously sized primary suite. A half bath on the main level and a large laundry room add everyday convenience. Recent updates offer added peace of mind. The HOA covers the exterior, including the roof. The roof and HVAC have both been replaced within the last five years, window panes have been updated, and a new water heater and garbage disposal were installed in May 2026. Outside, the front patio looks directly toward the community pool, and the back patio offers space for container gardening or outdoor seating. End-unit placement brings added privacy, great natural light, a private side entry, and the convenience of a two-car garage. Conveniently located near shopping, dining, parks, trails, and golf.

Description

Step inside this well-maintained end-unit townhome, owned by one owner since new. The main level features a bright two-story living area, an open dining space, and a kitchen with a breakfast area, pantry, and easy connection to the main living spaces. Upstairs, a second-floor loft adds flexible living space, along with two bedrooms and two full baths, including a generously sized primary suite. A half bath on the main level and a large laundry room add everyday convenience. Recent updates offer added peace of mind. The HOA covers the exterior, including the roof. The roof and HVAC have both been replaced within the last five years, window panes have been updated, and a new water heater and garbage disposal were installed in May 2026. Outside, the front patio looks directly toward the community pool, and the back patio offers space for container gardening or outdoor seating. End-unit placement brings added privacy, great natural light, a private side entry, and the convenience of a two-car garage. Conveniently located near shopping, dining, parks, trails, and golf.

Glen Gardens Estate Market Stats Last 12 months

LOCKER
Contact Us for Info

POSSESSION
Contact Us for Info
HOA FEESinfo
Contact Us for Info

OUTDOOR SPACE
Garden, Priv
TAXES
$1,304 (2025)

BUILDING AGE
20 Years
BASEMENT FEATURE
None

PRICE PER SQFTinfo
Contact Us for Info

Market Stats

HOA FEESinfo
Contact Us for Info

OUTDOOR SPACE
Garden, Priv
TAXES
$1,304 (2025)

BUILDING AGE
20 Years
BASEMENT FEATURE
None

PRICE PER SQFTinfo
Contact Us for Info

Amenities

Parking
Parking
-
Locker
Locker
Concierge
Concierge
-
Elevator(s)
Elevator(s)
-
Central AC
Central AC
-
Pool
Pool
Check Icon
Fitness Center
Fitness Center
-
Visitors Parking
Visitors Parking
-

Amenities

Unit
Parking GarageParking Garage
Building

Policies

Pet Allowed
Pet Allowed
-
BBQ Permitted
BBQ Permitted
Sublet Allowed
Sublet Allowed
Short-term Rental Allowed

Unit Price History

DateMLSStatusPrice
Unit Price History for this Listing is not available

Unit Price History

Unit Price History for this Listing is not available

Monthly Payment Calculator

$1,727 / Monthly

All calculations are estimates and provided by HelloCondo.com
for informational purposes only. Actual amounts may vary.

DropDown
$1,727
Est.
Listing Price
Down Payment
Interest Rate
Terms
Listing Price
Down Payment
Interest Rate
Terms

Monthly Payment Calculator

$1,727
Est.
Listing Price
Down Payment
Interest Rate
Terms
Listing Price
Down Payment
Interest Rate
Terms
$1,727 / Monthly

All calculations are estimates and provided by HelloCondo.com for informational purposes only. Actual amounts may vary.

view source
DropDown

Monthly Payment Calculator

Mortgage calculator

Monthly Mortgage: $1,618
DropDown

The Neighborhood: Lawrenceville, GA

Get the HelloCondo Newsletter
Real-estate tips, insights, and market reports in your inbox.
Newsletter
  1. Home
  2. /Lawrenceville, GA
  3. /1509 Creek Bend Lane
Nearby Cities
Irwinton

Buildings

1535 Duluth Hwy
168 Constitution Blvd
2187 Executive Dr
3500 Sweetwater Rd
805 Pleasant Hill Rd
805 Pleasant Hill Rd Nw
Constitution Homeowners Associ...
Creekside Manor
Newbury Park Condo
The Orchards Of Sugarloaf Parc

Neighborhoods

AdamsvilleAmberidgeAnneewakee Trails
Ansley ParkArden / HabershamArdmoreAtlanta University CenterAudubon ForestBlair Villa / Poole CreekBlandtownBrandonBristol HillsBrookwood HillsBrown's FarmCabbagetownCastleberry HillCastlewoodCuster / McDonough / GuiceEagle's LandingOlde Atlanta Club

ZIP Codes

300133002130024
3003430052300563008030106301073015230216302533026030281302843028830296303053032930338

Community

Abbeyhill Park TownhomesAlcovy FallsAmberly Mill
Argonne ForestAvalon ParkAvery ParkBarrington RidgeBeaver CreekBennington SquareBerkeley ChaseBerkeley CrossingBerkeley TerraceBerkeley VillageBerkeley WoodsBethesda TownhomesBirch River ParkeBreckinridge StationBrookhavenBrookhaven at Sugarloaf CondosBrookhollow Village
Hellocondo Logo
HelloCondo Is The #1 Condo Search Platform And Real Estate Recommendation Engine. Search, Find And Buy The Perfect Condo And Get Matched With The Best Agents. Finding A Condo Has Never Been So Easy.

HelloCondo is a division of HelloCasa, LLC

FacebookIconInstagramIconXIconRedditIcon

HelloCondo

Find A RealtorTerms of UsePrivacy PolicyCalifornia Privacy NoticeAccessibility PolicyCCPA Notice on CollectionDMCABrowseBlogsNYS Standard Operating ProcedureNYS Fair Housing Notice

Contact

LocationIcon
300 Galleria Pkwy SE, Suite 1500,
Atlanta, GA 30339
PhoneICon
(855) 625-0319
EmailIConhello@hellocondo.com
Contact Us

For Sale

Condos for saleTownhomes for sale
AgentIcon
LocationIcon

HomeSouth Residential, Inc.Mark Bradley4400 North Point Pkwy, Ste. 151Alpharetta, GA 30022

PhoneICon770-545-9095
EmailIConmarkbradley@homesouth.net
© HelloCondo 2026. All Rights Reserved.
