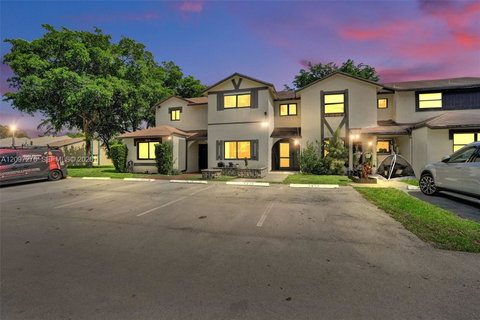
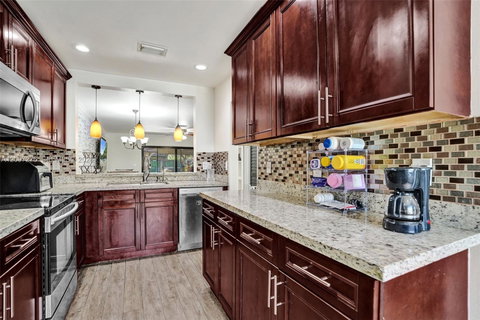
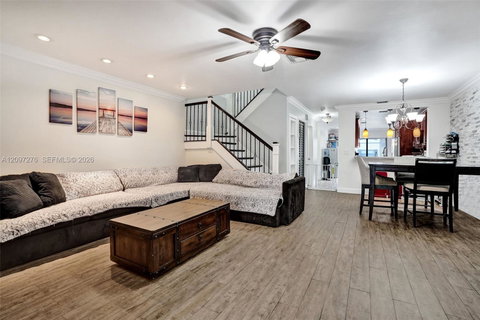
3.43% FHA assumable loan available to qualified buyers, subject to lender approval.. Space, style, and a true outdoor retreat in the Townhomes of Inverrary. This fully upgraded townhome offers nearly 1,800 square feet with designer touches throughout, including crown molding in every room, real wood stairs with a cast iron railing, and a stacked stone accent wall in the dining area. The kitchen features rich wood cabinetry, granite countertops, a mosaic tile backsplash, pendant lighting, and stainless steel appliances, plus a bright breakfast nook for casual dining. A convenient powder room sits on the main level. Upstairs, three generously sized bedrooms include a primary suite with a custom closet system and a spa style bath with a frameless glass shower and double vanity. The renovated hall bath adds its own double vanity, a backlit LED mirror, and a frameless glass shower. Sliding glass doors open to an extended covered and screened patio laid in oversized travertine tile, leading to a fenced backyard with a gazebo, shade sail, and low maintenance turf, all made for entertaining. Two assigned parking spaces plus guest parking sit on a short dead end street, and residents enjoy the community pool. Minutes from University Drive, major highways, shopping, dining, and pharmacies. See it before it's gone!
Description
3.43% FHA assumable loan available to qualified buyers, subject to lender approval.. Space, style, and a true outdoor retreat in the Townhomes of Inverrary. This fully upgraded townhome offers nearly 1,800 square feet with designer touches throughout, including crown molding in every room, real wood stairs with a cast iron railing, and a stacked stone accent wall in the dining area. The kitchen features rich wood cabinetry, granite countertops, a mosaic tile backsplash, pendant lighting, and stainless steel appliances, plus a bright breakfast nook for casual dining. A convenient powder room sits on the main level. Upstairs, three generously sized bedrooms include a primary suite with a custom closet system and a spa style bath with a frameless glass shower and double vanity. The renovated hall bath adds its own double vanity, a backlit LED mirror, and a frameless glass shower. Sliding glass doors open to an extended covered and screened patio laid in oversized travertine tile, leading to a fenced backyard with a gazebo, shade sail, and low maintenance turf, all made for entertaining. Two assigned parking spaces plus guest parking sit on a short dead end street, and residents enjoy the community pool. Minutes from University Drive, major highways, shopping, dining, and pharmacies. See it before it's gone!
3.43% FHA assumable loan available to qualified buyers, subject to lender approval.. Space, style, and a true outdoor retreat in the Townhomes of Inverrary. This fully upgraded townhome offers nearly 1,800 square feet with designer touches throughout, including crown molding in every room, real wood stairs with a cast iron railing, and a stacked stone accent wall in the dining area. The kitchen features rich wood cabinetry, granite countertops, a mosaic tile backsplash, pendant lighting, and stainless steel appliances, plus a bright breakfast nook for casual dining. A convenient powder room sits on the main level. Upstairs, three generously sized bedrooms include a primary suite with a custom closet system and a spa style bath with a frameless glass shower and double vanity. The renovated hall bath adds its own double vanity, a backlit LED mirror, and a frameless glass shower. Sliding glass doors open to an extended covered and screened patio laid in oversized travertine tile, leading to a fenced backyard with a gazebo, shade sail, and low maintenance turf, all made for entertaining. Two assigned parking spaces plus guest parking sit on a short dead end street, and residents enjoy the community pool. Minutes from University Drive, major highways, shopping, dining, and pharmacies. See it before it's gone!
Description
3.43% FHA assumable loan available to qualified buyers, subject to lender approval.. Space, style, and a true outdoor retreat in the Townhomes of Inverrary. This fully upgraded townhome offers nearly 1,800 square feet with designer touches throughout, including crown molding in every room, real wood stairs with a cast iron railing, and a stacked stone accent wall in the dining area. The kitchen features rich wood cabinetry, granite countertops, a mosaic tile backsplash, pendant lighting, and stainless steel appliances, plus a bright breakfast nook for casual dining. A convenient powder room sits on the main level. Upstairs, three generously sized bedrooms include a primary suite with a custom closet system and a spa style bath with a frameless glass shower and double vanity. The renovated hall bath adds its own double vanity, a backlit LED mirror, and a frameless glass shower. Sliding glass doors open to an extended covered and screened patio laid in oversized travertine tile, leading to a fenced backyard with a gazebo, shade sail, and low maintenance turf, all made for entertaining. Two assigned parking spaces plus guest parking sit on a short dead end street, and residents enjoy the community pool. Minutes from University Drive, major highways, shopping, dining, and pharmacies. See it before it's gone!
HelloCondo Is The #1 Condo Search Platform And Real Estate Recommendation Engine. Search, Find And Buy The Perfect Condo And Get Matched With The Best Agents. Finding A Condo Has Never Been So Easy.