HeaderIcon
  1. Agent Logo

Explore by Metro

  • Atlanta
  • Baltimore
  • Boston
  • Bronx
  • Brooklyn
  • Chicago
  • Los Angeles
  • Manhattan
  • Miami
  • Nashville
  • North Port
  • Orlando
  • Philadelphia
  • Phoenix
  • Queens
  • San Diego
  • San Jose
  • Tampa
  • Washington
HeaderIcon

Explore by Metro

  • Atlanta
  • Baltimore
  • Boston
  • Bronx
  • Brooklyn
  • Chicago
  • Los Angeles
  • Manhattan
  • Miami
  • Nashville
  • North Port
  • Orlando
  • Philadelphia
  • Phoenix
  • Queens
  • San Diego
  • San Jose
  • Tampa
  • Washington
leftArrowBack to Search
  1. Home
  2. /
  3. Lauderdale By The Sea, FL
  4. /
  5. 4332 S Seagrape Dr
Add to favoritesAdd to favorites (hover)
Save
leftArrow
Add to favoritesAdd to favorites (hover)

4332 S Seagrape Dr

4332 Seagrape Dr, Lauderdale By The Sea, FL, 33308

YEAR BUILT

2008

# STORIES

4

# TOTAL UNITS

6

UNIT SIZE RANGE

1,709-2,430 sqft

Description

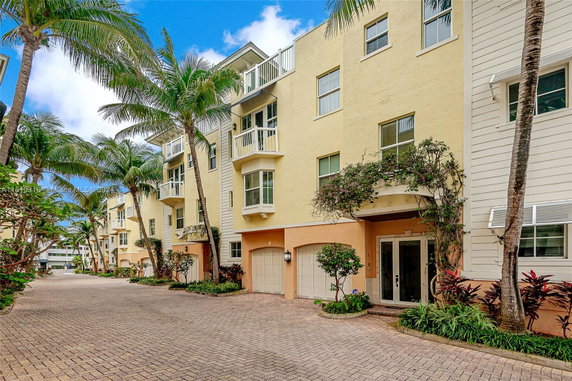
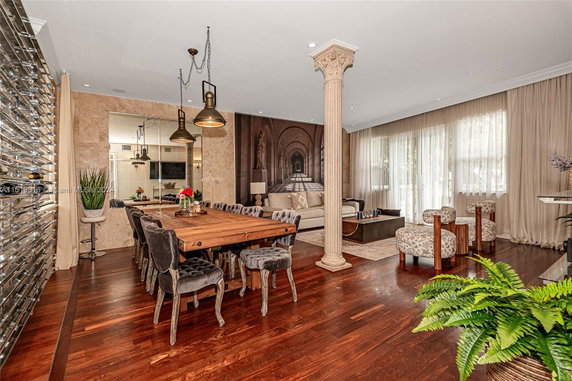
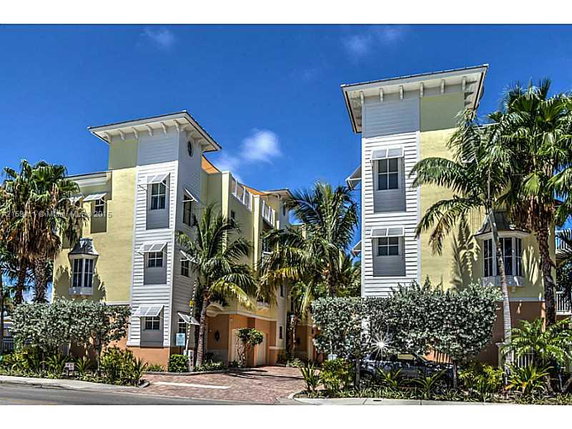
Village At Seagrape, located at 4332 Seagrape Dr, Lauderdale By The Sea, FL, is a contemporary 4-story building constructed in 2008. It offers a selection of well-designed units ranging from 1 to 3 bedrooms, providing residents with comfortable urban living options. Despite not being waterfront, the building's strategic location ensures convenient access to a range of local amenities and recreational facilities. Designed with modern architectural elements, Village At Seagrape blends functionality with style. Residents can enjoy a host of amenities, including a well-maintained fitness center and a community lounge that encourages social interactions. The building's design emphasizes natural light through expansive windows, enhancing the open layout of each unit. The surrounding area of Lauderdale By The Sea is renowned for its vibrant community atmosphere and diverse dining options. Its proximity to local parks and shopping outlets further adds to the convenience of this urban setting. Village At Seagrape provides residents with a balance of privacy and connectivity, ideal for those seeking a tranquil yet connected lifestyle. The area's mild climate and well-developed infrastructure make it an attractive location for individuals and families alike.

Building ImageMLS ID #A11519316
Building Image
Building ImageView Listing

4332 S Seagrape Dr

4332 Seagrape Dr, Lauderdale By The Sea, FL, 33308

YEAR BUILT

2008

# STORIES

4

# TOTAL UNITS

6

UNIT SIZE RANGE

1,709-2,430 sqft

Description

Village At Seagrape, located at 4332 Seagrape Dr, Lauderdale By The Sea, FL, is a contemporary 4-story building constructed in 2008. It offers a selection of well-designed units ranging from 1 to 3 bedrooms, providing residents with comfortable urban living options. Despite not being waterfront, the building's strategic location ensures convenient access to a range of local amenities and recreational facilities. Designed with modern architectural elements, Village At Seagrape blends functionality with style. Residents can enjoy a host of amenities, including a well-maintained fitness center and a community lounge that encourages social interactions. The building's design emphasizes natural light through expansive windows, enhancing the open layout of each unit. The surrounding area of Lauderdale By The Sea is renowned for its vibrant community atmosphere and diverse dining options. Its proximity to local parks and shopping outlets further adds to the convenience of this urban setting. Village At Seagrape provides residents with a balance of privacy and connectivity, ideal for those seeking a tranquil yet connected lifestyle. The area's mild climate and well-developed infrastructure make it an attractive location for individuals and families alike.

Next

Description

Village At Seagrape, located at 4332 Seagrape Dr, Lauderdale By The Sea, FL, is a contemporary 4-story building constructed in 2008. It offers a selection of well-designed units ranging from 1 to 3 bedrooms, providing residents with comfortable urban living options. Despite not being waterfront, the building's strategic location ensures convenient access to a range of local amenities and recreational facilities. Designed with modern architectural elements, Village At Seagrape blends functionality with style. Residents can enjoy a host of amenities, including a well-maintained fitness center and a community lounge that encourages social interactions. The building's design emphasizes natural light through expansive windows, enhancing the open layout of each unit. The surrounding area of Lauderdale By The Sea is renowned for its vibrant community atmosphere and diverse dining options. Its proximity to local parks and shopping outlets further adds to the convenience of this urban setting. Village At Seagrape provides residents with a balance of privacy and connectivity, ideal for those seeking a tranquil yet connected lifestyle. The area's mild climate and well-developed infrastructure make it an attractive location for individuals and families alike.

4332 S Seagrape Dr Key Stats Last 12 months

Avg. Listed Price$1,375,000($724/Sqft.)

Avg. Sale Price-
Year over year list price0.00%

Year over year sale price 0.00%
Total Listings1 Listed

Total sold0 Sold
Average Days on Market0 days

Average HOA fees per sqft-
Next

Key Stats

Year over year list price0.00%

Year over year sale price0.00%
Total Listings1 Listed

Total sold0 Sold
Average Days on Market0 days

Average HOA fees per sqft-

Glen Gardens Estate Availability & Demand

Unit Availability

Low
High availability buildings list units frequently.

Unit Availability helps to understand how often units in a particular building are listed for sale as compared with the neighborhood average. Units are rarely listed in buildings with low availability.

Unit Demand

Low
Units in high-demand buildings sell quicker.

Unit Demand is a measure of quickly units in a particular building sell as compared with other buildings in the neighborhood. Units in high-demand buildings sell more quickly.

For Sale 0 For Sale

4332 S Seagrape Dr Sold Listings

UnitSize (sqft)BedsBathsDays On MarketDateStatusPrice
Unit 111117823-1042026-01-13
MLS#: F10522944
Closed$1,000,000
Unit 111117823-1352023-02-26
MLS#: F10352367
Closed$830,000
Unit 9917093-932021-08-04
MLS#: F10282075
Closed$770,000
Unit 3317093-652021-06-30
MLS#: F10281686
Closed$780,000
Unit 11
11

3 Beds

Baths

1782 sqft


DateStatusPrice
2026-01-13Closed$1,000,000
MLS#: F10522944
Days On Market104
Unit 11
11

3 Beds

Baths

1782 sqft


DateStatusPrice
2023-02-26Closed$830,000
MLS#: F10352367
Days On Market135
Unit 3
3

3 Beds

Baths

1709 sqft


DateStatusPrice
2021-06-30Closed$780,000
MLS#: F10281686
Days On Market65
Unit 9
9

3 Beds

Baths

1709 sqft


DateStatusPrice
2021-08-04Closed$770,000
MLS#: F10282075
Days On Market93
View Complete Unit Listing HistorySource By: MIAMI REALTORS

Amenities

Parking
Parking
Locker
Locker
Concierge
Concierge
Elevator(s)
Elevator(s)
Central AC
Central AC
Pool
Pool
Fitness Center
Fitness Center
-
Visitors Parking
Visitors Parking
Next

Amenities

Barbeque

Barbeque

Fire Alarm

Fire Alarm

TV Camera

TV Camera

Balcony

Balcony

Policies

Pet Allowed
Pet Allowed
BBQ Permitted
BBQ Permitted
Sublet Allowed
Sublet Allowed
Short-term Rental Allowed

Compare with Buildings in the Neighbourhood (Last 12 Months)

Compare building's average price/sq. ft. and HOA fees/sq. ft. to buildings nearby

Building NameAvg price per square footAVG HOA FEE per square foot (Monthly)
4332 S Seagrape Dr--
4228 N Ocean Dr$681/sqft.$1 /sqft.
228 Hibiscus Ave$222/sqft.$2 /sqft.
4117 Bougainvilla Dr$363/sqft.$3 /sqft.
224 Hibiscus Ave$290/sqft.$2 /sqft.
4444 El Mar Dr$1,028/sqft.$1 /sqft.

Nearby Schools

Cardinal Gibbons High School

--
Private|Grades 9–12
2900 NE 47th St|0.7 miles away

Christ Church School

--
Private|Grades PK–5
4845 NE 25th Ave|0.84 miles away

Shepherd of the Coast Lutheran School

--
Private|Grades PK–8
1901 E Commercial ...|1.4 miles away

Rhem Word Christia Academy

--
Private|Grades T1–12
901 E McNab Rd|1.86 miles away

Hi Tech Kidz Kollege

--
Private|Grades PK–5
560 E McNab Rd|1.91 miles away

St Coleman School

--
Private|Grades PK–8
2250 SE 12th St|1.91 miles away
Next

Schools

arrow rightWhat to know about schoolsarrow right
Next

Description

Cardinal Gibbons High School

--
Private|Grades 9–12
2900 NE 47th St|Less than 1 Mile Away

Christ Church School

--
Private|Grades PK–5
4845 NE 25th Ave|Less than 1 Mile Away

Shepherd of the Coast Lutheran School

--
Private|Grades PK–8
1901 E Commercial ...|1.40 Miles Away

Rhem Word Christia Academy

--
Private|Grades T1–12
901 E McNab Rd|1.86 Miles Away

Hi Tech Kidz Kollege

--
Private|Grades PK–5
560 E McNab Rd|1.91 Miles Away

St Coleman School

--
Private|Grades PK–8
2250 SE 12th St|1.91 Miles Away

Floranada Elementary School

A
Public|Grades KG–5
5251 NE 14th Way|1.93 Miles Away

McNab Elementary School

B
Public|Grades KG–5
1350 SE 9th Ave|1.96 Miles Away

Transit

A1A/# 1421 - (Terra Mar)

1.78 miles away|35 min walk

A1A/# 1715

1.51 miles away|29 min walk

A1A/# 5450 - (Atlantic Beach Villas)

1.1 miles away|21 min walk

A1A/Commercial Boulevard

0.12 miles away|3 min walk

A1A/Datura Avenue

0.08 miles away|2 min walk

A1A/El Prado - (L-B-S City Hall)

0.36 miles away|7 min walk
Next

Transit

arrow rightWhat to know about transitarrow right
Next

Description

A1A/# 1421 - (Terra Mar)

1.78 miles away|35 min walk

A1A/# 1715

1.51 miles away|29 min walk

A1A/# 5450 - (Atlantic Beach Villas)

1.1 miles away|21 min walk

A1A/Commercial Boulevard

0.12 miles away|3 min walk

A1A/Datura Avenue

0.08 miles away|2 min walk

A1A/El Prado - (L-B-S City Hall)

0.36 miles away|7 min walk

A1A/Flamingo Avenue

0.38 miles away|8 min walk

A1A/Gate House Road

0.94 miles away|19 min walk

A1A/Hibiscus Avenue

0.12 miles away|3 min walk

A1A/Imperial Lane

0.28 miles away|6 min walk

A1A/Northeast 25th Street

1.91 miles away|37 min walk

A1A/Northeast 27th Street

1.77 miles away|34 min walk

A1A/Northeast 29th Street

1.68 miles away|33 min walk

A1A/Northeast 30th Street

1.54 miles away|30 min walk

A1A/Northeast 30th Street (North)

1.52 miles away|30 min walk

A1A/Northeast 30th Street (South)

1.67 miles away|32 min walk

A1A/Northeast 32nd Street

1.33 miles away|26 min walk

A1A/Northeast 34th Street

1.22 miles away|24 min walk

A1A/Northeast 36th Street

0.98 miles away|19 min walk

A1A/Northeast 36th Street (North)

0.91 miles away|18 min walk

A1A/Northeast 36th Street (South)

1.08 miles away|21 min walk

A1A/Northeast 40th Street

0.85 miles away|17 min walk

A1A/Northeast 41st Street

0.54 miles away|11 min walk

A1A/Oakland Park Boulevard

1.39 miles away|27 min walk

A1A/Oceanwalk Terrace

1.24 miles away|24 min walk

A1A/Palm Avenue

0.22 miles away|5 min walk

A1A/Palm Club Drive

1.83 miles away|36 min walk

A1A/Pine Avenue

0.69 miles away|14 min walk

A1A/Southeast 15th Street

1.62 miles away|32 min walk

A1A/Southeast 19th Street

1.34 miles away|26 min walk

A1A/Southeast 19th Street (North)

1.42 miles away|28 min walk

A1A/Southeast 19th Street (South)

1.34 miles away|26 min walk

A1A/South El Prado Avenue - (L-B-S City Hall)

0.33 miles away|7 min walk

A1A/Sunset Lane

1.95 miles away|38 min walk

A1A/Washingtonia Avenue

0.51 miles away|10 min walk

Bougainvilla Drive/Commercial Boulevard

0.13 miles away|3 min walk

Commercial Boulevard & Bayview Drive

0.56 miles away|11 min walk

Commercial Boulevard/Bayview Drive

0.56 miles away|11 min walk

Commercial Boulevard/Dupont Boulevard

0.4 miles away|8 min walk

Commercial Boulevard/Northeast 13th Avenue

1.98 miles away|38 min walk

Commercial Boulevard/Northeast 15th Avenue

1.72 miles away|34 min walk

Commercial Boulevard/Northeast 15th Terrace

1.85 miles away|36 min walk

Commercial Boulevard/Northeast 17th Avenue

1.63 miles away|32 min walk

Commercial Boulevard/Northeast 18th Avenue

1.5 miles away|29 min walk

Commercial Boulevard/Northeast 19th Avenue

1.35 miles away|26 min walk

Commercial Boulevard/Northeast 20th Avenue

1.19 miles away|23 min walk

Commercial Boulevard/Northeast 22nd Avenue - (US 1)

1.09 miles away|21 min walk

Commercial Boulevard/Northeast 24th Terrace

0.92 miles away|18 min walk

Commercial Boulevard/Northeast 25th Avenue

0.83 miles away|16 min walk

Commercial Boulevard/Northeast 28th Avenue

0.67 miles away|13 min walk

The Neighbourhood: 4332 S Seagrape Dr

Similar Buildings Nearby

Add to favoritesAdd to favorites (hover)
2401 Ne 65th St
2401 Ne 65th St, Fort Lauderdale, FL
Click to see listings
Add to favoritesAdd to favorites (hover)
2421 Ne 65th St
2421 Ne 65th St, Fort Lauderdale, FL
Click to see listings
Add to favoritesAdd to favorites (hover)
2421 Ne 65th St
2421 Ne 65th St, Fort Lauderdale, FL
Click to see listings
Add to favoritesAdd to favorites (hover)
2421 Ne 65th St
2421 Ne 65th St, Fort Lauderdale, FL
Click to see listings
Add to favoritesAdd to favorites (hover)
2401 Ne 65th St
2401 Ne 65th St, Fort Lauderdale, FL
Click to see listings
Add to favoritesAdd to favorites (hover)
2421 Ne 65th St
2421 Ne 65th St, Fort Lauderdale, FL
Click to see listings
Add to favoritesAdd to favorites (hover)
2421 Ne 65th St
2421 Ne 65th St, Fort Lauderdale, FL
Click to see listings

4332 S Seagrape Dr Demographics

This neighborhood indicates a good mix of people which makes it a good place for families. About 6.76% are children aged 0–14, 7.89% are young adults between 15–29, 9.29% are adults aged 30–44, 22.25% are in the 45–59 range and 53.81% are seniors aged 60 and above. Commuting options are also varying where 73.47% of residents relying on driving, while others prefer public transit around 0.51%, walking around 0.87%, biking around 0.94%, allowing residents to choose travel modes that best fit their daily routines. Most homes in the area are with 78.1% of units owner occupied and 21.9% are rented. The neighborhood offers different household types. About 9.64% are single family homes and 1.56% are multi family units. Around 47.15% are single-person households, while 52.85% are multi person households. This mix works well for families, roommates, and individuals. Education levels in the neighborhood vary widely where 23.91% of residents have bachelor’s degrees. Around 17.48% have high school or college education. Another 6.43% hold diplomas while 28.06% have completed postgraduate studies. The remaining are 24.13% with other types of qualifications.

Next

Demographics Description

This neighborhood indicates a good mix of people which makes it a good place for families. About 6.76% are children aged 0–14, 7.89% are young adults between 15–29, 9.29% are adults aged 30–44, 22.25% are in the 45–59 range and 53.81% are seniors aged 60 and above. Commuting options are also varying where 73.47% of residents relying on driving, while others prefer public transit around 0.51%, walking around 0.87%, biking around 0.94%, allowing residents to choose travel modes that best fit their daily routines. Most homes in the area are with 78.1% of units owner occupied and 21.9% are rented. The neighborhood offers different household types. About 9.64% are single family homes and 1.56% are multi family units. Around 47.15% are single-person households, while 52.85% are multi person households. This mix works well for families, roommates, and individuals. Education levels in the neighborhood vary widely where 23.91% of residents have bachelor’s degrees. Around 17.48% have high school or college education. Another 6.43% hold diplomas while 28.06% have completed postgraduate studies. The remaining are 24.13% with other types of qualifications.

Age Demographics

6.76% (0 - 14 years old)

7.89% (15 - 29 years old)

9.29% (30 - 44 years old)

22.25% (45 - 59 years old)

53.81% (60+ years old)

Commute

0.51%

Transit

0.87%

Walk

73.47%

Drive

0.94%

Bike

Housing Ownership

78.1%

Owner Occupied

21.9%

Rental Units

Household Types

9.64%

Single Family

1.56%

Multi Family

47.15%

Single Person

52.85%

Multi Person

Education

Bachelors Degree23.91%
High School College17.48%
Diploma6.43%
Post Graduate28.06%
Others24.13%
Next

Education

Diploma6.43%
Post Graduate28.06%
Others24.13%
Get the HelloCondo Newsletter
Real-estate tips, insights, and market reports in your inbox.
Newsletter
  1. Home
  2. /33308
  3. /
    4332 S Seagrape Dr
Nearby Cities
Buildings
224 Hibiscus Ave
228 Hibiscus Ave
234 Hibiscus Ave
3050 Ne 48th St
3100 Ne 48th St
3100 Ne 49th St
3900 N Ocean Dr
4117 Bougainvilla Dr
4228 N Ocean Dr
4300 N Ocean Bl Ft
4300 N Ocean Blvd
4332 S Seagrape Dr
4444 El Mar Dr
4445 El Mar Dr
4511 E El Mar Dr
4520 El Mar Dr
5100 Dupont Blvd
5100 Dupont Ft
5100 N Ocean Bl
Neighborhoods
Eden PlaceEdgewaterEdgewood
Emerald HillsFieldbrook EstatesFlamingo ParkForest HillsFountainbleauFox RidgeGarden IslesGardens ShoppesGleneagles Country ClubGolden Glades WestHampshire HomesHollywood HillsJupiter Ocean & Racquet ClubLa ManchaLauderdale LakesLeisure City AreaSunrise Golf Village
ZIP Codes
330283307333129
33156331813318733301333143332133326333283333233405334103342033430334313343733476349HW
Community
Allamanda GardensApplegreenApplewood Village I
Applewood Village IIApplewood Village IIIApplewood Village IVArbor KeysAshley ArmsAtlantic EastAtlantic TowersAzul at Kimberly Lake CondominiumsBanyan LakesBanyan TrailsBapartBarcelona NorthBarefoot Beach VillasBay ViewBayport at the TownshipBayview VillageBaywood Village I
HelloCondo Logo
HelloCondo Logo
HelloCondo Is The #1 Condo Search Platform And Real Estate Recommendation Engine. Search, Find And Buy The Perfect Condo And Get Matched With The Best Agents. Finding A Condo Has Never Been So Easy.

HelloCondo is a division of HelloCasa, LLC

FacebookIconInstagramIconXIconRedditIcon

HelloCondo

Find A RealtorTerms of UsePrivacy PolicyCalifornia Privacy NoticeAccessibility PolicyCCPA Notice on CollectionDMCABrowseBlogsNYS Standard Operating ProcedureNYS Fair Housing Notice

Contact

LocationIcon
300 Galleria Pkwy SE, Suite 1500,
Atlanta, GA 30339
PhoneICon
(855) 625-0319
EmailIConhello@hellocondo.com
Contact Us

For Sale

Condos for saleTownhomes for sale
AgentIcon
LocationIcon

Julie's Realty, LLC

Yuliya "Julie" Sidorevskaya

1700 79th Street CSWY STE#160,

North Bay VIllage, FL, 33141

PhoneICon305-340-1857
EmailIConJulie@JuliesRealty.net
© HelloCondo 2026. All Rights Reserved.