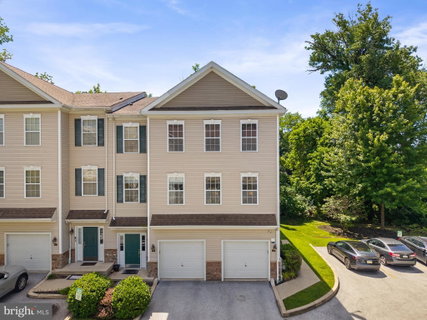
Listed: $ NaN (Sold on: Jul 27, 2026) Days on Market:
14 Hillview Circle, Lansdowne, PA 19050
BEDS
3
BATHS
3
PARKING
-
SQFT
2000
Description
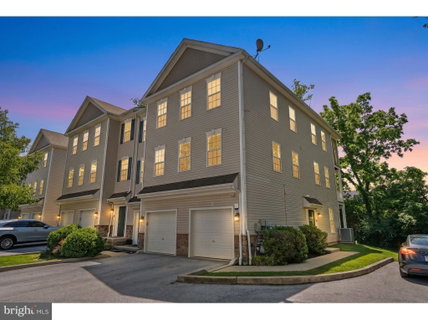
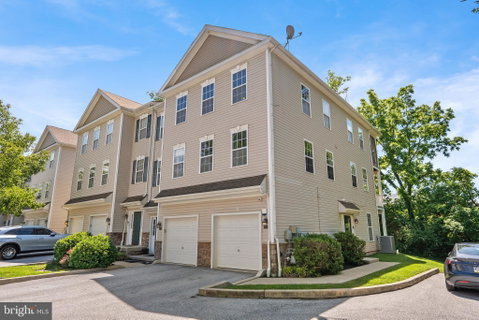
Perfectly positioned on a premium end-unit lot, this beautifully updated townhome combines modern finishes, low-maintenance living, and one of the best locations within the community.
Since its last purchase, the home has been thoughtfully updated, including all-new flooring throughout, creating a fresh, modern feel from top to bottom. The flexible lower level features an attached garage with interior access, a full bathroom, and a spacious family room that can easily serve as a guest suite, home office, gym, or additional bedroom. Sliding doors provide direct access to the rear patio, perfect for relaxing or entertaining.
The main level is designed for today's lifestyle with an open-concept floor plan centered around a beautifully appointed kitchen featuring modern cabinetry, updated appliances, ceramic tile backsplash, center island with sink, and breakfast bar seating. The kitchen seamlessly overlooks the dining and living areas, creating an ideal space for everyday living and gatherings alike. Step outside onto the rear balcony and enjoy peaceful views that set this home apart from the rest.
Upstairs, you'll find two generously sized bedrooms, a full hall bath, and a spacious primary suite complete with two walk-in closets and a luxurious en-suite bath featuring double vanities, a soaking tub, and separate shower.
Additional highlights include recessed lighting, custom blinds, six-panel doors, a dedicated laundry and utility room, security cameras, and a one-year home warranty.
Conveniently located within walking distance of downtown Lansdowne's restaurants, shops, and the popular farmers market, as well as the SEPTA Regional Rail station, this home offers the perfect blend of low-maintenance living, modern updates, and commuter convenience. A rare opportunity to own one of the community's premier end-unit locations—schedule your showing today!
Description
Perfectly positioned on a premium end-unit lot, this beautifully updated townhome combines modern finishes, low-maintenance living, and one of the best locations within the community.
Since its last purchase, the home has been thoughtfully updated, including all-new flooring throughout, creating a fresh, modern feel from top to bottom. The flexible lower level features an attached garage with interior access, a full bathroom, and a spacious family room that can easily serve as a guest suite, home office, gym, or additional bedroom. Sliding doors provide direct access to the rear patio, perfect for relaxing or entertaining.
The main level is designed for today's lifestyle with an open-concept floor plan centered around a beautifully appointed kitchen featuring modern cabinetry, updated appliances, ceramic tile backsplash, center island with sink, and breakfast bar seating. The kitchen seamlessly overlooks the dining and living areas, creating an ideal space for everyday living and gatherings alike. Step outside onto the rear balcony and enjoy peaceful views that set this home apart from the rest.
Upstairs, you'll find two generously sized bedrooms, a full hall bath, and a spacious primary suite complete with two walk-in closets and a luxurious en-suite bath featuring double vanities, a soaking tub, and separate shower.
Additional highlights include recessed lighting, custom blinds, six-panel doors, a dedicated laundry and utility room, security cameras, and a one-year home warranty.
Conveniently located within walking distance of downtown Lansdowne's restaurants, shops, and the popular farmers market, as well as the SEPTA Regional Rail station, this home offers the perfect blend of low-maintenance living, modern updates, and commuter convenience. A rare opportunity to own one of the community's premier end-unit locations—schedule your showing today!
Listed: $ NaN (Sold on: Jul 27, 2026) Days on Market:
14 Hillview Circle, Lansdowne, PA 19050
BEDS
3
BATHS
3
PARKING
-
SQFT
2,000
Description
Perfectly positioned on a premium end-unit lot, this beautifully updated townhome combines modern finishes, low-maintenance living, and one of the best locations within the community.
Since its last purchase, the home has been thoughtfully updated, including all-new flooring throughout, creating a fresh, modern feel from top to bottom. The flexible lower level features an attached garage with interior access, a full bathroom, and a spacious family room that can easily serve as a guest suite, home office, gym, or additional bedroom. Sliding doors provide direct access to the rear patio, perfect for relaxing or entertaining.
The main level is designed for today's lifestyle with an open-concept floor plan centered around a beautifully appointed kitchen featuring modern cabinetry, updated appliances, ceramic tile backsplash, center island with sink, and breakfast bar seating. The kitchen seamlessly overlooks the dining and living areas, creating an ideal space for everyday living and gatherings alike. Step outside onto the rear balcony and enjoy peaceful views that set this home apart from the rest.
Upstairs, you'll find two generously sized bedrooms, a full hall bath, and a spacious primary suite complete with two walk-in closets and a luxurious en-suite bath featuring double vanities, a soaking tub, and separate shower.
Additional highlights include recessed lighting, custom blinds, six-panel doors, a dedicated laundry and utility room, security cameras, and a one-year home warranty.
Conveniently located within walking distance of downtown Lansdowne's restaurants, shops, and the popular farmers market, as well as the SEPTA Regional Rail station, this home offers the perfect blend of low-maintenance living, modern updates, and commuter convenience. A rare opportunity to own one of the community's premier end-unit locations—schedule your showing today!
Description
Perfectly positioned on a premium end-unit lot, this beautifully updated townhome combines modern finishes, low-maintenance living, and one of the best locations within the community.
Since its last purchase, the home has been thoughtfully updated, including all-new flooring throughout, creating a fresh, modern feel from top to bottom. The flexible lower level features an attached garage with interior access, a full bathroom, and a spacious family room that can easily serve as a guest suite, home office, gym, or additional bedroom. Sliding doors provide direct access to the rear patio, perfect for relaxing or entertaining.
The main level is designed for today's lifestyle with an open-concept floor plan centered around a beautifully appointed kitchen featuring modern cabinetry, updated appliances, ceramic tile backsplash, center island with sink, and breakfast bar seating. The kitchen seamlessly overlooks the dining and living areas, creating an ideal space for everyday living and gatherings alike. Step outside onto the rear balcony and enjoy peaceful views that set this home apart from the rest.
Upstairs, you'll find two generously sized bedrooms, a full hall bath, and a spacious primary suite complete with two walk-in closets and a luxurious en-suite bath featuring double vanities, a soaking tub, and separate shower.
Additional highlights include recessed lighting, custom blinds, six-panel doors, a dedicated laundry and utility room, security cameras, and a one-year home warranty.
Conveniently located within walking distance of downtown Lansdowne's restaurants, shops, and the popular farmers market, as well as the SEPTA Regional Rail station, this home offers the perfect blend of low-maintenance living, modern updates, and commuter convenience. A rare opportunity to own one of the community's premier end-unit locations—schedule your showing today!
HelloCondo Is The #1 Condo Search Platform And Real Estate Recommendation Engine. Search, Find And Buy The Perfect Condo And Get Matched With The Best Agents. Finding A Condo Has Never Been So Easy.