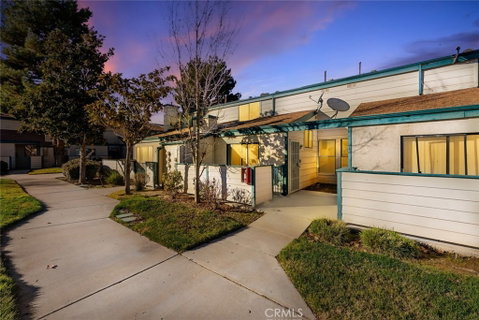
Welcome to this beautifully updated 2-bedroom, 2-bathroom condo offering 1,056 sq ft of comfortable living space in a desirable location within the community. Recently painted and featuring upgraded laminate flooring throughout, this light and bright home boasts high ceilings, ceiling fans, and a cozy fireplace in the living room, creating a warm and inviting atmosphere.
The thoughtfully designed layout includes one bedroom and one full bathroom downstairs, ideal for guests or flexible living, while the spacious primary bedroom with its own private bathroom is located upstairs, offering added privacy and comfort. The primary bedroom also features a walk-in closet. Washer and dryer connections are conveniently located in an upstairs closet.
The first floor features a spacious living room and kitchen, perfect for everyday living and entertaining. The kitchen is equipped with stainless steel appliances, tiled countertops, and ample cabinetry.
Enjoy your private, enclosed patio, ideal for relaxing or enjoying your morning coffee. This home also includes a detached 2-car garage.
The HOA covers water, trash, exterior maintenance including landscaping, pool, tennis and basketball courts, and pond, as well as roof repairs and exterior building maintenance such as stucco. Residents also enjoy access to community amenities including a pool, tennis court, basketball court, and serene pond.
Description
Welcome to this beautifully updated 2-bedroom, 2-bathroom condo offering 1,056 sq ft of comfortable living space in a desirable location within the community. Recently painted and featuring upgraded laminate flooring throughout, this light and bright home boasts high ceilings, ceiling fans, and a cozy fireplace in the living room, creating a warm and inviting atmosphere.
The thoughtfully designed layout includes one bedroom and one full bathroom downstairs, ideal for guests or flexible living, while the spacious primary bedroom with its own private bathroom is located upstairs, offering added privacy and comfort. The primary bedroom also features a walk-in closet. Washer and dryer connections are conveniently located in an upstairs closet.
The first floor features a spacious living room and kitchen, perfect for everyday living and entertaining. The kitchen is equipped with stainless steel appliances, tiled countertops, and ample cabinetry.
Enjoy your private, enclosed patio, ideal for relaxing or enjoying your morning coffee. This home also includes a detached 2-car garage.
The HOA covers water, trash, exterior maintenance including landscaping, pool, tennis and basketball courts, and pond, as well as roof repairs and exterior building maintenance such as stucco. Residents also enjoy access to community amenities including a pool, tennis court, basketball court, and serene pond.
Description
Welcome to this beautifully updated 2-bedroom, 2-bathroom condo offering 1,056 sq ft of comfortable living space in a desirable location within the community. Recently painted and featuring upgraded laminate flooring throughout, this light and bright home boasts high ceilings, ceiling fans, and a cozy fireplace in the living room, creating a warm and inviting atmosphere.
The thoughtfully designed layout includes one bedroom and one full bathroom downstairs, ideal for guests or flexible living, while the spacious primary bedroom with its own private bathroom is located upstairs, offering added privacy and comfort. The primary bedroom also features a walk-in closet. Washer and dryer connections are conveniently located in an upstairs closet.
The first floor features a spacious living room and kitchen, perfect for everyday living and entertaining. The kitchen is equipped with stainless steel appliances, tiled countertops, and ample cabinetry.
Enjoy your private, enclosed patio, ideal for relaxing or enjoying your morning coffee. This home also includes a detached 2-car garage.
The HOA covers water, trash, exterior maintenance including landscaping, pool, tennis and basketball courts, and pond, as well as roof repairs and exterior building maintenance such as stucco. Residents also enjoy access to community amenities including a pool, tennis court, basketball court, and serene pond.
HelloCondo Is The #1 Condo Search Platform And Real Estate Recommendation Engine. Search, Find And Buy The Perfect Condo And Get Matched With The Best Agents. Finding A Condo Has Never Been So Easy.