
HeaderIcon
  1. Agent Logo

Explore by Metro

  • Atlanta
  • Baltimore
  • Boston
  • Bronx
  • Brooklyn
  • Chicago
  • Los Angeles
  • Manhattan
  • Miami
  • Nashville
  • North Port
  • Orlando
  • Philadelphia
  • Phoenix
  • Queens
  • San Diego
  • San Jose
  • Tampa
  • Washington
HeaderIcon

Explore by Metro

  • Atlanta
  • Baltimore
  • Boston
  • Bronx
  • Brooklyn
  • Chicago
  • Los Angeles
  • Manhattan
  • Miami
  • Nashville
  • North Port
  • Orlando
  • Philadelphia
  • Phoenix
  • Queens
  • San Diego
  • San Jose
  • Tampa
  • Washington
leftArrowBack to Search
  1. Home
  2. /
  3. Lancaster, CA
  4. /
  5. 1840 E Ave J2
Add to favoritesAdd to favorites (hover)
Save
leftArrow
Add to favoritesAdd to favorites (hover)

1840 E Ave J2

1840 E Ave J2, Lancaster, CA, 93535

YEAR BUILT

1989

# STORIES

# TOTAL UNITS

7

UNIT SIZE RANGE

742-1,132 sqft

Description

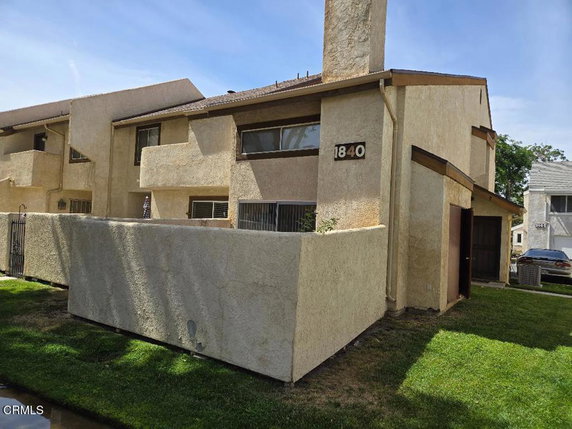
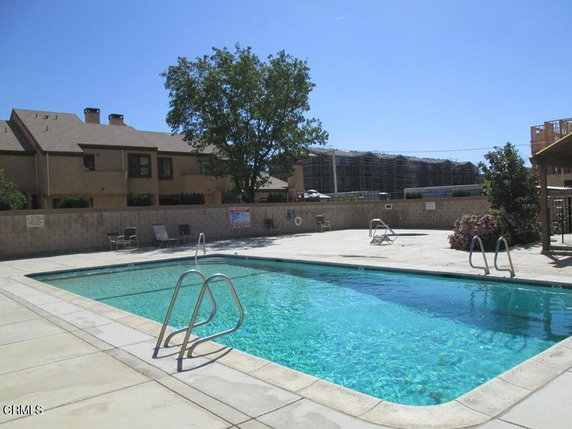
1840 E Ave J2 is located in Lancaster, California, at the intersection of East Avenue R and 40th Street East. The building sits in a gated community. Residents have a nice view of the neighborhood. Lake Palmdale is nearby, providing a recreational spot. The building features 7 condominium units. Construction finished in 1989. Units range in size from 742 to 1,132 square feet. Options of 1 and 2 bedrooms are available. Prices start around $242,000, with the lowest sold price at approximately $265,000. The average closed price per unit also sits at $265,000, and the average price per square foot is $245. The property includes valuable shared amenities. Residents can enjoy a pool, spa, and tennis courts. Well-maintained landscaping surrounds the area. Sidewalks, curbs, and street lights support walking around the community. Security patrols add a sense of safety to daily life here. Shopping centers, restaurants, and dining spots are close by. Nearby options include Pizza Hut, The Works, and KFC. Supermarkets like Stater Bros and Walmart are easily accessible for daily needs. Major employment areas like USAF Plant 42 and Edwards AFB are within reach, making commutes straightforward. Parking is not an issue with attached garages for 1 or 2 cars. The average time units spend on the market is about 290 days. The building combines practical amenities and a serene neighborhood feel. Walking areas within the complex create a pleasant outdoor experience for residents.

Building ImageMLS ID #V1-36364
Building Image
Building ImageView Listing

1840 E Ave J2

1840 E Ave J2, Lancaster, CA, 93535

YEAR BUILT

1989

# STORIES

# TOTAL UNITS

7

UNIT SIZE RANGE

742-1,132 sqft

Description

1840 E Ave J2 is located in Lancaster, California, at the intersection of East Avenue R and 40th Street East. The building sits in a gated community. Residents have a nice view of the neighborhood. Lake Palmdale is nearby, providing a recreational spot. The building features 7 condominium units. Construction finished in 1989. Units range in size from 742 to 1,132 square feet. Options of 1 and 2 bedrooms are available. Prices start around $242,000, with the lowest sold price at approximately $265,000. The average closed price per unit also sits at $265,000, and the average price per square foot is $245. The property includes valuable shared amenities. Residents can enjoy a pool, spa, and tennis courts. Well-maintained landscaping surrounds the area. Sidewalks, curbs, and street lights support walking around the community. Security patrols add a sense of safety to daily life here. Shopping centers, restaurants, and dining spots are close by. Nearby options include Pizza Hut, The Works, and KFC. Supermarkets like Stater Bros and Walmart are easily accessible for daily needs. Major employment areas like USAF Plant 42 and Edwards AFB are within reach, making commutes straightforward. Parking is not an issue with attached garages for 1 or 2 cars. The average time units spend on the market is about 290 days. The building combines practical amenities and a serene neighborhood feel. Walking areas within the complex create a pleasant outdoor experience for residents.

Next

Description

1840 E Ave J2 is located in Lancaster, California, at the intersection of East Avenue R and 40th Street East. The building sits in a gated community. Residents have a nice view of the neighborhood. Lake Palmdale is nearby, providing a recreational spot. The building features 7 condominium units. Construction finished in 1989. Units range in size from 742 to 1,132 square feet. Options of 1 and 2 bedrooms are available. Prices start around $242,000, with the lowest sold price at approximately $265,000. The average closed price per unit also sits at $265,000, and the average price per square foot is $245. The property includes valuable shared amenities. Residents can enjoy a pool, spa, and tennis courts. Well-maintained landscaping surrounds the area. Sidewalks, curbs, and street lights support walking around the community. Security patrols add a sense of safety to daily life here. Shopping centers, restaurants, and dining spots are close by. Nearby options include Pizza Hut, The Works, and KFC. Supermarkets like Stater Bros and Walmart are easily accessible for daily needs. Major employment areas like USAF Plant 42 and Edwards AFB are within reach, making commutes straightforward. Parking is not an issue with attached garages for 1 or 2 cars. The average time units spend on the market is about 290 days. The building combines practical amenities and a serene neighborhood feel. Walking areas within the complex create a pleasant outdoor experience for residents.

1840 E Ave J2 Key Stats Last 12 months

Avg. Listed Price$247,000($250/Sqft.)

Avg. Sale Price$265,000($245/Sqft.)
Year over year list price0.00%

Year over year sale price 0.00%
Total Listings2 Listed

Total sold1 Sold
Average Days on Market290 days

Average HOA fees per sqft$3 /monthly
Next

Key Stats

Year over year list price0.00%

Year over year sale price0.00%
Total Listings2 Listed

Total sold1 Sold
Average Days on Market290 days

Average HOA fees per sqft$3 /monthly

Glen Gardens Estate Availability & Demand

Unit Availability

High
High availability buildings list units frequently.

Unit Availability helps to understand how often units in a particular building are listed for sale as compared with the neighborhood average. Units are rarely listed in buildings with low availability.

Unit Demand

Low
Units in high-demand buildings sell quicker.

Unit Demand is a measure of quickly units in a particular building sell as compared with other buildings in the neighborhood. Units in high-demand buildings sell more quickly.

For Sale 0 For Sale

1840 E Ave J2 Sold Listings

UnitSize (sqft)BedsBathsDays On MarketDateStatusPrice
Unit 551082232892026-05-28
MLS#: SR25179202
Closed$265,000
Unit 55108223352021-12-17
MLS#: SR21248121
Closed$242,000
Unit 5
5

2 Beds

3 Baths

1082 sqft


DateStatusPrice
2026-05-28Closed$265,000
MLS#: SR25179202
Days On Market289
Unit 5
5

2 Beds

3 Baths

1082 sqft


DateStatusPrice
2021-12-17Closed$242,000
MLS#: SR21248121
Days On Market35
View Complete Unit Listing HistorySource By: CRMLS

Amenities

This condo offers a wonderful mix of amenities for residents. Enjoy leisurely strolls on the sidewalks, surrounded by well-maintained curbs and street lights. On warm days, you can relax by the pool, soaking up the sun or taking a refreshing dip. For those who love staying active, the tennis courts provide the perfect spot for some fun competition with friends or family. These features create a vibrant and welcoming environment, making it easy to enjoy outdoor activities and socialize with neighbors.

Next

Amenities Description

This condo offers a wonderful mix of amenities for residents. Enjoy leisurely strolls on the sidewalks, surrounded by well-maintained curbs and street lights. On warm days, you can relax by the pool, soaking up the sun or taking a refreshing dip. For those who love staying active, the tennis courts provide the perfect spot for some fun competition with friends or family. These features create a vibrant and welcoming environment, making it easy to enjoy outdoor activities and socialize with neighbors.

Parking
Parking
Locker
Locker
Concierge
Concierge
Elevator(s)
Elevator(s)
Central AC
Central AC
Pool
Pool
Check Icon
Fitness Center
Fitness Center
-
Visitors Parking
Visitors Parking
Next

Amenities

Pool

Pool

Policies

The building promotes a friendly atmosphere for everyone. There are no specified policies limiting the number of occupants, which makes it easier for families to settle in. When you decide to call this condo home, you'll find it easy to enjoy life here. Your furry friends are also welcome, which adds a nice touch for pet lovers. This community encourages a relaxed lifestyle, allowing you to connect with others in a comforting setting. With these qualities, living in this condo building becomes a delightful experience.

Next

Amenities Description

The building promotes a friendly atmosphere for everyone. There are no specified policies limiting the number of occupants, which makes it easier for families to settle in. When you decide to call this condo home, you'll find it easy to enjoy life here. Your furry friends are also welcome, which adds a nice touch for pet lovers. This community encourages a relaxed lifestyle, allowing you to connect with others in a comforting setting. With these qualities, living in this condo building becomes a delightful experience.

Pet Allowed
Pet Allowed
BBQ Permitted
BBQ Permitted
Sublet Allowed
Sublet Allowed
Short-term Rental Allowed

Compare with Buildings in the Neighbourhood (Last 12 Months)

Compare building's average price/sq. ft. and HOA fees/sq. ft. to buildings nearby

Building NameAvg price per square footAVG HOA FEE per square foot (Monthly)
1840 E Ave J2$245/sqft.$3 /sqft.
Willow Creek Village$214/sqft.$3 /sqft.
44430 15th St E$214/sqft.$3 /sqft.
Willow Creek Village$240/sqft.$4 /sqft.
44436 E 15th St$240/sqft.$4 /sqft.
Willow Creek Village$245/sqft.$4 /sqft.

Nearby Schools

Lincoln Elementary School

D-
Public|Grades KG–5
44021 15th St E|0.55 miles away

Columbia Elementary

D+
Public|Grades KG–6
2640 E Avenue J4|0.77 miles away

Discovery

C
Public|Grades KG–5
44910 17th St E|0.88 miles away

Tierra Bonita Elementary

D
Public|Grades KG–6
44820 27th St E|1.15 miles away

Fulton and Alsbury Academy of Arts and Engineering

A-
Public|Grades 6–8
831 E Avenue K2|1.26 miles away

Jack Northrop Elementary School

D-
Public|Grades KG–5
835 E Avenue K4|1.41 miles away
Next

Schools

arrow rightWhat to know about schoolsarrow right
Next

Description

Lincoln Elementary School

D-
Public|Grades KG–5
44021 15th St E|Less than 1 Mile Away

Columbia Elementary

D+
Public|Grades KG–6
2640 E Avenue J4|Less than 1 Mile Away

Discovery

C
Public|Grades KG–5
44910 17th St E|Less than 1 Mile Away

Tierra Bonita Elementary

D
Public|Grades KG–6
44820 27th St E|1.15 Miles Away

Fulton and Alsbury Academy of Arts and Engineering

A-
Public|Grades 6–8
831 E Avenue K2|1.26 Miles Away

Jack Northrop Elementary School

D-
Public|Grades KG–5
835 E Avenue K4|1.41 Miles Away

Eastside Academy/Transitional Learning Center

--
Public|Grades KG–8
45006 30th St E|1.47 Miles Away

New Vista Middle School

D-
Public|Grades 6–8
753 E Avenue K2|1.48 Miles Away

Eastside High School

D-
Public|Grades 9–12
3200 E Avenue J8|1.52 Miles Away

Gifford C. Cole Middle School

D-
Public|Grades 7–8
3126 E Avenue I|1.62 Miles Away

El Dorado Elementary School

--
Public|Grades KG–5
361 E Pondera St|1.64 Miles Away

Linda Verde Elementary School

D
Public|Grades KG–7
44924 5th St E|1.68 Miles Away

Desert Winds Continuation High School

--
Public|Grades 9–12
415 E Kettering St|1.84 Miles Away

Joshua Elementary School

F
Public|Grades KG–5
43926 2nd St E|1.86 Miles Away

Enterprise Elementary

D
Public|Grades KG–6
3730 E Avenue J4|1.88 Miles Away

Transit

20th St. E. & Ave. J

0.17 miles away|4 min walk

20th St. E. & Ave. J-4

0.07 miles away|2 min walk

20th St. E. & Ave. J-8

0.34 miles away|7 min walk

20th St. E. & Ave. K

0.76 miles away|15 min walk

20th St. E. & Lancaster Blvd.

0.66 miles away|13 min walk

20th St. E. & Nugent St.

0.41 miles away|8 min walk
Next

Transit

arrow rightWhat to know about transitarrow right
Next

Description

20th St. E. & Ave. J

0.17 miles away|4 min walk

20th St. E. & Ave. J-4

0.07 miles away|2 min walk

20th St. E. & Ave. J-8

0.34 miles away|7 min walk

20th St. E. & Ave. K

0.76 miles away|15 min walk

20th St. E. & Lancaster Blvd.

0.66 miles away|13 min walk

20th St. E. & Nugent St.

0.41 miles away|8 min walk

30th St. E. & Ave. J

1.07 miles away|21 min walk

30th St. E & Ave. J-4

1.08 miles away|21 min walk

30th St. E. & Ave. J-8

1.11 miles away|22 min walk

30th St. E. & Ave. K

1.32 miles away|26 min walk

30th St. E. & Lancaster Blvd.

1.25 miles away|24 min walk

30th St. E. & Newgrove St.

1.24 miles away|24 min walk

Ave. I & 15th St. E.

1.27 miles away|25 min walk

Ave. I & 17th St. E.

1.21 miles away|24 min walk

Ave. I & 20th St. E.

1.2 miles away|24 min walk

Ave. I & 25th St. E.

1.34 miles away|26 min walk

Ave. I & 26th St. E.

1.38 miles away|27 min walk

Ave. I & 27th St. E.

1.44 miles away|28 min walk

Ave. I & 30th St. E.

1.61 miles away|31 min walk

Ave. I & 33rd St. E.

1.89 miles away|37 min walk

Ave. I & 5th St. E.

1.86 miles away|36 min walk

Ave. I & 7th St. E.

1.72 miles away|33 min walk

Ave. I & Challenger Way

1.51 miles away|29 min walk

Ave. J & 15th St. E.

0.46 miles away|9 min walk

Ave. J & 17th St. E.

0.25 miles away|5 min walk

Ave. J & 20th St. E

0.2 miles away|4 min walk

Ave. J & 20th St. E.

0.21 miles away|4 min walk

Ave. J & 25th St. E.

0.57 miles away|11 min walk

Ave. J & 27th St. E.

0.81 miles away|16 min walk

Ave. J & 3rd St. E.

1.72 miles away|34 min walk

Ave. J & 5th St. E.

1.44 miles away|28 min walk

Ave. J & Challenger Way

0.95 miles away|19 min walk

Ave. J & Division

1.95 miles away|38 min walk

Ave. J & Division St.

1.92 miles away|37 min walk

Ave. J & Hanstead

1.17 miles away|23 min walk

Ave. J & Palm Vista

0.73 miles away|14 min walk

Ave. K & 15th St. E.

0.91 miles away|18 min walk

Ave. K & 17th St. E.

0.81 miles away|16 min walk

Ave. K & 20th St. E.

0.81 miles away|16 min walk

Ave. K & 22nd St. E.

0.85 miles away|17 min walk

Ave. K & 25th St. E.

0.97 miles away|19 min walk

Ave. K & 27th St. E.

1.14 miles away|22 min walk

Ave. K & 30th St. E.

1.37 miles away|27 min walk

Ave. K-4 & Copeland Cir

2 miles away|39 min walk

Ave. K-4 & Gingham Ave

1.88 miles away|37 min walk

Ave. K & 5th St. E.

1.64 miles away|32 min walk

Ave. K & 7th St. E.

1.44 miles away|28 min walk

Ave. K & Carol Dr.

1.07 miles away|21 min walk

Ave. K & Challenger Way

1.22 miles away|24 min walk

Ave. K & Stancliff

0.79 miles away|16 min walk

The Neighbourhood: Lincoln

Lincoln is a residential neighborhood in Los Angeles with tree-lined streets. The area hosts small parks and pocket green spaces where people walk and relax. The area has local shops, cafes, and basic services such as grocery stores and schools. It supports a mix of homes and small businesses. Public transportation includes bus routes, and major roads link the area to downtown and other parts of the city. The district stays convenient for daily errands and simple commutes. Travel stays easy.

Next

Neighbourhood Description

Lincoln is a residential neighborhood in Los Angeles with tree-lined streets. The area hosts small parks and pocket green spaces where people walk and relax. The area has local shops, cafes, and basic services such as grocery stores and schools. It supports a mix of homes and small businesses. Public transportation includes bus routes, and major roads link the area to downtown and other parts of the city. The district stays convenient for daily errands and simple commutes. Travel stays easy.

Similar Buildings Nearby

1840 E Ave J2 Demographics

This neighborhood indicates a good mix of people which makes it a good place for families. About 26.33% are children aged 0–14, 20.31% are young adults between 15–29, 20.14% are adults aged 30–44, 19.45% are in the 45–59 range and 13.77% are seniors aged 60 and above. Commuting options are also varying where 92.48% of residents relying on driving, while others prefer public transit around 2.14%, walking around 0.68%, biking around 0%, allowing residents to choose travel modes that best fit their daily routines. Most homes in the area are with 58.67% of units owner occupied and 41.33% are rented. The neighborhood offers different household types. About 42.08% are single family homes and 19.74% are multi family units. Around 17.16% are single-person households, while 82.84% are multi person households. This mix works well for families, roommates, and individuals. Education levels in the neighborhood vary widely where 8.93% of residents have bachelor’s degrees. Around 32.36% have high school or college education. Another 11.62% hold diplomas while 5.9% have completed postgraduate studies. The remaining are 41.19% with other types of qualifications.

Next

Demographics Description

This neighborhood indicates a good mix of people which makes it a good place for families. About 26.33% are children aged 0–14, 20.31% are young adults between 15–29, 20.14% are adults aged 30–44, 19.45% are in the 45–59 range and 13.77% are seniors aged 60 and above. Commuting options are also varying where 92.48% of residents relying on driving, while others prefer public transit around 2.14%, walking around 0.68%, biking around 0%, allowing residents to choose travel modes that best fit their daily routines. Most homes in the area are with 58.67% of units owner occupied and 41.33% are rented. The neighborhood offers different household types. About 42.08% are single family homes and 19.74% are multi family units. Around 17.16% are single-person households, while 82.84% are multi person households. This mix works well for families, roommates, and individuals. Education levels in the neighborhood vary widely where 8.93% of residents have bachelor’s degrees. Around 32.36% have high school or college education. Another 11.62% hold diplomas while 5.9% have completed postgraduate studies. The remaining are 41.19% with other types of qualifications.

Age Demographics

26.33% (0 - 14 years old)

20.31% (15 - 29 years old)

20.14% (30 - 44 years old)

19.45% (45 - 59 years old)

13.77% (60+ years old)

Commute

2.14%

Transit

0.68%

Walk

92.48%

Drive

0%

Bike

Housing Ownership

58.67%

Owner Occupied

41.33%

Rental Units

Household Types

42.08%

Single Family

19.74%

Multi Family

17.16%

Single Person

82.84%

Multi Person

Education

Bachelors Degree8.93%
High School College32.36%
Diploma11.62%
Post Graduate5.9%
Others41.19%
Next

Education

Diploma11.62%
Post Graduate5.9%
Others41.19%
Get the HelloCondo Newsletter
Real-estate tips, insights, and market reports in your inbox.
Newsletter
  1. Home
  2. /Lancaster, CA
  3. /
    1840 E Ave J2
Nearby Cities
Diamond Bar
Buildings
1341 W Ave J4
1341 West Avenue
1836 E Avenue J2
1840 E Ave J2
2040 W Ave J13
2040 West Avenue J13
44200 Kingtree Ave
44200 Kingtree Avenue
44430 15th St E
44436 E 15th St
44460 15th St E
44544 15th St E
Park Somerset Condominiums
Willow Creek Village
Neighborhoods
Media DistrictMemorial HeightsMid City
Mission Hills RanchMonarch PointMontage Ocean EstatesMontecito HeightsMontecito ParkMount WashingtonNaplesNellie Gail RanchNew Dutch HavenNewport HeightsNewport KnollsNewport NorthNorthparkOrange Park AcresPeninsulaRancho AdjacentTarzana
ZIP Codes
900059006990222
9028090291906709068090710907449081390840910429140191780926179262492630926779280192807
Community
1105 Beechdale Drive1341 West Avenue1700 E Avenue Q14
210 Eagle Lane37808 Cluny Avenue39917 Golfers DriveBeechwest Town HomesCollege Terrace GardensCollege Terrace ParkColony ParkEl Domingo EstatesMarbella VillasPalmdale VillasPark Somerset CondominiumsPark West VillageStarlightThe VineyardsWillow Creek VillageWindsor CourtWoodbridge
HelloCondo Logo
HelloCondo Logo
HelloCondo Is The #1 Condo Search Platform And Real Estate Recommendation Engine. Search, Find And Buy The Perfect Condo And Get Matched With The Best Agents. Finding A Condo Has Never Been So Easy.

HelloCondo is a division of HelloCasa, LLC

FacebookIconInstagramIconXIconRedditIcon

HelloCondo

Find A RealtorTerms of UsePrivacy PolicyCalifornia Privacy NoticeAccessibility PolicyCCPA Notice on CollectionDMCABrowseBlogsNYS Standard Operating ProcedureNYS Fair Housing Notice

Contact

LocationIcon
300 Galleria Pkwy SE, Suite 1500,
Atlanta, GA 30339
PhoneICon
(855) 625-0319
EmailIConhello@hellocondo.com
Contact Us

For Sale

Condos for saleTownhomes for sale
AgentIcon
LocationIcon

Pabst Premier Properties

John Pabst (DRE# 01014143)

125 S. Highway 101,Solana Beach, CA

92075

PhoneICon760-645-8050
EmailIConJohn@pabstpremierproperties.com
© HelloCondo 2026. All Rights Reserved.
