Listed: $ 649,900 (Sold on: Jul 13, 2026) Days on Market:18
4- 20809 Seine , Lakewood, CA 90715
BEDS
3
BATHS
3
PARKING
2
SQFT
1210
Description
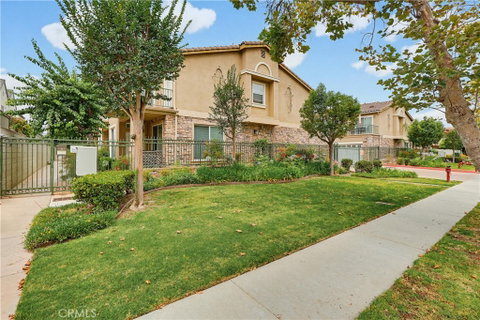
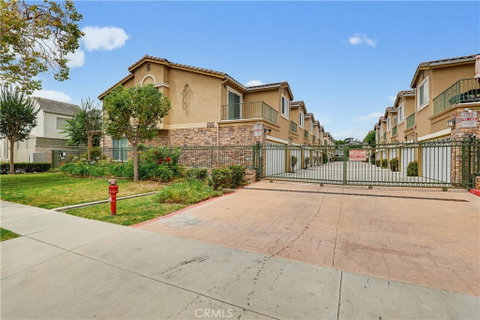
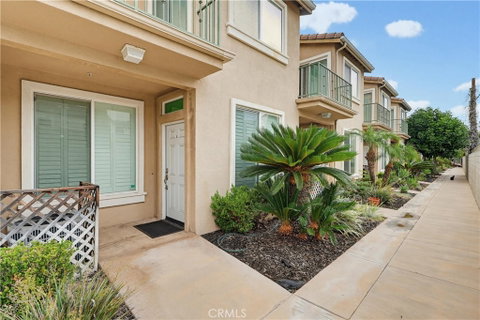
Spacious 3-bedroom condo featuring an open main level, skylight, and dual balcony access in a desirable Lakewood community. Offering approximately 1,200 square feet, this home delivers a bright and functional layout with high ceilings, abundant natural light, and comfortable everyday living spaces.
The main level brings together the kitchen, dining area, and living room in one open space, creating an easy flow for both daily living and entertaining. The kitchen includes barstool seating and ample counter space, while large windows enhance the home’s natural light throughout. Upstairs, the primary suite offers a spacious en-suite bathroom with dual vanities, a walk-in closet, and private balcony access. A second upstairs bedroom also features balcony access, with a skylight in the upper hallway adding additional brightness to the second floor. A new air conditioning unit was installed in 2023 and a new water heather in 2025. Additional highlights include a spacious attached 2-car garage and a washer and dryer that convey and a storage area in the upstair balcony. Ideally located near Liberty Park, Cerritos Towne Center, and Los Cerritos Center, with convenient access to the 605, 91, and 405 freeways. Situated within the highly regarded ABC Unified School District, this home offers a strong combination of comfort, convenience, and low-maintenance living in a well-connected Lakewood location.
Listed: $ 649,900 (Sold on: Jul 13, 2026) Days on Market:18
4 -
20809 Seine #4, Lakewood, CA 90715
BEDS
3
BATHS
3
PARKING
2
SQFT
1,210
Description
Spacious 3-bedroom condo featuring an open main level, skylight, and dual balcony access in a desirable Lakewood community. Offering approximately 1,200 square feet, this home delivers a bright and functional layout with high ceilings, abundant natural light, and comfortable everyday living spaces.
The main level brings together the kitchen, dining area, and living room in one open space, creating an easy flow for both daily living and entertaining. The kitchen includes barstool seating and ample counter space, while large windows enhance the home’s natural light throughout. Upstairs, the primary suite offers a spacious en-suite bathroom with dual vanities, a walk-in closet, and private balcony access. A second upstairs bedroom also features balcony access, with a skylight in the upper hallway adding additional brightness to the second floor. A new air conditioning unit was installed in 2023 and a new water heather in 2025. Additional highlights include a spacious attached 2-car garage and a washer and dryer that convey and a storage area in the upstair balcony. Ideally located near Liberty Park, Cerritos Towne Center, and Los Cerritos Center, with convenient access to the 605, 91, and 405 freeways. Situated within the highly regarded ABC Unified School District, this home offers a strong combination of comfort, convenience, and low-maintenance living in a well-connected Lakewood location.
HelloCondo Is The #1 Condo Search Platform And Real Estate Recommendation Engine. Search, Find And Buy The Perfect Condo And Get Matched With The Best Agents. Finding A Condo Has Never Been So Easy.