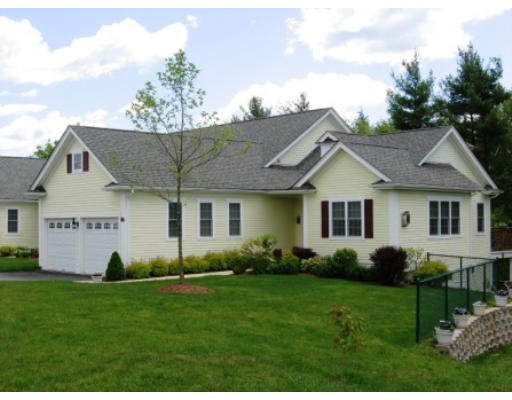
2 Bogey Way sits in Lakeville, at the corner of Main Street and County Road. The building offers a pleasant view of the surroundings. Just a short distance away, the Taunton River provides a scenic backdrop. The building enjoys easy access to public transportation and nearby parks, enhancing its appeal.
Constructed in 2005, the low-rise building has 1 story and contains 6 condominium units. Unit sizes range from 1,360 to 2,107 square feet. Each unit features 2 bedrooms. The design includes abundant natural light and cathedral ceilings, creating a spacious and inviting atmosphere.
Unit prices range from $344,000 to $358,000. This price reflects the quality of living in a 55+ adult community. Residents enjoy shared amenities like a pool, tennis courts, and walking trails, all promoting an active lifestyle.
Living here means enjoying low-maintenance living in a well-kept environment. The building is adjacent to LeBaron Hills Country Club, making it ideal for golf enthusiasts. Nearby gardens and recreational areas offer peaceful spots to relax and enjoy the outdoors.
Overall, 2 Bogey Way blends comfort and convenience. The location suits those looking for a vibrant community atmosphere. With spaces designed for relaxation and leisure, this building provides a nice balance between active living and tranquility.
2 Bogey Way sits in Lakeville, at the corner of Main Street and County Road. The building offers a pleasant view of the surroundings. Just a short distance away, the Taunton River provides a scenic backdrop. The building enjoys easy access to public transportation and nearby parks, enhancing its appeal.
Constructed in 2005, the low-rise building has 1 story and contains 6 condominium units. Unit sizes range from 1,360 to 2,107 square feet. Each unit features 2 bedrooms. The design includes abundant natural light and cathedral ceilings, creating a spacious and inviting atmosphere.
Unit prices range from $344,000 to $358,000. This price reflects the quality of living in a 55+ adult community. Residents enjoy shared amenities like a pool, tennis courts, and walking trails, all promoting an active lifestyle.
Living here means enjoying low-maintenance living in a well-kept environment. The building is adjacent to LeBaron Hills Country Club, making it ideal for golf enthusiasts. Nearby gardens and recreational areas offer peaceful spots to relax and enjoy the outdoors.
Overall, 2 Bogey Way blends comfort and convenience. The location suits those looking for a vibrant community atmosphere. With spaces designed for relaxation and leisure, this building provides a nice balance between active living and tranquility.
Description
2 Bogey Way sits in Lakeville, at the corner of Main Street and County Road. The building offers a pleasant view of the surroundings. Just a short distance away, the Taunton River provides a scenic backdrop. The building enjoys easy access to public transportation and nearby parks, enhancing its appeal.
Constructed in 2005, the low-rise building has 1 story and contains 6 condominium units. Unit sizes range from 1,360 to 2,107 square feet. Each unit features 2 bedrooms. The design includes abundant natural light and cathedral ceilings, creating a spacious and inviting atmosphere.
Unit prices range from $344,000 to $358,000. This price reflects the quality of living in a 55+ adult community. Residents enjoy shared amenities like a pool, tennis courts, and walking trails, all promoting an active lifestyle.
Living here means enjoying low-maintenance living in a well-kept environment. The building is adjacent to LeBaron Hills Country Club, making it ideal for golf enthusiasts. Nearby gardens and recreational areas offer peaceful spots to relax and enjoy the outdoors.
Overall, 2 Bogey Way blends comfort and convenience. The location suits those looking for a vibrant community atmosphere. With spaces designed for relaxation and leisure, this building provides a nice balance between active living and tranquility.
2 Bogey Way Key Stats Last 12 months
Avg. Listed Price$449,900
Avg. Sale Price-
Year over year list price0.00%
Year over year sale price0.00%
Total Listings1 Listed
Total sold0 Sold
Average Days on Market0 days
Average HOA fees per sqft-
Key Stats
Year over year list price0.00%
Year over year sale price0.00%
Total Listings1 Listed
Total sold0 Sold
Average Days on Market0 days
Average HOA fees per sqft-
Glen Gardens Estate Availability & Demand
Unit Availability
High
High availability buildings list units frequently.
Unit Availability helps to understand how often units in a particular building are listed for sale as compared with the neighborhood average. Units are rarely listed in buildings with low availability.
Unit Demand
Medium
Units in high-demand buildings sell quicker.
Unit Demand is a measure of quickly units in a particular building sell as compared with other buildings in the neighborhood. Units in high-demand buildings sell more quickly.
This condo building offers a variety of amenities to make your life enjoyable. Golf enthusiasts will love the nearby courses, while those who enjoy the outdoors will appreciate the beautiful trails and parks. There are also tennis courts for sports fans looking to stay active. If you prefer relaxation, the pool is the perfect spot to unwind after a long day. Imagine lounging poolside with friends or taking a refreshing swim on warm days. The garden area adds a touch of nature, making it a great place to stroll or gather with neighbors. As part of an adult community, this building caters to a vibrant lifestyle, ensuring there are plenty of activities and opportunities for socializing. Not to mention, public transportation is easily accessible, making commuting a breeze.
Amenities Description
This condo building offers a variety of amenities to make your life enjoyable. Golf enthusiasts will love the nearby courses, while those who enjoy the outdoors will appreciate the beautiful trails and parks. There are also tennis courts for sports fans looking to stay active. If you prefer relaxation, the pool is the perfect spot to unwind after a long day. Imagine lounging poolside with friends or taking a refreshing swim on warm days. The garden area adds a touch of nature, making it a great place to stroll or gather with neighbors. As part of an adult community, this building caters to a vibrant lifestyle, ensuring there are plenty of activities and opportunities for socializing. Not to mention, public transportation is easily accessible, making commuting a breeze.
Parking
Locker
Concierge
Elevator(s)
Central AC
Pool
Fitness Center
-
Visitors Parking
Amenities
Tennis Court(s)
Storage
Pool
Policies
This condo building has clear and welcoming policies. They focus on creating a friendly environment for all residents. You will find a supportive community here, with guidelines in place to maintain order and comfort. If you're considering a move, there may be some requirements, like deposits, to keep things running smoothly. Pet lovers will be pleased to know that the building welcomes both cats and dogs. Such policies promote a sense of belonging and encourage a diverse neighborhood. Enjoy the convenience of living in a space where everyone can feel at home.
Amenities Description
This condo building has clear and welcoming policies. They focus on creating a friendly environment for all residents. You will find a supportive community here, with guidelines in place to maintain order and comfort. If you're considering a move, there may be some requirements, like deposits, to keep things running smoothly. Pet lovers will be pleased to know that the building welcomes both cats and dogs. Such policies promote a sense of belonging and encourage a diverse neighborhood. Enjoy the convenience of living in a space where everyone can feel at home.
Pet Allowed
BBQ Permitted
Sublet Allowed
Short-term Rental Allowed
Compare with Buildings in the Neighbourhood (Last 12 Months)
Compare building's average price/sq. ft. and HOA fees/sq. ft. to buildings nearby
Building Name
Avg price per square foot
AVG HOA FEE per square foot (Monthly)
2 Bogey Way
-
-
70 Lebaron Blvd
$309/sqft.
$7 /sqft.
150 Wood St
$314/sqft.
$5 /sqft.
Heather Gardens
$314/sqft.
$5 /sqft.
57 Long Point Rd.
$380/sqft.
$5 /sqft.
Nearby Schools
Assawompset Elementary School
--
Public|Grades KG–3
232 Main St|1.43 miles away
Mullein Hill Christian Academy
--
Private|Grades PK–8
25 Staples Shore R...|1.81 miles away
Transit
No Transit Data Available
The Neighbourhood: 2 Bogey Way
Similar Buildings Nearby
2 Bogey Way Demographics
This neighborhood indicates a good mix of people which makes it a good place for families. About 13.19% are children aged 0–14, 23.45% are young adults between 15–29, 13.66% are adults aged 30–44, 22.78% are in the 45–59 range and 26.92% are seniors aged 60 and above.
Commuting options are also varying where 83.54% of residents relying on driving, while others prefer public transit around 0.5%, walking around 10.34%, biking around 0.05%, allowing residents to choose travel modes that best fit their daily routines.
Most homes in the area are with 81.35% of units owner occupied and 18.65% are rented.
The neighborhood offers different household types. About 33.24% are single family homes and 2.99% are multi family units. Around 17.7% are single-person households, while 82.3% are multi person households. This mix works well for families, roommates, and individuals.
Education levels in the neighborhood vary widely where 24.56% of residents have bachelor’s degrees. Around 27.51% have high school or college education. Another 7.7% hold diplomas while 9.13% have completed postgraduate studies. The remaining are 31.09% with other types of qualifications.
Demographics Description
This neighborhood indicates a good mix of people which makes it a good place for families. About 13.19% are children aged 0–14, 23.45% are young adults between 15–29, 13.66% are adults aged 30–44, 22.78% are in the 45–59 range and 26.92% are seniors aged 60 and above.
Commuting options are also varying where 83.54% of residents relying on driving, while others prefer public transit around 0.5%, walking around 10.34%, biking around 0.05%, allowing residents to choose travel modes that best fit their daily routines.
Most homes in the area are with 81.35% of units owner occupied and 18.65% are rented.
The neighborhood offers different household types. About 33.24% are single family homes and 2.99% are multi family units. Around 17.7% are single-person households, while 82.3% are multi person households. This mix works well for families, roommates, and individuals.
Education levels in the neighborhood vary widely where 24.56% of residents have bachelor’s degrees. Around 27.51% have high school or college education. Another 7.7% hold diplomas while 9.13% have completed postgraduate studies. The remaining are 31.09% with other types of qualifications.
Age Demographics
13.19%(0 - 14 years old)
23.45%(15 - 29 years old)
13.66%(30 - 44 years old)
22.78%(45 - 59 years old)
26.92%(60+ years old)
Commute
0.5%
Transit
10.34%
Walk
83.54%
Drive
0.05%
Bike
Housing Ownership
81.35%
Owner Occupied
18.65%
Rental Units
Household Types
33.24%
Single Family
2.99%
Multi Family
17.7%
Single Person
82.3%
Multi Person
Education
Bachelors Degree24.56%
High School College27.51%
Diploma7.7%
Post Graduate9.13%
Others31.09%
Education
Diploma7.7%
Post Graduate9.13%
Others31.09%
Get the HelloCondo Newsletter
Real-estate tips, insights, and market reports in your inbox.
HelloCondo Is The #1 Condo Search Platform And Real Estate Recommendation Engine. Search, Find And Buy The Perfect Condo And Get Matched With The Best Agents. Finding A Condo Has Never Been So Easy.