HeaderIcon
  1. Agent Logo

Explore by Metro

  • Atlanta
  • Baltimore
  • Boston
  • Bronx
  • Brooklyn
  • Chicago
  • Los Angeles
  • Manhattan
  • Miami
  • Nashville
  • North Port
  • Orlando
  • Philadelphia
  • Phoenix
  • Queens
  • San Diego
  • San Jose
  • Tampa
  • Washington
HeaderIcon

Explore by Metro

  • Atlanta
  • Baltimore
  • Boston
  • Bronx
  • Brooklyn
  • Chicago
  • Los Angeles
  • Manhattan
  • Miami
  • Nashville
  • North Port
  • Orlando
  • Philadelphia
  • Phoenix
  • Queens
  • San Diego
  • San Jose
  • Tampa
  • Washington
leftArrowBack to Search
  1. Home
  2. /
  3. Lakeside, CA
  4. /
  5. 9728 Marilla, 615
Add to favoritesAdd to favorites (hover)
Save
leftArrow
Add to favoritesAdd to favorites (hover)

9728 Marilla, 615

9728 Marilla, 615, LAKESIDE, 92040

YEAR BUILT

2006

# STORIES

2

# TOTAL UNITS

23

UNIT SIZE RANGE

728-1,093 sqft

Description

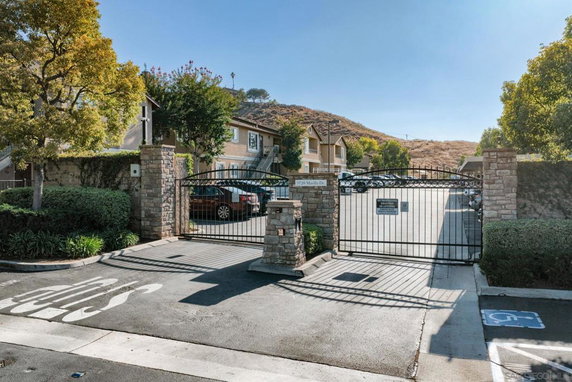
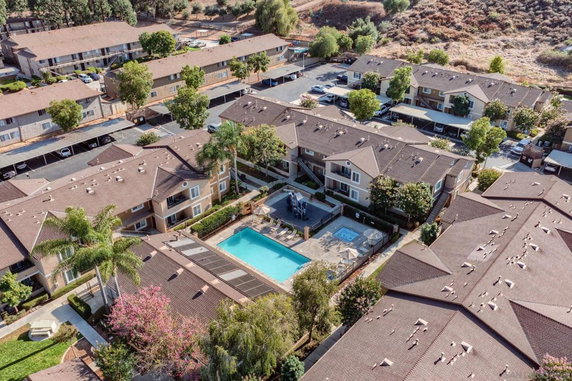
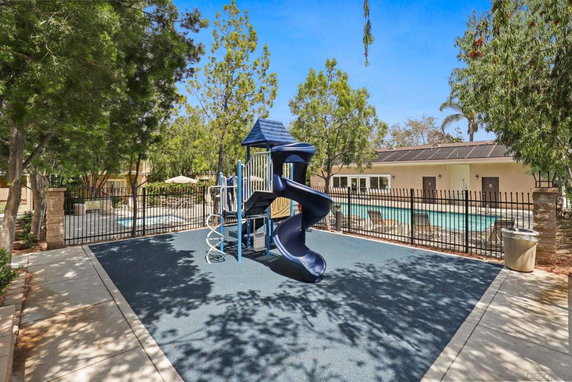
9728 Marilla in Lakeside, CA, is a lovely building located in the Cherry Creek neighborhood. It connects easily to local schools and nearby freeway access. Residents enjoy the scenic surroundings near the San Vicente Reservoir. The building is a low-rise structure with 2 stories. The property contains 19 condominium units ranging in size from 728 to 1,093 square feet. Constructed in 2006, the building features a mix of 1, 2, and 3-bedroom units. Prices for these condominiums range from $525,000 to $535,000. Each unit includes modern comforts like central AC/heat and laundry facilities for convenience. Numerous amenities enhance the living experience. The community features sidewalks, a playground, a pool, and barbecue areas for gatherings. Residents can also access a recreation room and hot tub. Pet owners will appreciate the pet-friendly policy, allowing them to bring their furry friends along. The building has upgraded kitchens with stainless steel appliances and granite or quartz countertops. Many units have open floor plans that maximize space and light. Hard surface flooring adds to the modern feel of these homes. Each unit also comes with a private balcony or patio, offering a perfect spot to relax outdoors. Assigned parking ensures residents have a designated space for their vehicles. The community also features controlled access for added security. The location provides easy access to grocery stores like Albertsons and local restaurants such as Pizza King. Overall, 9728 Marilla stands out as a desirable living option in the Lakeside area.

Building ImageMLS ID #260016113SD
Building Image
Building ImageView Listing

9728 Marilla, 615

9728 Marilla, 615, LAKESIDE, 92040

YEAR BUILT

2006

# STORIES

2

# TOTAL UNITS

23

UNIT SIZE RANGE

728-1,093 sqft

Description

9728 Marilla in Lakeside, CA, is a lovely building located in the Cherry Creek neighborhood. It connects easily to local schools and nearby freeway access. Residents enjoy the scenic surroundings near the San Vicente Reservoir. The building is a low-rise structure with 2 stories. The property contains 19 condominium units ranging in size from 728 to 1,093 square feet. Constructed in 2006, the building features a mix of 1, 2, and 3-bedroom units. Prices for these condominiums range from $525,000 to $535,000. Each unit includes modern comforts like central AC/heat and laundry facilities for convenience. Numerous amenities enhance the living experience. The community features sidewalks, a playground, a pool, and barbecue areas for gatherings. Residents can also access a recreation room and hot tub. Pet owners will appreciate the pet-friendly policy, allowing them to bring their furry friends along. The building has upgraded kitchens with stainless steel appliances and granite or quartz countertops. Many units have open floor plans that maximize space and light. Hard surface flooring adds to the modern feel of these homes. Each unit also comes with a private balcony or patio, offering a perfect spot to relax outdoors. Assigned parking ensures residents have a designated space for their vehicles. The community also features controlled access for added security. The location provides easy access to grocery stores like Albertsons and local restaurants such as Pizza King. Overall, 9728 Marilla stands out as a desirable living option in the Lakeside area.

Next

Description

9728 Marilla in Lakeside, CA, is a lovely building located in the Cherry Creek neighborhood. It connects easily to local schools and nearby freeway access. Residents enjoy the scenic surroundings near the San Vicente Reservoir. The building is a low-rise structure with 2 stories. The property contains 19 condominium units ranging in size from 728 to 1,093 square feet. Constructed in 2006, the building features a mix of 1, 2, and 3-bedroom units. Prices for these condominiums range from $525,000 to $535,000. Each unit includes modern comforts like central AC/heat and laundry facilities for convenience. Numerous amenities enhance the living experience. The community features sidewalks, a playground, a pool, and barbecue areas for gatherings. Residents can also access a recreation room and hot tub. Pet owners will appreciate the pet-friendly policy, allowing them to bring their furry friends along. The building has upgraded kitchens with stainless steel appliances and granite or quartz countertops. Many units have open floor plans that maximize space and light. Hard surface flooring adds to the modern feel of these homes. Each unit also comes with a private balcony or patio, offering a perfect spot to relax outdoors. Assigned parking ensures residents have a designated space for their vehicles. The community also features controlled access for added security. The location provides easy access to grocery stores like Albertsons and local restaurants such as Pizza King. Overall, 9728 Marilla stands out as a desirable living option in the Lakeside area.

9728 Marilla, 615 Key Stats Last 12 months

Avg. Listed Price$455,000($505/Sqft.)

Avg. Sale Price$390,000($536/Sqft.)
Year over year list priceUp Arrow0.17%

Year over year sale priceDown Arrow 15.68%
Total Listings2 Listed

Total sold1 Sold
Average Days on Market75 days

Average HOA fees per sqft$3 /monthly
Next

Key Stats

Year over year list priceUp Arrow0.17%

Year over year sale priceDown Arrow15.68%
Total Listings2 Listed

Total sold1 Sold
Average Days on Market75 days

Average HOA fees per sqft$3 /monthly

Glen Gardens Estate Availability & Demand

Unit Availability

High
High availability buildings list units frequently.

Unit Availability helps to understand how often units in a particular building are listed for sale as compared with the neighborhood average. Units are rarely listed in buildings with low availability.

Unit Demand

Low
Units in high-demand buildings sell quicker.

Unit Demand is a measure of quickly units in a particular building sell as compared with other buildings in the neighborhood. Units in high-demand buildings sell more quickly.

For Sale 0 For Sale

9728 Marilla, 615 Sold Listings

UnitSize (sqft)BedsBathsDays On MarketDateStatusPrice
Unit 80580572811692026-04-20
MLS#: PTP2601085
Closed$390,000
Unit 40240272811732025-10-23
MLS#: 250035966SD
Closed$389,000
Unit 210210109332412025-08-21
MLS#: 250033200SD
Closed$540,000
Unit 60260294422232025-03-28
MLS#: PTP2501622
Closed$525,000
Unit 210
210

3 Beds

2 Baths

1093 sqft


DateStatusPrice
2025-08-21Closed$540,000
MLS#: 250033200SD
Days On Market41
Unit 402
402

1 Beds

1 Baths

728 sqft


DateStatusPrice
2025-10-23Closed$389,000
MLS#: 250035966SD
Days On Market73
Unit 602
602

2 Beds

2 Baths

944 sqft


DateStatusPrice
2025-03-28Closed$525,000
MLS#: PTP2501622
Days On Market23
Unit 805
805

1 Beds

1 Baths

728 sqft


DateStatusPrice
2026-04-20Closed$390,000
MLS#: PTP2601085
Days On Market69
View Complete Unit Listing HistorySource By: CRMLS

Amenities

This condo building offers a wealth of amenities to enjoy. You'll find sidewalks and curbs that make your daily walks pleasant. Families can take advantage of the playground for their children’s fun. If you need relaxation, visit the spa or hot tub for a well-deserved break. The recreation room serves as a great spot for socializing with neighbors. Water sports are available nearby for those seeking adventure. If you love the outdoors, a park and picnic area are just steps away. You can also fire up the barbecue on warm days. There are multiple pools to dive into on sunny afternoons. Pets are welcome here, so your furry friends can join in the fun. Controlled access ensures a secure environment for everyone as well.

Next

Amenities Description

This condo building offers a wealth of amenities to enjoy. You'll find sidewalks and curbs that make your daily walks pleasant. Families can take advantage of the playground for their children’s fun. If you need relaxation, visit the spa or hot tub for a well-deserved break. The recreation room serves as a great spot for socializing with neighbors. Water sports are available nearby for those seeking adventure. If you love the outdoors, a park and picnic area are just steps away. You can also fire up the barbecue on warm days. There are multiple pools to dive into on sunny afternoons. Pets are welcome here, so your furry friends can join in the fun. Controlled access ensures a secure environment for everyone as well.

Parking
Parking
Locker
Locker
Concierge
Concierge
Elevator(s)
Elevator(s)
Central AC
Central AC
Pool
Pool
Check Icon
Fitness Center
Fitness Center
-
Visitors Parking
Visitors Parking
Next

Amenities

PetsAllowed

PetsAllowed

Barbecue

Barbecue

Pool

Pool

Security

Security

Clubhouse

Clubhouse

Balcony

Balcony

Smoke Detector(s)

Smoke Detector(s)

Policies

The building promotes a friendly and inclusive atmosphere. While there are some guidelines in place, the policies encourage residents to enjoy their homes freely. The absence of limits provides you with an open space to live. If you own pets, you’ll appreciate the welcoming stance towards both cats and dogs, enhancing your living experience. Overall, this building makes a concerted effort to ensure both comfort and stability for all its residents.

Next

Amenities Description

The building promotes a friendly and inclusive atmosphere. While there are some guidelines in place, the policies encourage residents to enjoy their homes freely. The absence of limits provides you with an open space to live. If you own pets, you’ll appreciate the welcoming stance towards both cats and dogs, enhancing your living experience. Overall, this building makes a concerted effort to ensure both comfort and stability for all its residents.

Pet Allowed
Pet Allowed
BBQ Permitted
BBQ Permitted
Sublet Allowed
Sublet Allowed
Short-term Rental Allowed

Compare with Buildings in the Neighbourhood (Last 12 Months)

Compare building's average price/sq. ft. and HOA fees/sq. ft. to buildings nearby

Building NameAvg price per square footAVG HOA FEE per square foot (Monthly)
9728 Marilla, 615$536/sqft.$3 /sqft.
9728 Marilla$521/sqft.$4 /sqft.
9728 Marilla Dr$522/sqft.$4 /sqft.
12100 Wintergreen Dr$488/sqft.$2 /sqft.
9721 Winter Gardens Blvd$564/sqft.$3 /sqft.
9717 Winter Gardens Blvd$592/sqft.$2 /sqft.

Nearby Schools

River Valley Charter

--
Public|Grades 7–12
9707 1/2 Marilla D...|0.16 miles away

Lakeside Middle School

C+
Public|Grades 6–8
11833 Woodside Ave|0.25 miles away

Learning Academy

--
Private|Grades PK–7
11646 Riverside Dr|0.67 miles away

Riverview Elementary School

B
Public|Grades 2–5
9308 Winter Garden...|0.73 miles away

Lakeside Union Alternative Education

--
Public|Grades KG–8
9308 Winter Garden...|0.73 miles away

Lakeside Farms Elementary School

C+
Public|Grades KG–5
11915 Lakeside Ave|0.99 miles away
Next

Schools

arrow rightWhat to know about schoolsarrow right
Next

Description

River Valley Charter

--
Public|Grades 7–12
9707 1/2 Marilla D...|Less than 1 Mile Away

Lakeside Middle School

C+
Public|Grades 6–8
11833 Woodside Ave|Less than 1 Mile Away

Learning Academy

--
Private|Grades PK–7
11646 Riverside Dr|Less than 1 Mile Away

Riverview Elementary School

B
Public|Grades 2–5
9308 Winter Garden...|Less than 1 Mile Away

Lakeside Union Alternative Education

--
Public|Grades KG–8
9308 Winter Garden...|Less than 1 Mile Away

Lakeside Farms Elementary School

C+
Public|Grades KG–5
11915 Lakeside Ave|Less than 1 Mile Away

Hill Creek School

B+
Public|Grades KG–8
9665 Jeremy St|1.17 Miles Away

Lemon Crest Elementary School

C+
Public|Grades KG–5
12463 Lemon Crest ...|1.21 Miles Away

Santana High School

B
Public|Grades 9–12
9915 N Magnolia Av...|1.61 Miles Away

Winter Gardens Elementary School

--
Public|Grades KG–1
8501 Pueblo Rd|1.66 Miles Away

Lakeside Early Advantage Preschool

--
Public|Grades EE–PK
12824 Lakeshore Dr|1.68 Miles Away

Lindo Park Elementary School

C
Public|Grades KG–5
12824 Lakeshore Dr|1.68 Miles Away

El Capitan High School

B
Public|Grades 9–12
10410 Ashwood St|1.77 Miles Away

Tierra Del Sol Middle School

C
Public|Grades 6–8
9611 Petite Ln|1.80 Miles Away

Cajon Park School

B
Public|Grades KG–8
10300 N Magnolia A...|1.91 Miles Away

Pepper Drive School

B-
Public|Grades KG–8
1935 Marlinda Way|1.91 Miles Away

Santee Success Program

--
Public|Grades KG–8
10280 N Magnolia A...|1.95 Miles Away

Santee Alternative

--
Public|Grades KG–8
10250 El Nopal|1.95 Miles Away

Transit

Graves Av & Prospect Av

1.92 miles away|37 min walk

Magnolia Av & 2nd St

1.74 miles away|34 min walk

Magnolia Av & Alexander Wy

1.83 miles away|36 min walk

Magnolia Av & El Nopal

1.8 miles away|35 min walk

Magnolia Av & Frank Ln

1.68 miles away|33 min walk

Magnolia Av & Mast Bl

1.7 miles away|33 min walk
Next

Transit

arrow rightWhat to know about transitarrow right
Next

Description

Graves Av & Prospect Av

1.92 miles away|37 min walk

Magnolia Av & 2nd St

1.74 miles away|34 min walk

Magnolia Av & Alexander Wy

1.83 miles away|36 min walk

Magnolia Av & El Nopal

1.8 miles away|35 min walk

Magnolia Av & Frank Ln

1.68 miles away|33 min walk

Magnolia Av & Mast Bl

1.7 miles away|33 min walk

Magnolia Av & Park Av

1.79 miles away|35 min walk

Magnolia Av & Riverview Pkwy

1.73 miles away|34 min walk

Magnolia Av & Rockvill St

1.83 miles away|36 min walk

Maine Av & Laurel St

1.3 miles away|25 min walk

Maple View St & Ashwood St

1.55 miles away|30 min walk

Mapleview St & Vine St

1.34 miles away|26 min walk

Mission Gorge Rd & 1St-Magnolia Ave

1.87 miles away|36 min walk

Mission Gorge Rd & Edgemoor Dr

1.95 miles away|38 min walk

Winter Gardens Bl & 8661

1.43 miles away|28 min walk

Winter Gardens Bl & 8755

1.3 miles away|25 min walk

Winter Gardens Bl & 8760

1.29 miles away|25 min walk

Winter Gardens Bl & Creekford Dr

1.16 miles away|23 min walk

Winter Gardens Bl & Fair Ln

0.98 miles away|19 min walk

Winter Gardens Bl & Gay Rio Dr

1.11 miles away|22 min walk

Winter Gardens Bl & Knoll Crest Pl

0.73 miles away|15 min walk

Winter Gardens Bl & Lemoncrest Dr

0.69 miles away|14 min walk

Winter Gardens Bl & Rockcrest Rd

0.82 miles away|16 min walk

Winter Gardens Bl & Sapota Dr

1.63 miles away|32 min walk

Winter Gardens Bl & Wintercrest Dr

0.64 miles away|13 min walk

Winter Gardens Bl & Winter Gardens Dr

1.84 miles away|36 min walk

Winter Gardens Bl & Woodside Av

0.64 miles away|13 min walk

Woodglen Vista Dr & Magnolia Av

1.91 miles away|37 min walk

Woodside Av & Channel Rd

1.01 miles away|20 min walk

Woodside Av & Emerald Hill Ln

0.89 miles away|17 min walk

Woodside Av & Erwin Ln

0.76 miles away|15 min walk

Woodside Av & Los Coches Rd

1.2 miles away|23 min walk

Woodside Av & Prospect Av

0.91 miles away|18 min walk

Woodside Av & River St

1.16 miles away|23 min walk

The Neighbourhood: Winter Gardens

Winter Gardens is an East County community with parks and small shops. The area features neighborhood parks, walking paths, and outdoor recreation near the hills. This district also offers local cafes, family restaurants, grocery stores, medical clinics, and community centers for daily needs. The area sits near major highways and local bus routes, and public transit connects people to larger job centers and regional hubs. This district gives easy access to shopping, services, and green space in a quiet suburban setting.

Next

Neighbourhood Description

Winter Gardens is an East County community with parks and small shops. The area features neighborhood parks, walking paths, and outdoor recreation near the hills. This district also offers local cafes, family restaurants, grocery stores, medical clinics, and community centers for daily needs. The area sits near major highways and local bus routes, and public transit connects people to larger job centers and regional hubs. This district gives easy access to shopping, services, and green space in a quiet suburban setting.

Similar Buildings Nearby

Add to favoritesAdd to favorites (hover)
9728 Marilla Dr
9728 Marilla Dr, Lakeside, CA
Click to see listings
Add to favoritesAdd to favorites (hover)
9728 Marilla Dr
9728 Marilla Dr, Lakeside, CA
Click to see listings
Add to favoritesAdd to favorites (hover)
9728 Marilla Dr
9728 Marilla Dr, Lakeside, CA
Click to see listings
Add to favoritesAdd to favorites (hover)
9728 Marilla Dr
9728 Marilla Dr, Lakeside, CA
Click to see listings

9728 Marilla, 615 Demographics

This neighborhood indicates a good mix of people which makes it a good place for families. About 20.54% are children aged 0–14, 18.6% are young adults between 15–29, 23.98% are adults aged 30–44, 17.7% are in the 45–59 range and 19.19% are seniors aged 60 and above. Commuting options are also varying where 88.82% of residents relying on driving, while others prefer public transit around 0.82%, walking around 1.98%, biking around 0.59%, allowing residents to choose travel modes that best fit their daily routines. Most homes in the area are with 53.49% of units are rented and 46.51% are owner occupied. The neighborhood offers different household types. About 37.08% are single family homes and 8.75% are multi family units. Around 27.89% are single-person households, while 72.11% are multi person households. This mix works well for families, roommates, and individuals. Education levels in the neighborhood vary widely where 16.1% of residents have bachelor’s degrees. Around 30.41% have high school or college education. Another 9.56% hold diplomas while 7.05% have completed postgraduate studies. The remaining are 36.88% with other types of qualifications.

Next

Demographics Description

This neighborhood indicates a good mix of people which makes it a good place for families. About 20.54% are children aged 0–14, 18.6% are young adults between 15–29, 23.98% are adults aged 30–44, 17.7% are in the 45–59 range and 19.19% are seniors aged 60 and above. Commuting options are also varying where 88.82% of residents relying on driving, while others prefer public transit around 0.82%, walking around 1.98%, biking around 0.59%, allowing residents to choose travel modes that best fit their daily routines. Most homes in the area are with 53.49% of units are rented and 46.51% are owner occupied. The neighborhood offers different household types. About 37.08% are single family homes and 8.75% are multi family units. Around 27.89% are single-person households, while 72.11% are multi person households. This mix works well for families, roommates, and individuals. Education levels in the neighborhood vary widely where 16.1% of residents have bachelor’s degrees. Around 30.41% have high school or college education. Another 9.56% hold diplomas while 7.05% have completed postgraduate studies. The remaining are 36.88% with other types of qualifications.

Age Demographics

20.54% (0 - 14 years old)

18.6% (15 - 29 years old)

23.98% (30 - 44 years old)

17.7% (45 - 59 years old)

19.19% (60+ years old)

Commute

0.82%

Transit

1.98%

Walk

88.82%

Drive

0.59%

Bike

Housing Ownership

46.51%

Owner Occupied

53.49%

Rental Units

Household Types

37.08%

Single Family

8.75%

Multi Family

27.89%

Single Person

72.11%

Multi Person

Education

Bachelors Degree16.1%
High School College30.41%
Diploma9.56%
Post Graduate7.05%
Others36.88%
Next

Education

Diploma9.56%
Post Graduate7.05%
Others36.88%
Get the HelloCondo Newsletter
Real-estate tips, insights, and market reports in your inbox.
Newsletter
  1. Home
  2. /Lakeside, CA
  3. /
    9728 Marilla, 615
Nearby Cities
Borrego Springs
Buildings
12100 Wintergreen Dr
12115 Wintergreen Dr
12128 Orange Crest Ct
9717 Winter Gardens Blvd
9719 Winter Gardens Blvd
9721 Winter Gardens Blvd
9723 Winter Gardens Blvd
9725 Winter Gardens Blvd
9727 Winter Gardens Blvd
9728 Marilla
9728 Marilla Dr
9729 Winter Gardens Blvd
9731 Winter Gardens Blvd
9731 Wintergardens Blvd
9739 Winter Gardens Blvd
Winter Gardens Terrace Condomi...
Neighborhoods
AviaraCalavera HillsCamp Pendleton South
Carmel ValleyCollege AreaCountry ClubDowntown San DiegoEast CanyonEastLake Business ParkEastLake GreensEastLake HillsEastLake ShoresEastLake TrailsEastLake Trails NorthEucalyptus HillsGuajomeLake WohlfordLinda VistaMesa RockOtay Ranch Town Center
ZIP Codes
919019190291906
9191391914919169194191942919509202092055920609206992070920759210692107921109211392116
Community
1001 South Sunshine Avenue13801 Pinkard Way4849 Williamsburg Lane
561 S Mollison Avenue7725 El Cajon Boulevard7819-7899 Fanita Drive7855 Golfcrest Drive9210 Kenwood Drive9220 Mast BoulevardAdagioAltairAnza Palms CondominiumsArtesiaAubrey GlenBeacon StreetBelseraBostonia GardensBostonia VillageCalifornia MariposaCamelot Gardens
HelloCondo Logo
HelloCondo Logo
HelloCondo Is The #1 Condo Search Platform And Real Estate Recommendation Engine. Search, Find And Buy The Perfect Condo And Get Matched With The Best Agents. Finding A Condo Has Never Been So Easy.

HelloCondo is a division of HelloCasa, LLC

FacebookIconInstagramIconXIconRedditIcon

HelloCondo

Find A RealtorTerms of UsePrivacy PolicyCalifornia Privacy NoticeAccessibility PolicyCCPA Notice on CollectionDMCABrowseBlogsNYS Standard Operating ProcedureNYS Fair Housing Notice

Contact

LocationIcon
300 Galleria Pkwy SE, Suite 1500,
Atlanta, GA 30339
PhoneICon
(855) 625-0319
EmailIConhello@hellocondo.com
Contact Us

For Sale

Condos for saleTownhomes for sale
AgentIcon
LocationIcon

Pabst Premier Properties

John Pabst (DRE# 01014143)

125 S. Highway 101,Solana Beach, CA

92075

PhoneICon760-645-8050
EmailIConJohn@pabstpremierproperties.com
© HelloCondo 2026. All Rights Reserved.