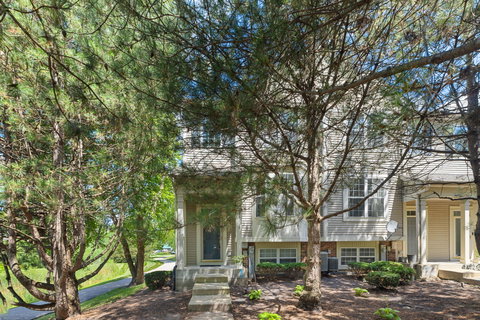
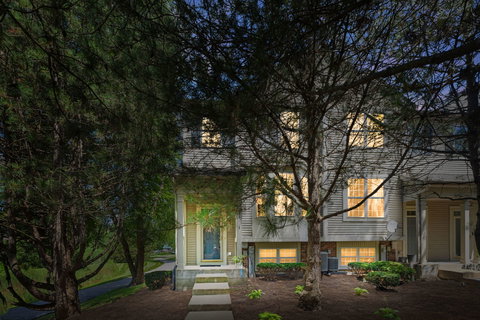
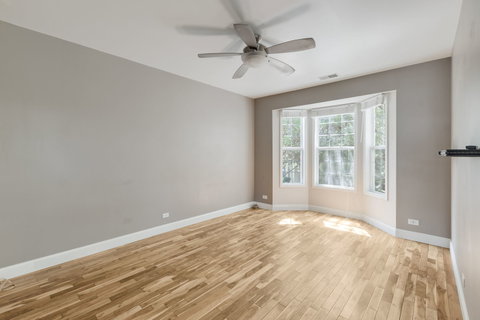
This Hard-To-Find End-Unit Townhome Offers A Rare Wrap-Around Balcony With Peaceful Pond Views Combined With A Lovely Wooded Walkway That Leads To The Covered Front Porch Entry. Definitely Ready For Cosmetic Updating And Requiring Some TLC, From The Main Level 9-Foot Ceilings To The Warm Hardwood Flooring, You're Sure To Appreciate The Following Fine Features: The Kitchen Is Equipped With Stainless Steel Appliances, Tile Countertops And Backsplash, A Pantry, And Abundant Cabinet Space. The Adjoining Eating Area Includes A Chair Rail, Ceiling Fan, And Sliding Glass Door That Opens To The Balcony, Where You Can Enjoy Views Of The Pond And Outdoor Nature. The Living Room Features Hardwood Flooring, A Bay Window That Brings In Plenty Of Natural Light, And A Ceiling Fan/Light Fixture Combo. Upstairs, The Primary Bedroom Offers Hardwood Flooring, A Walk-In Closet, And A Private Full Bath While A Generous Sized Second Bedroom, A Versatile Loft That Is Ideal For A Home Office Or Sitting Area, Plus A Full Hall Bath With A Double-Bowl Vanity, Complete The 2nd Level.The Finished Lookout Lower Level Provides Additional Living Space That Can Be Used As A Family Room, Media Room, Exercise Room, Home Office, Or Potential Third Bedroom. Conveniently Located Near Shopping, Restaurants, Parks, Schools, And Major Highways, Easy Maintenance-Free Living Can Be Affordably Yours!
Description
This Hard-To-Find End-Unit Townhome Offers A Rare Wrap-Around Balcony With Peaceful Pond Views Combined With A Lovely Wooded Walkway That Leads To The Covered Front Porch Entry. Definitely Ready For Cosmetic Updating And Requiring Some TLC, From The Main Level 9-Foot Ceilings To The Warm Hardwood Flooring, You're Sure To Appreciate The Following Fine Features: The Kitchen Is Equipped With Stainless Steel Appliances, Tile Countertops And Backsplash, A Pantry, And Abundant Cabinet Space. The Adjoining Eating Area Includes A Chair Rail, Ceiling Fan, And Sliding Glass Door That Opens To The Balcony, Where You Can Enjoy Views Of The Pond And Outdoor Nature. The Living Room Features Hardwood Flooring, A Bay Window That Brings In Plenty Of Natural Light, And A Ceiling Fan/Light Fixture Combo. Upstairs, The Primary Bedroom Offers Hardwood Flooring, A Walk-In Closet, And A Private Full Bath While A Generous Sized Second Bedroom, A Versatile Loft That Is Ideal For A Home Office Or Sitting Area, Plus A Full Hall Bath With A Double-Bowl Vanity, Complete The 2nd Level.The Finished Lookout Lower Level Provides Additional Living Space That Can Be Used As A Family Room, Media Room, Exercise Room, Home Office, Or Potential Third Bedroom. Conveniently Located Near Shopping, Restaurants, Parks, Schools, And Major Highways, Easy Maintenance-Free Living Can Be Affordably Yours!
This Hard-To-Find End-Unit Townhome Offers A Rare Wrap-Around Balcony With Peaceful Pond Views Combined With A Lovely Wooded Walkway That Leads To The Covered Front Porch Entry. Definitely Ready For Cosmetic Updating And Requiring Some TLC, From The Main Level 9-Foot Ceilings To The Warm Hardwood Flooring, You're Sure To Appreciate The Following Fine Features: The Kitchen Is Equipped With Stainless Steel Appliances, Tile Countertops And Backsplash, A Pantry, And Abundant Cabinet Space. The Adjoining Eating Area Includes A Chair Rail, Ceiling Fan, And Sliding Glass Door That Opens To The Balcony, Where You Can Enjoy Views Of The Pond And Outdoor Nature. The Living Room Features Hardwood Flooring, A Bay Window That Brings In Plenty Of Natural Light, And A Ceiling Fan/Light Fixture Combo. Upstairs, The Primary Bedroom Offers Hardwood Flooring, A Walk-In Closet, And A Private Full Bath While A Generous Sized Second Bedroom, A Versatile Loft That Is Ideal For A Home Office Or Sitting Area, Plus A Full Hall Bath With A Double-Bowl Vanity, Complete The 2nd Level.The Finished Lookout Lower Level Provides Additional Living Space That Can Be Used As A Family Room, Media Room, Exercise Room, Home Office, Or Potential Third Bedroom. Conveniently Located Near Shopping, Restaurants, Parks, Schools, And Major Highways, Easy Maintenance-Free Living Can Be Affordably Yours!
Description
This Hard-To-Find End-Unit Townhome Offers A Rare Wrap-Around Balcony With Peaceful Pond Views Combined With A Lovely Wooded Walkway That Leads To The Covered Front Porch Entry. Definitely Ready For Cosmetic Updating And Requiring Some TLC, From The Main Level 9-Foot Ceilings To The Warm Hardwood Flooring, You're Sure To Appreciate The Following Fine Features: The Kitchen Is Equipped With Stainless Steel Appliances, Tile Countertops And Backsplash, A Pantry, And Abundant Cabinet Space. The Adjoining Eating Area Includes A Chair Rail, Ceiling Fan, And Sliding Glass Door That Opens To The Balcony, Where You Can Enjoy Views Of The Pond And Outdoor Nature. The Living Room Features Hardwood Flooring, A Bay Window That Brings In Plenty Of Natural Light, And A Ceiling Fan/Light Fixture Combo. Upstairs, The Primary Bedroom Offers Hardwood Flooring, A Walk-In Closet, And A Private Full Bath While A Generous Sized Second Bedroom, A Versatile Loft That Is Ideal For A Home Office Or Sitting Area, Plus A Full Hall Bath With A Double-Bowl Vanity, Complete The 2nd Level.The Finished Lookout Lower Level Provides Additional Living Space That Can Be Used As A Family Room, Media Room, Exercise Room, Home Office, Or Potential Third Bedroom. Conveniently Located Near Shopping, Restaurants, Parks, Schools, And Major Highways, Easy Maintenance-Free Living Can Be Affordably Yours!
HelloCondo Is The #1 Condo Search Platform And Real Estate Recommendation Engine. Search, Find And Buy The Perfect Condo And Get Matched With The Best Agents. Finding A Condo Has Never Been So Easy.