

HeaderIcon
  1. Agent Logo

Explore by Metro

  • Atlanta
  • Baltimore
  • Boston
  • Bronx
  • Brooklyn
  • Chicago
  • Los Angeles
  • Manhattan
  • Miami
  • Nashville
  • North Port
  • Orlando
  • Philadelphia
  • Phoenix
  • Queens
  • San Diego
  • San Jose
  • Tampa
  • Washington
HeaderIcon

Explore by Metro

  • Atlanta
  • Baltimore
  • Boston
  • Bronx
  • Brooklyn
  • Chicago
  • Los Angeles
  • Manhattan
  • Miami
  • Nashville
  • North Port
  • Orlando
  • Philadelphia
  • Phoenix
  • Queens
  • San Diego
  • San Jose
  • Tampa
  • Washington
leftArrowBack to Search
  1. Home
  2. /
  3. Lake Worth, FL
  4. /
  5. 2880 Lake Osborne Dr
Add to favoritesAdd to favorites (hover)
Save
leftArrow
Add to favoritesAdd to favorites (hover)

2880 Lake Osborne Dr

2880 Lake Osborne Dr, Undefined, FL, 33461

YEAR BUILT

1975

# STORIES

2

# TOTAL UNITS

9

UNIT SIZE RANGE

612-824 sqft

Description

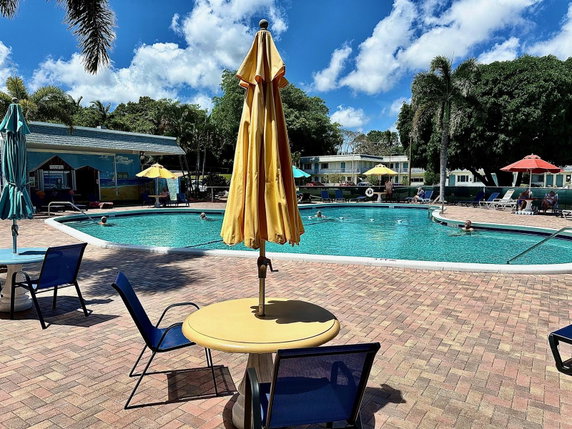
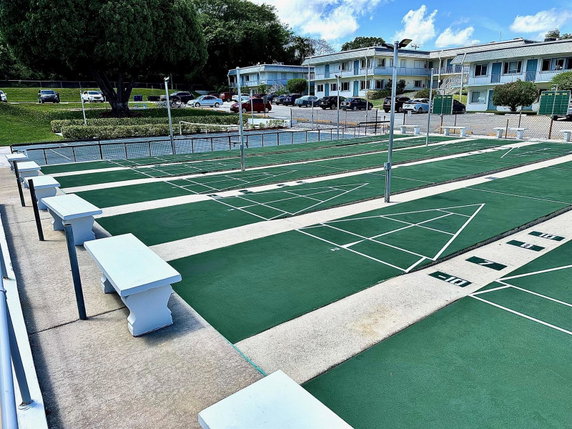
2880 Lake Osborne Dr is a low-rise condominium building located in a 55+ community called Murray Hills. The building sits close to the intersection of Lake Worth Road and South Dixie Highway. Lake Worth Lagoon adds a scenic touch nearby, creating a pleasant atmosphere for residents. The building has 2 stories and contains 6 units ranging from 720 to 824 square feet. Units include options for 1 and 2 bedrooms. Prices for the units vary, generally ranging from $110,000 to $125,000. The lowest sold price in the past year is about $65,000, with an average closed price also around that figure. Constructed in 1975, the building offers a variety of amenities. Residents can enjoy a heated pool, shuffleboard, and a clubhouse with numerous recreational rooms. There are also laundry facilities, a vehicle wash area, and management on-site. The community encourages activity with bike paths and green spaces for relaxation. Living in this building means having access to several local points of interest. Nearby parks, including Prince John's Park, provide great outdoor experiences. Schools such as Arts and Education International and West Gate Elementary School offer educational opportunities. Dining options like Tacos Al Carbon of Lake Worth are just a short trip away. Units have windows on multiple sides, creating natural light-filled living spaces. Some penthouse units feature balconies with lake views. The building also includes amenities such as parking spaces for residents and guest spots. Community oversight ensures a maintained environment for all. Overall, 2880 Lake Osborne Dr offers a blend of comfort and community spirit suited to its 55+ residents. The combination of varied amenities and local attractions makes it a welcoming place to call home.

Building ImageMLS ID #B26017932
Building Image
Building ImageView Listing

2880 Lake Osborne Dr

2880 Lake Osborne Dr, Undefined, FL, 33461

YEAR BUILT

1975

# STORIES

2

# TOTAL UNITS

9

UNIT SIZE RANGE

612-824 sqft

Description

2880 Lake Osborne Dr is a low-rise condominium building located in a 55+ community called Murray Hills. The building sits close to the intersection of Lake Worth Road and South Dixie Highway. Lake Worth Lagoon adds a scenic touch nearby, creating a pleasant atmosphere for residents. The building has 2 stories and contains 6 units ranging from 720 to 824 square feet. Units include options for 1 and 2 bedrooms. Prices for the units vary, generally ranging from $110,000 to $125,000. The lowest sold price in the past year is about $65,000, with an average closed price also around that figure. Constructed in 1975, the building offers a variety of amenities. Residents can enjoy a heated pool, shuffleboard, and a clubhouse with numerous recreational rooms. There are also laundry facilities, a vehicle wash area, and management on-site. The community encourages activity with bike paths and green spaces for relaxation. Living in this building means having access to several local points of interest. Nearby parks, including Prince John's Park, provide great outdoor experiences. Schools such as Arts and Education International and West Gate Elementary School offer educational opportunities. Dining options like Tacos Al Carbon of Lake Worth are just a short trip away. Units have windows on multiple sides, creating natural light-filled living spaces. Some penthouse units feature balconies with lake views. The building also includes amenities such as parking spaces for residents and guest spots. Community oversight ensures a maintained environment for all. Overall, 2880 Lake Osborne Dr offers a blend of comfort and community spirit suited to its 55+ residents. The combination of varied amenities and local attractions makes it a welcoming place to call home.

Next

Description

2880 Lake Osborne Dr is a low-rise condominium building located in a 55+ community called Murray Hills. The building sits close to the intersection of Lake Worth Road and South Dixie Highway. Lake Worth Lagoon adds a scenic touch nearby, creating a pleasant atmosphere for residents. The building has 2 stories and contains 6 units ranging from 720 to 824 square feet. Units include options for 1 and 2 bedrooms. Prices for the units vary, generally ranging from $110,000 to $125,000. The lowest sold price in the past year is about $65,000, with an average closed price also around that figure. Constructed in 1975, the building offers a variety of amenities. Residents can enjoy a heated pool, shuffleboard, and a clubhouse with numerous recreational rooms. There are also laundry facilities, a vehicle wash area, and management on-site. The community encourages activity with bike paths and green spaces for relaxation. Living in this building means having access to several local points of interest. Nearby parks, including Prince John's Park, provide great outdoor experiences. Schools such as Arts and Education International and West Gate Elementary School offer educational opportunities. Dining options like Tacos Al Carbon of Lake Worth are just a short trip away. Units have windows on multiple sides, creating natural light-filled living spaces. Some penthouse units feature balconies with lake views. The building also includes amenities such as parking spaces for residents and guest spots. Community oversight ensures a maintained environment for all. Overall, 2880 Lake Osborne Dr offers a blend of comfort and community spirit suited to its 55+ residents. The combination of varied amenities and local attractions makes it a welcoming place to call home.

2880 Lake Osborne Dr Key Stats Last 12 months

Avg. Listed Price$115,000

Avg. Sale Price$65,000
Year over year list priceUp Arrow11.98%

Year over year sale priceDown Arrow 48.00%
Total Listings2 Listed

Total sold1 Sold
Average Days on Market162 days

Average HOA fees per sqft$2 /monthly
Next

Key Stats

Year over year list priceUp Arrow11.98%

Year over year sale priceDown Arrow48.00%
Total Listings2 Listed

Total sold1 Sold
Average Days on Market162 days

Average HOA fees per sqft$2 /monthly

Glen Gardens Estate Availability & Demand

Unit Availability

High
High availability buildings list units frequently.

Unit Availability helps to understand how often units in a particular building are listed for sale as compared with the neighborhood average. Units are rarely listed in buildings with low availability.

Unit Demand

High
Units in high-demand buildings sell quicker.

Unit Demand is a measure of quickly units in a particular building sell as compared with other buildings in the neighborhood. Units in high-demand buildings sell more quickly.

For Sale 0 For Sale

2880 Lake Osborne Dr Sold Listings

UnitSize (sqft)BedsBathsDays On MarketDateStatusPrice
Unit 205205824222622021-10-27
MLS#: R10690624
Closed$113,000
Unit 20920961211472021-09-29
MLS#: R10738317
Closed$52,500
Unit 21121182421812021-06-15
MLS#: R10702778
Closed$95,000
Unit 20420473411332021-05-27
MLS#: R10710750
Closed$72,500
Unit 204
204

1 Beds

1 Baths

734 sqft


DateStatusPrice
2021-05-27Closed$72,500
MLS#: R10710750
Days On Market33
Unit 205
205

2 Beds

2 Baths

824 sqft


DateStatusPrice
2021-10-27Closed$113,000
MLS#: R10690624
Days On Market262
Unit 209
209

1 Beds

1 Baths

612 sqft


DateStatusPrice
2021-09-29Closed$52,500
MLS#: R10738317
Days On Market47
Unit 211
211

2 Beds

1 Baths

824 sqft


DateStatusPrice
2021-06-15Closed$95,000
MLS#: R10702778
Days On Market81
View Complete Unit Listing HistorySource By: MIAMI REALTORS

Amenities

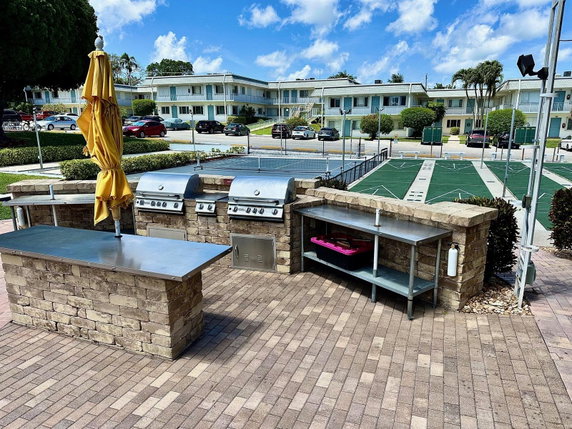
This condo building is packed with amazing amenities that cater to all lifestyles. Whether you enjoy an active lifestyle or prefer to relax, there's something here for you. Imagine starting your day with a peaceful jog on the bike path. Afterward, you can unwind by the heated pool or explore the beautifully maintained community. The clubhouse is a perfect spot to meet friends, offering comfortable spaces and fun activities. The game room and billiard room invite friendly competition, while the exercise room supports your fitness goals. For leisure, enjoy the putting green or shuffleboard, or host a barbecue at the picnic area. Your furry friends will also feel at home with such great outdoor spaces, ensuring everyone in the family is happy.

Next

Amenities Description

This condo building is packed with amazing amenities that cater to all lifestyles. Whether you enjoy an active lifestyle or prefer to relax, there's something here for you. Imagine starting your day with a peaceful jog on the bike path. Afterward, you can unwind by the heated pool or explore the beautifully maintained community. The clubhouse is a perfect spot to meet friends, offering comfortable spaces and fun activities. The game room and billiard room invite friendly competition, while the exercise room supports your fitness goals. For leisure, enjoy the putting green or shuffleboard, or host a barbecue at the picnic area. Your furry friends will also feel at home with such great outdoor spaces, ensuring everyone in the family is happy.

Parking
Parking
Locker
Locker
Concierge
Concierge
Elevator(s)
Elevator(s)
Central AC
Central AC
Pool
Pool
Check Icon
Fitness Center
Fitness Center
Check Icon
Visitors Parking
Visitors Parking
Next

Amenities

Barbecue

Barbecue

Hobby Room

Hobby Room

Exercise Room

Exercise Room

Bike Storage

Bike Storage

Pool

Pool

Community Room

Community Room

Private Pool

Private Pool

Community Pool

Community Pool

TV Camera

TV Camera

Laundry

Laundry

Laundry Facilities

Laundry Facilities

Laundry Facility

Laundry Facility

Sauna

Sauna

Picnic Area

Picnic Area

Clubhouse

Clubhouse

Balcony

Balcony

Smoke Detector(s)

Smoke Detector(s)

Library

Library

Policies

This condo building offers a welcoming and organized environment for its residents. You will find that it has clear policies in place to ensure everyone's comfort. There are specific rules regarding occupants and deposits that apply when renting or buying. If you are a pet owner, you will be pleased to know that the building allows pets, fostering a friendly community. These policies help maintain a peaceful living experience and strengthen the sense of community among all residents.

Next

Amenities Description

This condo building offers a welcoming and organized environment for its residents. You will find that it has clear policies in place to ensure everyone's comfort. There are specific rules regarding occupants and deposits that apply when renting or buying. If you are a pet owner, you will be pleased to know that the building allows pets, fostering a friendly community. These policies help maintain a peaceful living experience and strengthen the sense of community among all residents.

Pet Allowed
Pet Allowed
BBQ Permitted
BBQ Permitted
Sublet Allowed
Sublet Allowed
Short-term Rental Allowed

Compare with Buildings in the Neighbourhood (Last 12 Months)

Compare building's average price/sq. ft. and HOA fees/sq. ft. to buildings nearby

Building NameAvg price per square footAVG HOA FEE per square foot (Monthly)
2880 Lake Osborne Dr-$2 /sqft.
511 Lucerne Ave$328/sqft.$2 /sqft.
802 W Windward Way$257/sqft.$2 /sqft.
804 E Windward Way$255/sqft.$2 /sqft.
806 E Windward Way$350/sqft.$2 /sqft.
3230 S Ocean Blvd$445/sqft.$2 /sqft.

Nearby Schools

Lighthouse Academy Palm Beach

--
Private|Grades KG–11
1901 12th Ave S Re...|0.52 miles away

Barton Elementary School

D
Public|Grades PK–5
1700 Barton Rd|0.93 miles away

Lake Worth Community High School

D
Public|Grades 9–12
1701 Lake Worth Rd|1.02 miles away

Northern Private School

--
Private|Grades PK–2
1822 High Ridge Rd|1.11 miles away

Somerset Academy Jfk Charter School

D
Public|Grades KG–8
4696 Davis Rd|1.18 miles away

Highland Elementary School

D-
Public|Grades PK–5
500 Highland Ave|1.36 miles away
Next

Schools

arrow rightWhat to know about schoolsarrow right
Next

Description

Lighthouse Academy Palm Beach

--
Private|Grades KG–11
1901 12th Ave S Re...|Less than 1 Mile Away

Barton Elementary School

D
Public|Grades PK–5
1700 Barton Rd|Less than 1 Mile Away

Lake Worth Community High School

D
Public|Grades 9–12
1701 Lake Worth Rd|1.02 Miles Away

Northern Private School

--
Private|Grades PK–2
1822 High Ridge Rd|1.11 Miles Away

Somerset Academy Jfk Charter School

D
Public|Grades KG–8
4696 Davis Rd|1.18 Miles Away

Highland Elementary School

D-
Public|Grades PK–5
500 Highland Ave|1.36 Miles Away

South Grade Elementary School

B-
Public|Grades PK–5
716 S K St|1.38 Miles Away

Palm Beach Maritime Academy

D-
Public|Grades KG–8
1518 W Lantana Rd|1.46 Miles Away

Palm Beach Preparatory Charter Academy

--
Public|Grades 9–12
3525 S Congress Av...|1.54 Miles Away

Lantana Elementary School

C+
Public|Grades PK–5
710 W Ocean Ave|1.82 Miles Away

Sacred Heart School

--
Private|Grades KG–8
410 N M St|1.86 Miles Away

Lantana Middle School

D+
Public|Grades 6–8
1225 W Drew St|1.89 Miles Away

Lake Worth Middle School

F
Public|Grades 6–8
1300 Barnett Dr|1.96 Miles Away

Transit

10TH AVE N at BOUTWELL RD

1.59 miles away|31 min walk

10TH AVE N at CAYMAN DR

1.8 miles away|35 min walk

10TH AVE N at CAYMAN DR

1.8 miles away|35 min walk

10TH AVE N at CONGRESS AVE

1.72 miles away|34 min walk

10TH AVE N at DETROIT ST N

1.61 miles away|31 min walk

10TH AVE N at FLEX LN

1.69 miles away|33 min walk
Next

Transit

arrow rightWhat to know about transitarrow right
Next

Description

10TH AVE N at BOUTWELL RD

1.59 miles away|31 min walk

10TH AVE N at CAYMAN DR

1.8 miles away|35 min walk

10TH AVE N at CAYMAN DR

1.8 miles away|35 min walk

10TH AVE N at CONGRESS AVE

1.72 miles away|34 min walk

10TH AVE N at DETROIT ST N

1.61 miles away|31 min walk

10TH AVE N at FLEX LN

1.69 miles away|33 min walk

10TH AVE N at FL MANGO RD

1.6 miles away|31 min walk

10TH AVE N at HELENA DR

1.63 miles away|32 min walk

10TH AVE N at HENTHORNE DR

1.92 miles away|37 min walk

10TH AVE N at MANOR DR

1.85 miles away|36 min walk

10TH AVE N at N B ST

1.77 miles away|34 min walk

10TH AVE N at N D ST

1.84 miles away|36 min walk

10TH AVE N at N F ST

1.9 miles away|37 min walk

10TH AVE N at N H ST

1.97 miles away|38 min walk

10TH AVE N at PALM DR

1.65 miles away|32 min walk

10TH AVE N at SAN JUAN DR

1.86 miles away|36 min walk

10TH AVE N at STATE ST

1.68 miles away|33 min walk

10TH AVE N at SUMMER ST

1.73 miles away|34 min walk

12TH AVE S at A ST

0.76 miles away|15 min walk

12TH AVE S at OASIS HEALTH

1.11 miles away|22 min walk

12TH AVE S at S B ST

0.82 miles away|16 min walk

12TH AVE S at S D ST

0.93 miles away|18 min walk

12TH AVE S at S F ST

1.07 miles away|21 min walk

12TH AVE S at S H ST

1.19 miles away|23 min walk

6TH AVE S at BARBER AVE

0.5 miles away|10 min walk

6TH AVE S at BRALEY ST

0.35 miles away|7 min walk

6TH AVE S at CONGRESS AVE

0.75 miles away|15 min walk

6TH AVE S at CONGRESS PARK DR

1.02 miles away|20 min walk

6TH AVE S at DIXIE HWY

1.24 miles away|24 min walk

6TH AVE S at D ST

0.98 miles away|19 min walk

6TH AVE S at GRISWOLD DR

0.49 miles away|10 min walk

6TH AVE S at H ST

1.21 miles away|24 min walk

6TH AVE S at JOHN PRINCE PK ADMN ENT

0.62 miles away|12 min walk

6TH AVE S at PBS ENT

0.69 miles away|14 min walk

6TH AVE S at S A ST

0.77 miles away|15 min walk

6TH AVE S at S A ST

0.79 miles away|16 min walk

6TH AVE S at S C ST

0.89 miles away|18 min walk

6TH AVE S at S E ST

1.01 miles away|20 min walk

6TH AVE S at SUNSET DR

0.34 miles away|7 min walk

ANDREW REDDING RD at AG HOLLEY

1.38 miles away|27 min walk

ANDREW REDDING RD at BARTON RD

0.9 miles away|18 min walk

ANDREW REDDING RD at DATE PALM DR

1.12 miles away|22 min walk

ANDREW REDDING RD at GATEWAY DR

1.06 miles away|21 min walk

ANDREW REDDING RD at NEW WORLD AVE

1.24 miles away|24 min walk

ANDREW REDDING RD at PINE PL

1.38 miles away|27 min walk

ANDREW REDDING RD at SOUTHWINDS DR

1.15 miles away|22 min walk

BARTON RD at 14TH AVE S

0.79 miles away|16 min walk

BARTON RD at BARTON ELEM

0.89 miles away|17 min walk

BARTON RD at LAZYLAND MOBILE

0.77 miles away|15 min walk

BROADWAY at OCEAN AVE

1.91 miles away|37 min walk

The Neighbourhood: 2880 Lake Osborne Dr

Similar Buildings Nearby

Add to favoritesAdd to favorites (hover)
1516 S Lakeside Dr
1516 S Lakeside Dr, Undefined, FL
Click to see listings
Add to favoritesAdd to favorites (hover)
3440 S Ocean Blvd
3440 S Ocean Blvd, Palm Beach, FL
Click to see listings
Add to favoritesAdd to favorites (hover)
3460 S Ocean Blvd
3460 S Ocean Blvd, Palm Beach, FL
Click to see listings
Add to favoritesAdd to favorites (hover)
3360 S Ocean Blvd
3360 S Ocean Blvd, Palm Beach, FL
Click to see listings
Add to favoritesAdd to favorites (hover)
1516 S Lakeside Dr
1516 S Lakeside Dr, Undefined, FL
Click to see listings
Add to favoritesAdd to favorites (hover)
3440 S Ocean Blvd
3440 S Ocean Blvd, Palm Beach, FL
Click to see listings
Add to favoritesAdd to favorites (hover)
3460 S Ocean Blvd
3460 S Ocean Blvd, Palm Beach, FL
Click to see listings

2880 Lake Osborne Dr Demographics

This neighborhood indicates a good mix of people which makes it a good place for families. About 20.43% are children aged 0–14, 23.21% are young adults between 15–29, 22.77% are adults aged 30–44, 17.03% are in the 45–59 range and 16.57% are seniors aged 60 and above. Commuting options are also varying where 86.12% of residents relying on driving, while others prefer public transit around 4.54%, walking around 0.61%, biking around 0.46%, allowing residents to choose travel modes that best fit their daily routines. Most homes in the area are with 58.45% of units are rented and 41.55% are owner occupied. The neighborhood offers different household types. About 24.54% are single family homes and 15.54% are multi family units. Around 24.57% are single-person households, while 75.43% are multi person households. This mix works well for families, roommates, and individuals. Education levels in the neighborhood vary widely where 9.13% of residents have bachelor’s degrees. Around 28.54% have high school or college education. Another 7.41% hold diplomas while 6.89% have completed postgraduate studies. The remaining are 48.03% with other types of qualifications.

Next

Demographics Description

This neighborhood indicates a good mix of people which makes it a good place for families. About 20.43% are children aged 0–14, 23.21% are young adults between 15–29, 22.77% are adults aged 30–44, 17.03% are in the 45–59 range and 16.57% are seniors aged 60 and above. Commuting options are also varying where 86.12% of residents relying on driving, while others prefer public transit around 4.54%, walking around 0.61%, biking around 0.46%, allowing residents to choose travel modes that best fit their daily routines. Most homes in the area are with 58.45% of units are rented and 41.55% are owner occupied. The neighborhood offers different household types. About 24.54% are single family homes and 15.54% are multi family units. Around 24.57% are single-person households, while 75.43% are multi person households. This mix works well for families, roommates, and individuals. Education levels in the neighborhood vary widely where 9.13% of residents have bachelor’s degrees. Around 28.54% have high school or college education. Another 7.41% hold diplomas while 6.89% have completed postgraduate studies. The remaining are 48.03% with other types of qualifications.

Age Demographics

20.43% (0 - 14 years old)

23.21% (15 - 29 years old)

22.77% (30 - 44 years old)

17.03% (45 - 59 years old)

16.57% (60+ years old)

Commute

4.54%

Transit

0.61%

Walk

86.12%

Drive

0.46%

Bike

Housing Ownership

41.55%

Owner Occupied

58.45%

Rental Units

Household Types

24.54%

Single Family

15.54%

Multi Family

24.57%

Single Person

75.43%

Multi Person

Education

Bachelors Degree9.13%
High School College28.54%
Diploma7.41%
Post Graduate6.89%
Others48.03%
Next

Education

Diploma7.41%
Post Graduate6.89%
Others48.03%
Get the HelloCondo Newsletter
Real-estate tips, insights, and market reports in your inbox.
Newsletter
  1. Home
  2. /Lake Worth, FL
  3. /
    2880 Lake Osborne Dr
Nearby Cities
Delray Beach
Buildings
145 Atlantis Blvd
1516 S Lakeside Dr
1829 N A St
200 Croton Ave
250 John F Kennedy Dr
2860 S Ocean Blvd
2878 Donnelly Dr
311 E Ocean Ave
3230 S Ocean Blvd
3250 S Ocean Blvd
3450 S Ocean Blvd
511 Lucerne Ave
5917 Via Vermilya
6289 Lear Dr
802 W Windward Way
804 E Windward Way
806 E Windward Way
890 N Federal Hwy
896 N Federal Hwy
Neighborhoods
Boca Raton Square GatewayBriar BayBuena Vista
Carol CityCarriageCascataChapel TrailCoral HeightsDeerfield Island ParkForest HillsForest RidgeFoxhallGardens GlenGlenwoodGolden BeachHuntington PointeInlet CityKendallLeisure City AreaRamblewood
ZIP Codes
330093301033020
3302533027330663306733125331303313433142331493315433168331753331933351333883341033448
Community
Andover CondominiumsArbours CondominiumsAspen Glen Condominiums
Atlantis Pines CondominiumsBarclay at Poinciana PlaceBarclay Square SouthBayfront of Boynton Beach CondominiumsBedford CondominiumsBella Lago VIstaBelvedere IslesBent Tree Gardens West CondominiumsBent Tree Villas West CondominiumsBerkshire CondominiumsBermuda Cay CondominiumsBermuda ParkBoundbrook CondominiumsBoynton GardensBoynton Landings CondominiumsBreakwater of the Palm BeachesBriarridge
HelloCondo Logo
HelloCondo Logo
HelloCondo Is The #1 Condo Search Platform And Real Estate Recommendation Engine. Search, Find And Buy The Perfect Condo And Get Matched With The Best Agents. Finding A Condo Has Never Been So Easy.

HelloCondo is a division of HelloCasa, LLC

FacebookIconInstagramIconXIconRedditIcon

HelloCondo

Find A RealtorTerms of UsePrivacy PolicyCalifornia Privacy NoticeAccessibility PolicyCCPA Notice on CollectionDMCABrowseBlogsNYS Standard Operating ProcedureNYS Fair Housing Notice

Contact

LocationIcon
300 Galleria Pkwy SE, Suite 1500,
Atlanta, GA 30339
PhoneICon
(855) 625-0319
EmailIConhello@hellocondo.com
Contact Us

For Sale

Condos for saleTownhomes for sale
AgentIcon
LocationIcon

Julie's Realty, LLC

Yuliya "Julie" Sidorevskaya

1700 79th Street CSWY STE#160,

North Bay VIllage, FL, 33141

PhoneICon305-340-1857
EmailIConJulie@JuliesRealty.net
© HelloCondo 2026. All Rights Reserved.