

HeaderIcon
  1. Agent Logo

Explore by Metro

  • Atlanta
  • Baltimore
  • Boston
  • Bronx
  • Brooklyn
  • Chicago
  • Los Angeles
  • Manhattan
  • Miami
  • Nashville
  • North Port
  • Orlando
  • Philadelphia
  • Phoenix
  • Queens
  • San Diego
  • San Jose
  • Tampa
  • Washington
HeaderIcon

Explore by Metro

  • Atlanta
  • Baltimore
  • Boston
  • Bronx
  • Brooklyn
  • Chicago
  • Los Angeles
  • Manhattan
  • Miami
  • Nashville
  • North Port
  • Orlando
  • Philadelphia
  • Phoenix
  • Queens
  • San Diego
  • San Jose
  • Tampa
  • Washington
leftArrowBack to Search
  1. Home
  2. /
  3. Lake Worth, FL
  4. /
  5. 2640 Garden Dr S
Add to favoritesAdd to favorites (hover)
Save
leftArrow
Add to favoritesAdd to favorites (hover)

2640 Garden Dr S

2640 Garden Dr S, Lake Worth, FL, 33461

YEAR BUILT

1969

# STORIES

3

# TOTAL UNITS

12

UNIT SIZE RANGE

744-1,080 sqft

Description

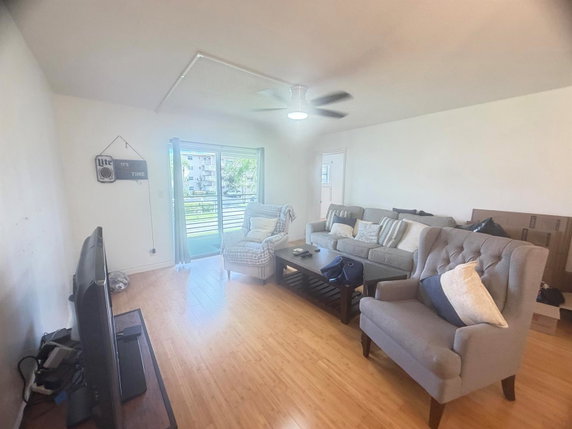
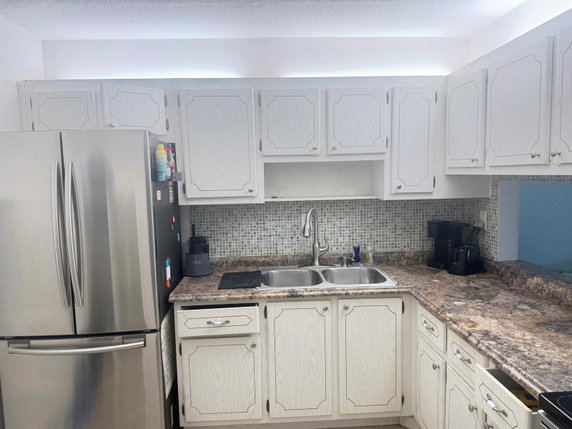
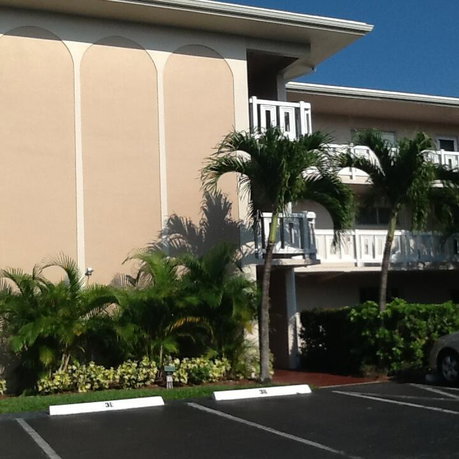
2640 Garden Dr S sits in Lake Worth, at the intersection of Lake Avenue and South Dixie Highway. This low-rise building has 3 stories and offers a garden view. The nearby Lake Worth Lagoon adds charm to the area. Quick access to I-95 and public transit makes traveling convenient. This building is a 55+ community, creating a relaxed atmosphere. It consists of 12 units with sizes ranging from 744 to 1,080 square feet. The units have one or two bedrooms, catering to various living needs. Prices for units range from $92,000 to $112,000, providing options for different budgets. Resort-style amenities add fun and comfort to daily life. The property has two heated pools, providing year-round enjoyment. The fitness center supports active lifestyles. Residents can unwind at the clubhouse, or engage in games like shuffleboard and bocce ball. The putting green allows for leisurely afternoons outside. Many spaces for relaxation and recreation exist throughout the community. Screened patios offer a comfortable outdoor space for every unit. A beautiful lake with a fountain enhances the tranquil setting. Sidewalks and picnic areas encourage social interaction among residents, fostering a strong community feel. Nearby, essential services are handy. Local schools, like CPR Heart Training and Medvance Institute, serve educational needs. Dining options include China Empire for convenient meals. Shopping and beaches lie close by, making errands simple while enjoying leisure time by the shore. For added comfort, the building has on-site management and security patrol. This ensures a safe living environment for all residents. Many amenities create opportunities for socializing and relaxation, enhancing the overall living experience at 2640 Garden Dr S.

Building ImageMLS ID #B26073031
Building Image
Building ImageView Listing

2640 Garden Dr S

2640 Garden Dr S, Lake Worth, FL, 33461

YEAR BUILT

1969

# STORIES

3

# TOTAL UNITS

12

UNIT SIZE RANGE

744-1,080 sqft

Description

2640 Garden Dr S sits in Lake Worth, at the intersection of Lake Avenue and South Dixie Highway. This low-rise building has 3 stories and offers a garden view. The nearby Lake Worth Lagoon adds charm to the area. Quick access to I-95 and public transit makes traveling convenient. This building is a 55+ community, creating a relaxed atmosphere. It consists of 12 units with sizes ranging from 744 to 1,080 square feet. The units have one or two bedrooms, catering to various living needs. Prices for units range from $92,000 to $112,000, providing options for different budgets. Resort-style amenities add fun and comfort to daily life. The property has two heated pools, providing year-round enjoyment. The fitness center supports active lifestyles. Residents can unwind at the clubhouse, or engage in games like shuffleboard and bocce ball. The putting green allows for leisurely afternoons outside. Many spaces for relaxation and recreation exist throughout the community. Screened patios offer a comfortable outdoor space for every unit. A beautiful lake with a fountain enhances the tranquil setting. Sidewalks and picnic areas encourage social interaction among residents, fostering a strong community feel. Nearby, essential services are handy. Local schools, like CPR Heart Training and Medvance Institute, serve educational needs. Dining options include China Empire for convenient meals. Shopping and beaches lie close by, making errands simple while enjoying leisure time by the shore. For added comfort, the building has on-site management and security patrol. This ensures a safe living environment for all residents. Many amenities create opportunities for socializing and relaxation, enhancing the overall living experience at 2640 Garden Dr S.

Next

Description

2640 Garden Dr S sits in Lake Worth, at the intersection of Lake Avenue and South Dixie Highway. This low-rise building has 3 stories and offers a garden view. The nearby Lake Worth Lagoon adds charm to the area. Quick access to I-95 and public transit makes traveling convenient. This building is a 55+ community, creating a relaxed atmosphere. It consists of 12 units with sizes ranging from 744 to 1,080 square feet. The units have one or two bedrooms, catering to various living needs. Prices for units range from $92,000 to $112,000, providing options for different budgets. Resort-style amenities add fun and comfort to daily life. The property has two heated pools, providing year-round enjoyment. The fitness center supports active lifestyles. Residents can unwind at the clubhouse, or engage in games like shuffleboard and bocce ball. The putting green allows for leisurely afternoons outside. Many spaces for relaxation and recreation exist throughout the community. Screened patios offer a comfortable outdoor space for every unit. A beautiful lake with a fountain enhances the tranquil setting. Sidewalks and picnic areas encourage social interaction among residents, fostering a strong community feel. Nearby, essential services are handy. Local schools, like CPR Heart Training and Medvance Institute, serve educational needs. Dining options include China Empire for convenient meals. Shopping and beaches lie close by, making errands simple while enjoying leisure time by the shore. For added comfort, the building has on-site management and security patrol. This ensures a safe living environment for all residents. Many amenities create opportunities for socializing and relaxation, enhancing the overall living experience at 2640 Garden Dr S.

2640 Garden Dr S Key Stats Last 12 months

Avg. Listed Price$80,000

Avg. Sale Price$70,000
Year over year list price0.00%

Year over year sale price 0.00%
Total Listings2 Listed

Total sold1 Sold
Average Days on Market457 days

Average HOA fees per sqft$2 /monthly
Next

Key Stats

Year over year list price0.00%

Year over year sale price0.00%
Total Listings2 Listed

Total sold1 Sold
Average Days on Market457 days

Average HOA fees per sqft$2 /monthly

Glen Gardens Estate Availability & Demand

Unit Availability

High
High availability buildings list units frequently.

Unit Availability helps to understand how often units in a particular building are listed for sale as compared with the neighborhood average. Units are rarely listed in buildings with low availability.

Unit Demand

High
Units in high-demand buildings sell quicker.

Unit Demand is a measure of quickly units in a particular building sell as compared with other buildings in the neighborhood. Units in high-demand buildings sell more quickly.

For Sale 0 For Sale

2640 Garden Dr S Sold Listings

UnitSize (sqft)BedsBathsDays On MarketDateStatusPrice
Unit 2022021080224572025-11-05
MLS#: R11009981
Closed$70,000
Unit 20720774411462022-01-31
MLS#: R10764963
Closed$67,000
Unit 107107744112292021-06-14
MLS#: R10666771
Closed$48,000
Unit 204204894212422020-05-26
MLS#: R10564584
Closed$84,000
Unit 107
107

1 Beds

1 Baths

744 sqft


DateStatusPrice
2021-06-14Closed$48,000
MLS#: R10666771
Days On Market229
Unit 202
202

2 Beds

2 Baths

1080 sqft


DateStatusPrice
2025-11-05Closed$70,000
MLS#: R11009981
Days On Market457
Unit 204
204

2 Beds

1 Baths

894 sqft


DateStatusPrice
2020-05-26Closed$84,000
MLS#: R10564584
Days On Market242
Unit 207
207

1 Beds

1 Baths

744 sqft


DateStatusPrice
2022-01-31Closed$67,000
MLS#: R10764963
Days On Market46
View Complete Unit Listing HistorySource By: MIAMI REALTORS

Amenities

This condo building offers an impressive range of amenities to enjoy. You can take long bike rides or jog on the scenic paths. The community features a beautiful clubhouse where residents gather to socialize. A heated pool invites you to relax and unwind on warm days. You can practice your short game on the putting green or have friendly competitions with neighbors on the shuffleboard court. For added convenience, a courtesy bus services the area, making travel easier. The property is well-managed, with an on-site management team and security patrol ensuring a safe environment. Stay active in the exercise room or challenge friends to a game in the billiard room. Enjoy evenings in the game room or host barbecues in the picnic area. With a library and community room, there is always something to explore in this vibrant setting.

Next

Amenities Description

This condo building offers an impressive range of amenities to enjoy. You can take long bike rides or jog on the scenic paths. The community features a beautiful clubhouse where residents gather to socialize. A heated pool invites you to relax and unwind on warm days. You can practice your short game on the putting green or have friendly competitions with neighbors on the shuffleboard court. For added convenience, a courtesy bus services the area, making travel easier. The property is well-managed, with an on-site management team and security patrol ensuring a safe environment. Stay active in the exercise room or challenge friends to a game in the billiard room. Enjoy evenings in the game room or host barbecues in the picnic area. With a library and community room, there is always something to explore in this vibrant setting.

Parking
Parking
Locker
Locker
Concierge
Concierge
Elevator(s)
Elevator(s)
Check Icon
Central AC
Central AC
Pool
Pool
Check Icon
Fitness Center
Fitness Center
Check Icon
Visitors Parking
Visitors Parking
Next

Amenities

Elevator(s)

Elevator(s)

Barbecue

Barbecue

Exercise Room

Exercise Room

Bike Storage

Bike Storage

Pool

Pool

Community Room

Community Room

Private Pool

Private Pool

Community Pool

Community Pool

TV Camera

TV Camera

Laundry

Laundry

Laundry Facilities

Laundry Facilities

Laundry Facility

Laundry Facility

Tennis Court(s)

Tennis Court(s)

Sauna

Sauna

Picnic Area

Picnic Area

Clubhouse

Clubhouse

Business Center

Business Center

Balcony

Balcony

Smoke Detector(s)

Smoke Detector(s)

Library

Library

Policies

The building maintains a clear and friendly set of policies. This ensures a comfortable living experience for everyone. There are specific rules regarding occupancy limits to keep the community harmonious. Be aware that a deposit is necessary when making a purchase. If you're a pet lover, you will be pleased to know pets are welcome here.

Next

Amenities Description

The building maintains a clear and friendly set of policies. This ensures a comfortable living experience for everyone. There are specific rules regarding occupancy limits to keep the community harmonious. Be aware that a deposit is necessary when making a purchase. If you're a pet lover, you will be pleased to know pets are welcome here.

Pet Allowed
Pet Allowed
BBQ Permitted
BBQ Permitted
Sublet Allowed
Sublet Allowed
Short-term Rental Allowed

Compare with Buildings in the Neighbourhood (Last 12 Months)

Compare building's average price/sq. ft. and HOA fees/sq. ft. to buildings nearby

Building NameAvg price per square footAVG HOA FEE per square foot (Monthly)
2640 Garden Dr S-$2 /sqft.
511 Lucerne Ave$328/sqft.$2 /sqft.
250 John F Kennedy Dr$213/sqft.$4 /sqft.
2160 Ibis Isle Rd$800/sqft.$2 /sqft.
2505 S Ocean Blvd$546/sqft.$1 /sqft.
2773 S Ocean Blvd$793/sqft.$1 /sqft.

Nearby Schools

Pace Center for Girls

--
Public|Grades 6–12
1640 S Congress Av...|0.38 miles away

Palm Beach Preparatory Charter Academy

--
Public|Grades 9–12
3525 S Congress Av...|0.7 miles away

Lake Worth Middle School

F
Public|Grades 6–8
1300 Barnett Dr|0.75 miles away

Palm Springs Elementary School

D+
Public|Grades KG–5
101 Davis Rd|0.95 miles away

G-Star School of the Arts

B+
Public|Grades 9–12
2065 Prairie Rd Bl...|0.96 miles away

Atlantis Academy Palm Beaches

--
Private|Grades KG–12
1950 Prairie Rd|1.05 miles away
Next

Schools

arrow rightWhat to know about schoolsarrow right
Next

Description

Pace Center for Girls

--
Public|Grades 6–12
1640 S Congress Av...|Less than 1 Mile Away

Palm Beach Preparatory Charter Academy

--
Public|Grades 9–12
3525 S Congress Av...|Less than 1 Mile Away

Lake Worth Middle School

F
Public|Grades 6–8
1300 Barnett Dr|Less than 1 Mile Away

Palm Springs Elementary School

D+
Public|Grades KG–5
101 Davis Rd|Less than 1 Mile Away

G-Star School of the Arts

B+
Public|Grades 9–12
2065 Prairie Rd Bl...|Less than 1 Mile Away

Atlantis Academy Palm Beaches

--
Private|Grades KG–12
1950 Prairie Rd|1.05 Miles Away

Highland Elementary School

D-
Public|Grades PK–5
500 Highland Ave|1.28 Miles Away

Ese Other Teaching Services

--
Public|Grades 6–12
3378 Forest Hill B...|1.33 Miles Away

Lake Worth Community High School

D
Public|Grades 9–12
1701 Lake Worth Rd|1.55 Miles Away

C. O. Taylor-Kirklane Elementary School

C
Public|Grades KG–5
4200 Purdy Ln|1.65 Miles Away

Forest Hill Community High School

D
Public|Grades 9–12
6901 Parker Ave|1.79 Miles Away

North Grade Elementary School

B-
Public|Grades KG–5
824 N K St|1.84 Miles Away

Palm Springs Middle School

D+
Public|Grades 6–8
1560 Kirk Rd|1.90 Miles Away

Somerset Academy Jfk Charter School

D
Public|Grades KG–8
4696 Davis Rd|1.91 Miles Away

Transit

10TH AVE N at BOUTWELL RD

0.5 miles away|10 min walk

10TH AVE N at CAYMAN DR

0.5 miles away|10 min walk

10TH AVE N at CAYMAN DR

0.53 miles away|11 min walk

10TH AVE N at CONGRESS AVE

0.4 miles away|8 min walk

10TH AVE N at DAVIS RD

0.92 miles away|18 min walk

10TH AVE N at DETROIT ST N

0.7 miles away|14 min walk
Next

Transit

arrow rightWhat to know about transitarrow right
Next

Description

10TH AVE N at BOUTWELL RD

0.5 miles away|10 min walk

10TH AVE N at CAYMAN DR

0.5 miles away|10 min walk

10TH AVE N at CAYMAN DR

0.53 miles away|11 min walk

10TH AVE N at CONGRESS AVE

0.4 miles away|8 min walk

10TH AVE N at DAVIS RD

0.92 miles away|18 min walk

10TH AVE N at DETROIT ST N

0.7 miles away|14 min walk

10TH AVE N at FLEX LN

0.31 miles away|6 min walk

10TH AVE N at FL MANGO RD

0.35 miles away|7 min walk

10TH AVE N at GRACE AVE

1.59 miles away|31 min walk

10TH AVE N at GULFSTREAM

1.12 miles away|22 min walk

10TH AVE N at GULFSTREAM RD

1.16 miles away|23 min walk

10TH AVE N at HELENA DR

0.3 miles away|6 min walk

10TH AVE N at HENTHORNE DR

0.71 miles away|14 min walk

10TH AVE N at KIRK RD

1.42 miles away|28 min walk

10TH AVE N at MANOR DR

0.62 miles away|12 min walk

10TH AVE N at MILITARY TRL

1.87 miles away|36 min walk

10TH AVE N at MILITARY TRL

1.78 miles away|35 min walk

10TH AVE N at N B ST

1.2 miles away|24 min walk

10TH AVE N at N D ST

1.35 miles away|26 min walk

10TH AVE N at N F ST

1.44 miles away|28 min walk

10TH AVE N at N H ST

1.57 miles away|31 min walk

10TH AVE N at PALM DR

0.28 miles away|6 min walk

10TH AVE N at SAN JUAN DR

0.61 miles away|12 min walk

10TH AVE N at STATE ST

0.33 miles away|7 min walk

10TH AVE N at SUMMER ST

0.37 miles away|8 min walk

6TH AVE S at BARBER AVE

1.79 miles away|35 min walk

6TH AVE S at BRALEY ST

1.69 miles away|33 min walk

6TH AVE S at CONGRESS AVE

1.63 miles away|32 min walk

6TH AVE S at CONGRESS PARK DR

1.81 miles away|35 min walk

6TH AVE S at GRISWOLD DR

1.76 miles away|34 min walk

6TH AVE S at JOHN PRINCE PK ADMN ENT

1.61 miles away|31 min walk

6TH AVE S at PBS ENT

1.6 miles away|31 min walk

6TH AVE S at S A ST

1.93 miles away|37 min walk

6TH AVE S at S A ST

1.96 miles away|38 min walk

6TH AVE S at SUNSET DR

1.7 miles away|33 min walk

CONGRESS AVE at 10TH AVE N

0.42 miles away|9 min walk

CONGRESS AVE at 2ND AVE N

0.97 miles away|19 min walk

CONGRESS AVE at 6TH AVE S

1.58 miles away|31 min walk

CONGRESS AVE at 6TH AVE S 2

1.72 miles away|34 min walk

CONGRESS AVE at ALICE DR

0.36 miles away|7 min walk

CONGRESS AVE at BLD2330

0.7 miles away|14 min walk

CONGRESS AVE at BLD3175

0.42 miles away|9 min walk

CONGRESS AVE at BLD3320

0.53 miles away|11 min walk

CONGRESS AVE at BLD3701 ENT

0.84 miles away|17 min walk

CONGRESS AVE at BUCKLEY AVE

0.73 miles away|15 min walk

CONGRESS AVE at CAROL AVE

0.38 miles away|8 min walk

CONGRESS AVE at CAYMAN AVE

0.35 miles away|7 min walk

CONGRESS AVE at CREEK RD

1.44 miles away|28 min walk

CONGRESS AVE at CREEK RD

1.44 miles away|28 min walk

CONGRESS AVE at FLOWEVA ST

1.09 miles away|21 min walk

The Neighbourhood: 2640 Garden Dr S

Similar Buildings Nearby

Add to favoritesAdd to favorites (hover)
555 Purdy Ln
555 Purdy Ln, Palm Springs, FL
Click to see listings
Add to favoritesAdd to favorites (hover)
721 Lori Dr
721 Lori Dr, Palm Springs, FL
Click to see listings
Add to favoritesAdd to favorites (hover)
225 Bonnie Blvd
225 Bonnie Blvd, Palm Springs, FL
Click to see listings
Add to favoritesAdd to favorites (hover)
725 Lori Dr
725 Lori Dr, Palm Springs, FL
Click to see listings
Add to favoritesAdd to favorites (hover)
555 Purdy Ln
555 Purdy Ln, Palm Springs, FL
Click to see listings
Add to favoritesAdd to favorites (hover)
721 Lori Dr
721 Lori Dr, Palm Springs, FL
Click to see listings
Add to favoritesAdd to favorites (hover)
225 Bonnie Blvd
225 Bonnie Blvd, Palm Springs, FL
Click to see listings

2640 Garden Dr S Demographics

This neighborhood indicates a good mix of people which makes it a good place for families. About 17.53% are children aged 0–14, 18.74% are young adults between 15–29, 20.24% are adults aged 30–44, 22.16% are in the 45–59 range and 21.33% are seniors aged 60 and above. Commuting options are also varying where 88.17% of residents relying on driving, while others prefer public transit around 2.91%, walking around 0.66%, biking around 0.08%, allowing residents to choose travel modes that best fit their daily routines. Most homes in the area are with 57.62% of units owner occupied and 42.38% are rented. The neighborhood offers different household types. About 24.5% are single family homes and 10.5% are multi family units. Around 30.3% are single-person households, while 69.7% are multi person households. This mix works well for families, roommates, and individuals. Education levels in the neighborhood vary widely where 13.23% of residents have bachelor’s degrees. Around 36.68% have high school or college education. Another 5.57% hold diplomas while 7.18% have completed postgraduate studies. The remaining are 37.35% with other types of qualifications.

Next

Demographics Description

This neighborhood indicates a good mix of people which makes it a good place for families. About 17.53% are children aged 0–14, 18.74% are young adults between 15–29, 20.24% are adults aged 30–44, 22.16% are in the 45–59 range and 21.33% are seniors aged 60 and above. Commuting options are also varying where 88.17% of residents relying on driving, while others prefer public transit around 2.91%, walking around 0.66%, biking around 0.08%, allowing residents to choose travel modes that best fit their daily routines. Most homes in the area are with 57.62% of units owner occupied and 42.38% are rented. The neighborhood offers different household types. About 24.5% are single family homes and 10.5% are multi family units. Around 30.3% are single-person households, while 69.7% are multi person households. This mix works well for families, roommates, and individuals. Education levels in the neighborhood vary widely where 13.23% of residents have bachelor’s degrees. Around 36.68% have high school or college education. Another 5.57% hold diplomas while 7.18% have completed postgraduate studies. The remaining are 37.35% with other types of qualifications.

Age Demographics

17.53% (0 - 14 years old)

18.74% (15 - 29 years old)

20.24% (30 - 44 years old)

22.16% (45 - 59 years old)

21.33% (60+ years old)

Commute

2.91%

Transit

0.66%

Walk

88.17%

Drive

0.08%

Bike

Housing Ownership

57.62%

Owner Occupied

42.38%

Rental Units

Household Types

24.5%

Single Family

10.5%

Multi Family

30.3%

Single Person

69.7%

Multi Person

Education

Bachelors Degree13.23%
High School College36.68%
Diploma5.57%
Post Graduate7.18%
Others37.35%
Next

Education

Diploma5.57%
Post Graduate7.18%
Others37.35%
Get the HelloCondo Newsletter
Real-estate tips, insights, and market reports in your inbox.
Newsletter
  1. Home
  2. /Lake Worth, FL
  3. /
    2640 Garden Dr S
Nearby Cities
Palm Beach Gardens
Buildings
100 Village Green Cir E
145 Atlantis Blvd
169 Atlantis Blvd
1829 N A St
2160 Ibis Isle Rd
225 Bonnie Blvd
250 John F Kennedy Dr
2505 S Ocean Blvd
2540 Boundbrook Blvd
2545 S Ocean Blvd
2770 S Garden Dr S
2773 S Ocean Blvd
3100 Springdale Blvd
3200 Springdale Blvd
3300 Springdale Blvd
3400 Springdale Blvd
511 Lucerne Ave
715 Lori Dr
725 Lori Dr
Neighborhoods
MirabellaMiramar IslesNorth Andrews Gardens
North EndNorth Palm Beach Country ClubNorthshoreOakland EstatesOcean BoulevardOcean Breeze Golf ClubOlympiaPalm Beach DownsPalmetto ParkParker RidgeParrot CovePennock PointPine RidgeSouth Point / South of FifthStone Creek RanchSunset EastThe Bridges
ZIP Codes
330203302433030
3313433138331493315633161331743318433196333053330933313333223340433407334203343033478
Community
Andover CondominiumsArbours CondominiumsAtlantis Pines Condominiums
Barclay at Poinciana PlaceBarclay Square SouthBedford CondominiumsBella Lago VIstaBelvedere IslesBent Tree Gardens West CondominiumsBent Tree Villas West CondominiumsBerkshire CondominiumsBermuda Cay CondominiumsBermuda ParkBoundbrook CondominiumsBoynton GardensBoynton Landings CondominiumsBreakwater of the Palm BeachesBriarridgeCambridge CondominiumsCamden Condominiums
HelloCondo Logo
HelloCondo Logo
HelloCondo Is The #1 Condo Search Platform And Real Estate Recommendation Engine. Search, Find And Buy The Perfect Condo And Get Matched With The Best Agents. Finding A Condo Has Never Been So Easy.

HelloCondo is a division of HelloCasa, LLC

FacebookIconInstagramIconXIconRedditIcon

HelloCondo

Find A RealtorTerms of UsePrivacy PolicyCalifornia Privacy NoticeAccessibility PolicyCCPA Notice on CollectionDMCABrowseBlogsNYS Standard Operating ProcedureNYS Fair Housing Notice

Contact

LocationIcon
300 Galleria Pkwy SE, Suite 1500,
Atlanta, GA 30339
PhoneICon
(855) 625-0319
EmailIConhello@hellocondo.com
Contact Us

For Sale

Condos for saleTownhomes for sale
AgentIcon
LocationIcon

Julie's Realty, LLC

Yuliya "Julie" Sidorevskaya

1700 79th Street CSWY STE#160,

North Bay VIllage, FL, 33141

PhoneICon305-340-1857
EmailIConJulie@JuliesRealty.net
© HelloCondo 2026. All Rights Reserved.