HeaderIcon
  1. Agent Logo

Explore by Metro

  • Atlanta
  • Baltimore
  • Boston
  • Bronx
  • Brooklyn
  • Chicago
  • Los Angeles
  • Manhattan
  • Miami
  • Nashville
  • North Port
  • Orlando
  • Philadelphia
  • Phoenix
  • Queens
  • San Diego
  • San Jose
  • Tampa
  • Washington
HeaderIcon

Explore by Metro

  • Atlanta
  • Baltimore
  • Boston
  • Bronx
  • Brooklyn
  • Chicago
  • Los Angeles
  • Manhattan
  • Miami
  • Nashville
  • North Port
  • Orlando
  • Philadelphia
  • Phoenix
  • Queens
  • San Diego
  • San Jose
  • Tampa
  • Washington
leftArrowBack to Search
  1. Home
  2. /
  3. Palm Springs, FL
  4. /
  5. 721 Lori Dr
Add to favoritesAdd to favorites (hover)
Save
leftArrow
Add to favoritesAdd to favorites (hover)

721 Lori Dr

721 Lori Dr, Palm Springs, FL, 33461

YEAR BUILT

1973

# STORIES

4

# TOTAL UNITS

15

UNIT SIZE RANGE

696-994 sqft

Description

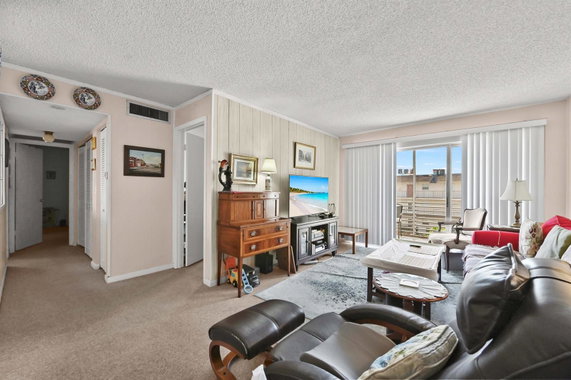
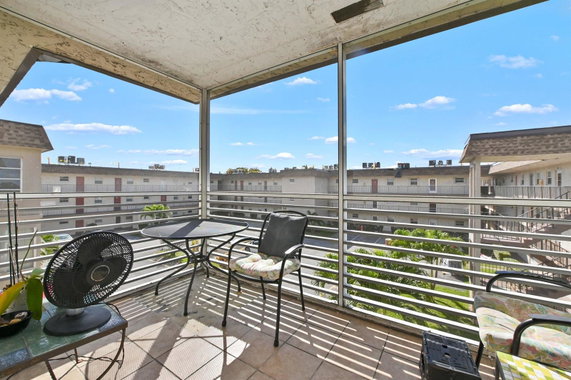
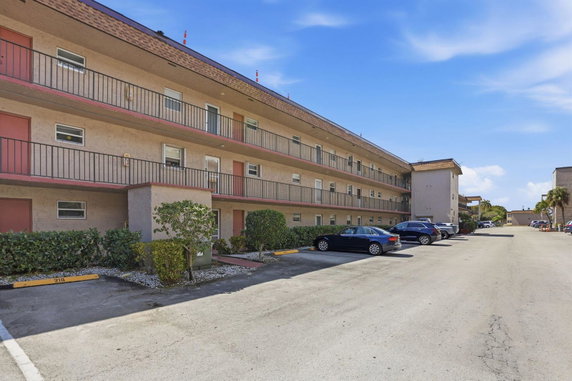
721 Lori Dr sits in Palm Springs, in the Lakeside Village area, near the intersection of Forest Hill Boulevard and Parker Avenue. The building enjoys views of Lake Osborne, adding a nice touch to the environment. This mid-rise structure was built in 1973 and has 4 stories. The building consists of 13 units, with sizes ranging from 696 to 994 square feet. These units offer one or two bedrooms. Prices for the units range from $130,000 to $142,000, making them affordable options in the area. The layout is move-in ready, and some units are available fully furnished. Residents enjoy various amenities that enhance community living. The property features two clubhouses, two pools, and even a fitness room. There are sports facilities like basketball, tennis courts, and a putting green. Outdoor spaces include picnic areas and paved pathways for biking or jogging. Daily conveniences support an active lifestyle. On-site management helps oversee the community. Laundry facilities are available, along with activities like shuffleboard and game rooms. Residents also have access to a courtesy bus for excursions. This building is part of a 55+ community, promoting a peaceful environment. Nearby public schools include the Education Foundation of Palm Beach and G-Star School of the Arts Inc. The community blends accessibility with comfort while maintaining a serene lakeside ambiance.

Building ImageMLS ID #R11167291
Building Image
Building ImageView Listing

721 Lori Dr

721 Lori Dr, Palm Springs, FL, 33461

YEAR BUILT

1973

# STORIES

4

# TOTAL UNITS

15

UNIT SIZE RANGE

696-994 sqft

Description

721 Lori Dr sits in Palm Springs, in the Lakeside Village area, near the intersection of Forest Hill Boulevard and Parker Avenue. The building enjoys views of Lake Osborne, adding a nice touch to the environment. This mid-rise structure was built in 1973 and has 4 stories. The building consists of 13 units, with sizes ranging from 696 to 994 square feet. These units offer one or two bedrooms. Prices for the units range from $130,000 to $142,000, making them affordable options in the area. The layout is move-in ready, and some units are available fully furnished. Residents enjoy various amenities that enhance community living. The property features two clubhouses, two pools, and even a fitness room. There are sports facilities like basketball, tennis courts, and a putting green. Outdoor spaces include picnic areas and paved pathways for biking or jogging. Daily conveniences support an active lifestyle. On-site management helps oversee the community. Laundry facilities are available, along with activities like shuffleboard and game rooms. Residents also have access to a courtesy bus for excursions. This building is part of a 55+ community, promoting a peaceful environment. Nearby public schools include the Education Foundation of Palm Beach and G-Star School of the Arts Inc. The community blends accessibility with comfort while maintaining a serene lakeside ambiance.

Next

Description

721 Lori Dr sits in Palm Springs, in the Lakeside Village area, near the intersection of Forest Hill Boulevard and Parker Avenue. The building enjoys views of Lake Osborne, adding a nice touch to the environment. This mid-rise structure was built in 1973 and has 4 stories. The building consists of 13 units, with sizes ranging from 696 to 994 square feet. These units offer one or two bedrooms. Prices for the units range from $130,000 to $142,000, making them affordable options in the area. The layout is move-in ready, and some units are available fully furnished. Residents enjoy various amenities that enhance community living. The property features two clubhouses, two pools, and even a fitness room. There are sports facilities like basketball, tennis courts, and a putting green. Outdoor spaces include picnic areas and paved pathways for biking or jogging. Daily conveniences support an active lifestyle. On-site management helps oversee the community. Laundry facilities are available, along with activities like shuffleboard and game rooms. Residents also have access to a courtesy bus for excursions. This building is part of a 55+ community, promoting a peaceful environment. Nearby public schools include the Education Foundation of Palm Beach and G-Star School of the Arts Inc. The community blends accessibility with comfort while maintaining a serene lakeside ambiance.

721 Lori Dr Key Stats Last 12 months

Avg. Listed Price$67,725

Avg. Sale Price$39,000
Year over year list priceDown Arrow3.25%

Year over year sale priceDown Arrow 37.60%
Total Listings8 Listed

Total sold2 Sold
Average Days on Market222 days

Average HOA fees per sqft$2 /monthly
Next

Key Stats

Year over year list priceDown Arrow3.25%

Year over year sale priceDown Arrow37.60%
Total Listings8 Listed

Total sold2 Sold
Average Days on Market222 days

Average HOA fees per sqft$2 /monthly

Glen Gardens Estate Availability & Demand

Unit Availability

High
High availability buildings list units frequently.

Unit Availability helps to understand how often units in a particular building are listed for sale as compared with the neighborhood average. Units are rarely listed in buildings with low availability.

Unit Demand

Low
Units in high-demand buildings sell quicker.

Unit Demand is a measure of quickly units in a particular building sell as compared with other buildings in the neighborhood. Units in high-demand buildings sell more quickly.

For Sale 0 For Sale

721 Lori Dr Sold Listings

UnitSize (sqft)BedsBathsDays On MarketDateStatusPrice
Unit 30930969611562021-05-18
MLS#: R10702059
Closed$45,900
Unit 10110199422362021-04-29
MLS#: R10702189
Closed$87,500
Unit 1051059011-1922020-06-25
MLS#: R10585560
Closed$49,500
Unit 3043047901-682020-04-30
MLS#: R10603229
Closed$52,900
Unit 101
101

2 Beds

2 Baths

994 sqft


DateStatusPrice
2021-04-29Closed$87,500
MLS#: R10702189
Days On Market36
Unit 105
105

1 Beds

Baths

901 sqft


DateStatusPrice
2020-06-25Closed$49,500
MLS#: R10585560
Days On Market192
Unit 304
304

1 Beds

Baths

790 sqft


DateStatusPrice
2020-04-30Closed$52,900
MLS#: R10603229
Days On Market68
Unit 309
309

1 Beds

1 Baths

696 sqft


DateStatusPrice
2021-05-18Closed$45,900
MLS#: R10702059
Days On Market56
View Complete Unit Listing HistorySource By: MIAMI REALTORS

Amenities

In this vibrant condo building, you’ll find an array of fun and helpful amenities. Picture yourself strolling along the bike and jog path or enjoying a friendly game on the basketball court. If you prefer relaxing, the clubhouse and community room are perfect for gathering with friends. Outdoor lovers will enjoy the private pool and picnic area, while sports enthusiasts can hit the tennis courts or practice their skills on the putting green. You will also find a shuffleboard court, billiard room, and game room for your enjoyment. For those who work remotely, the business center offers a quiet space to focus. Plus, on-site management ensures everything runs smoothly, allowing you more time to enjoy all the amenities.

Next

Amenities Description

In this vibrant condo building, you’ll find an array of fun and helpful amenities. Picture yourself strolling along the bike and jog path or enjoying a friendly game on the basketball court. If you prefer relaxing, the clubhouse and community room are perfect for gathering with friends. Outdoor lovers will enjoy the private pool and picnic area, while sports enthusiasts can hit the tennis courts or practice their skills on the putting green. You will also find a shuffleboard court, billiard room, and game room for your enjoyment. For those who work remotely, the business center offers a quiet space to focus. Plus, on-site management ensures everything runs smoothly, allowing you more time to enjoy all the amenities.

Parking
Parking
Locker
Locker
Concierge
Concierge
Elevator(s)
Elevator(s)
Check Icon
Central AC
Central AC
Pool
Pool
Check Icon
Fitness Center
Fitness Center
Check Icon
Visitors Parking
Visitors Parking
Next

Amenities

Elevator(s)

Elevator(s)

Barbecue

Barbecue

Exercise Room

Exercise Room

Pool

Pool

Community Room

Community Room

Private Pool

Private Pool

Community Pool

Community Pool

Security System

Security System

TV Camera

TV Camera

Laundry

Laundry

Laundry Facilities

Laundry Facilities

Laundry Facility

Laundry Facility

Tennis Court(s)

Tennis Court(s)

Picnic Area

Picnic Area

Clubhouse

Clubhouse

Business Center

Business Center

Balcony

Balcony

Smoke Detector(s)

Smoke Detector(s)

Library

Library

Policies

This building welcomes residents with clear policies to promote a friendly community. You'll appreciate the structured environment, making it simple to feel at home. There are some limits on occupants, ensuring everyone has the space they need. The building is pet-friendly too, so your furry friends can join you. Some size limits may apply for pets, which helps maintain harmony within the community. Overall, the policies support a comfortable and enjoyable living experience while keeping the community friendly and inviting.

Next

Amenities Description

This building welcomes residents with clear policies to promote a friendly community. You'll appreciate the structured environment, making it simple to feel at home. There are some limits on occupants, ensuring everyone has the space they need. The building is pet-friendly too, so your furry friends can join you. Some size limits may apply for pets, which helps maintain harmony within the community. Overall, the policies support a comfortable and enjoyable living experience while keeping the community friendly and inviting.

Pet Allowed
Pet Allowed
BBQ Permitted
BBQ Permitted
Sublet Allowed
Sublet Allowed
Short-term Rental Allowed

Compare with Buildings in the Neighbourhood (Last 12 Months)

Compare building's average price/sq. ft. and HOA fees/sq. ft. to buildings nearby

Building NameAvg price per square footAVG HOA FEE per square foot (Monthly)
721 Lori Dr-$2 /sqft.
2160 Ibis Isle Rd$800/sqft.$2 /sqft.
511 Lucerne Ave$328/sqft.$2 /sqft.
3800 Washington Rd$499/sqft.$1 /sqft.
2505 S Ocean Blvd$546/sqft.$1 /sqft.
2500 S Ocean Blvd$1,007/sqft.$1 /sqft.

Nearby Schools

Ese Other Teaching Services

--
Public|Grades 6–12
3378 Forest Hill B...|0.16 miles away

G-Star School of the Arts

B+
Public|Grades 9–12
2065 Prairie Rd Bl...|0.58 miles away

Atlantis Academy Palm Beaches

--
Private|Grades KG–12
1950 Prairie Rd|0.69 miles away

Palm Springs Middle School

D+
Public|Grades 6–8
1560 Kirk Rd|0.72 miles away

Pace Center for Girls

--
Public|Grades 6–12
1640 S Congress Av...|0.82 miles away

C. O. Taylor-Kirklane Elementary School

C
Public|Grades KG–5
4200 Purdy Ln|0.9 miles away
Next

Schools

arrow rightWhat to know about schoolsarrow right
Next

Description

Ese Other Teaching Services

--
Public|Grades 6–12
3378 Forest Hill B...|Less than 1 Mile Away

G-Star School of the Arts

B+
Public|Grades 9–12
2065 Prairie Rd Bl...|Less than 1 Mile Away

Atlantis Academy Palm Beaches

--
Private|Grades KG–12
1950 Prairie Rd|Less than 1 Mile Away

Palm Springs Middle School

D+
Public|Grades 6–8
1560 Kirk Rd|Less than 1 Mile Away

Pace Center for Girls

--
Public|Grades 6–12
1640 S Congress Av...|Less than 1 Mile Away

C. O. Taylor-Kirklane Elementary School

C
Public|Grades KG–5
4200 Purdy Ln|Less than 1 Mile Away

Palm Springs Elementary School

D+
Public|Grades KG–5
101 Davis Rd|1.19 Miles Away

Berkshire Elementary School

B-
Public|Grades PK–5
1060 Kirk Rd|1.19 Miles Away

The Open Doorway Inc

--
Private|Grades 1–12
1480 S Military Tr...|1.26 Miles Away

New Horizons Christian Academy

--
Private|Grades 7–12
4281 Palm Ave|1.30 Miles Away

Toussaint L'Ouverture High School

--
Public|Grades 9–12
2601 S Military Tr...|1.41 Miles Away

Somerset Academy Lakes

C+
Public|Grades KG–5
2845 Summit Blvd|1.48 Miles Away

Sports Leadership and Management (Slam) Middle School Palm B

D+
Public|Grades 6–8
2845 Summit Blvd|1.48 Miles Away

Slam Academy High School Palm Beach

--
Public|Grades 9–12
2845 Summit Blvd|1.48 Miles Away

Meadow Park Elementary School

B
Public|Grades KG–5
956 S Florida Mang...|1.49 Miles Away

Palm Beach Preparatory Charter Academy

--
Public|Grades 9–12
3525 S Congress Av...|1.56 Miles Away

Educational Services Program-East

--
Public|Grades 5–12
3228 Gun Club Rd|1.65 Miles Away

Lake Worth Middle School

F
Public|Grades 6–8
1300 Barnett Dr|1.73 Miles Away

Forest Hill Community High School

D
Public|Grades 9–12
6901 Parker Ave|1.75 Miles Away

John I. Leonard High School

D
Public|Grades PK–12
4701 10th Ave N|1.78 Miles Away

Atlantic Christian Academy of the Palm Beac

--
Private|Grades PK–12
4900 Summit Blvd|1.87 Miles Away

Renaissance Charter School at Summit

C-
Public|Grades KG–8
2001 Summit Blvd|1.95 Miles Away

Transit

10TH AVE N at BOUTWELL RD

1.68 miles away|33 min walk

10TH AVE N at CAYMAN DR

1.27 miles away|25 min walk

10TH AVE N at CAYMAN DR

1.29 miles away|25 min walk

10TH AVE N at CONGRESS AVE

1.33 miles away|26 min walk

10TH AVE N at DAVIS RD

1.25 miles away|24 min walk

10TH AVE N at DETROIT ST N

1.84 miles away|36 min walk
Next

Transit

arrow rightWhat to know about transitarrow right
Next

Description

10TH AVE N at BOUTWELL RD

1.68 miles away|33 min walk

10TH AVE N at CAYMAN DR

1.27 miles away|25 min walk

10TH AVE N at CAYMAN DR

1.29 miles away|25 min walk

10TH AVE N at CONGRESS AVE

1.33 miles away|26 min walk

10TH AVE N at DAVIS RD

1.25 miles away|24 min walk

10TH AVE N at DETROIT ST N

1.84 miles away|36 min walk

10TH AVE N at FLEX LN

1.38 miles away|27 min walk

10TH AVE N at FL MANGO RD

1.55 miles away|30 min walk

10TH AVE N at GRACE AVE

1.51 miles away|29 min walk

10TH AVE N at GULFSTREAM

1.3 miles away|25 min walk

10TH AVE N at GULFSTREAM RD

1.3 miles away|25 min walk

10TH AVE N at HELENA DR

1.46 miles away|29 min walk

10TH AVE N at HENTHORNE DR

1.24 miles away|24 min walk

10TH AVE N at KIRK RD

1.41 miles away|27 min walk

10TH AVE N at MANOR DR

1.27 miles away|25 min walk

10TH AVE N at MILITARY TRL

1.67 miles away|32 min walk

10TH AVE N at MILITARY TRL

1.62 miles away|32 min walk

10TH AVE N at PALM DR

1.44 miles away|28 min walk

10TH AVE N at SAN JUAN DR

1.25 miles away|24 min walk

10TH AVE N at STATE ST

1.38 miles away|27 min walk

10TH AVE N at SUMMER ST

1.33 miles away|26 min walk

CONGRESS AVE at 10TH AVE N

1.26 miles away|25 min walk

CONGRESS AVE at 2ND AVE N

1.9 miles away|37 min walk

CONGRESS AVE at ALICE DR

0.94 miles away|18 min walk

CONGRESS AVE at BLD2330

0.51 miles away|10 min walk

CONGRESS AVE at BLD3175

1.22 miles away|24 min walk

CONGRESS AVE at BLD3320

1.41 miles away|28 min walk

CONGRESS AVE at BLD3701 ENT

1.75 miles away|34 min walk

CONGRESS AVE at BUCKLEY AVE

1.63 miles away|32 min walk

CONGRESS AVE at CAROL AVE

0.93 miles away|18 min walk

CONGRESS AVE at CAYMAN AVE

1.08 miles away|21 min walk

CONGRESS AVE at COLLIN DR

1.05 miles away|21 min walk

CONGRESS AVE at COLLINS DR

1.06 miles away|21 min walk

CONGRESS AVE at CREEK RD

0.56 miles away|11 min walk

CONGRESS AVE at CREEK RD

0.54 miles away|11 min walk

CONGRESS AVE at FLOWEVA ST

0.36 miles away|7 min walk

CONGRESS AVE at FLOWEVA ST

0.38 miles away|8 min walk

CONGRESS AVE at FOREST HILL BLVD

0.48 miles away|10 min walk

CONGRESS AVE at FOREST HILL BLVD

0.43 miles away|9 min walk

CONGRESS AVE at FRENCH AVE

1.57 miles away|31 min walk

CONGRESS AVE at FROST RD

0.5 miles away|10 min walk

CONGRESS AVE at GREENBRIER DR

0.74 miles away|15 min walk

CONGRESS AVE at GREENBRIER DR

0.7 miles away|14 min walk

CONGRESS AVE at GUN CLUB RD

1.76 miles away|34 min walk

CONGRESS AVE at HOLLY DR

1.22 miles away|24 min walk

CONGRESS AVE at HOLLY RD

1.24 miles away|24 min walk

CONGRESS AVE at KENTUCKY ST

1.55 miles away|30 min walk

CONGRESS AVE at LILLIAN RD

0.39 miles away|8 min walk

CONGRESS AVE at MELALEUCA DR

0.72 miles away|14 min walk

CONGRESS AVE at MELALEUCA RD

0.7 miles away|14 min walk

The Neighbourhood: 721 Lori Dr

Similar Buildings Nearby

Add to favoritesAdd to favorites (hover)
225 Bonnie Blvd
225 Bonnie Blvd, Palm Springs, FL
Click to see listings
Add to favoritesAdd to favorites (hover)
725 Lori Dr
725 Lori Dr, Palm Springs, FL
Click to see listings
Add to favoritesAdd to favorites (hover)
100 Village Green Cir E
100 Village Green Cir E, Palm Springs, FL
Click to see listings
Add to favoritesAdd to favorites (hover)
225 Bonnie Blvd
225 Bonnie Blvd, Palm Springs, FL
Click to see listings
Add to favoritesAdd to favorites (hover)
725 Lori Dr
725 Lori Dr, Palm Springs, FL
Click to see listings
Add to favoritesAdd to favorites (hover)
100 Village Green Cir E
100 Village Green Cir E, Palm Springs, FL
Click to see listings

721 Lori Dr Demographics

This neighborhood indicates a good mix of people which makes it a good place for families. About 17.38% are children aged 0–14, 19.17% are young adults between 15–29, 23.21% are adults aged 30–44, 21.49% are in the 45–59 range and 18.74% are seniors aged 60 and above. Commuting options are also varying where 92.8% of residents relying on driving, while others prefer public transit around 1.01%, walking around 0.24%, biking around 0%, allowing residents to choose travel modes that best fit their daily routines. Most homes in the area are with 57.7% of units owner occupied and 42.3% are rented. The neighborhood offers different household types. About 29.54% are single family homes and 8.78% are multi family units. Around 26.5% are single-person households, while 73.5% are multi person households. This mix works well for families, roommates, and individuals. Education levels in the neighborhood vary widely where 12.94% of residents have bachelor’s degrees. Around 33.03% have high school or college education. Another 6.8% hold diplomas while 6.72% have completed postgraduate studies. The remaining are 40.51% with other types of qualifications.

Next

Demographics Description

This neighborhood indicates a good mix of people which makes it a good place for families. About 17.38% are children aged 0–14, 19.17% are young adults between 15–29, 23.21% are adults aged 30–44, 21.49% are in the 45–59 range and 18.74% are seniors aged 60 and above. Commuting options are also varying where 92.8% of residents relying on driving, while others prefer public transit around 1.01%, walking around 0.24%, biking around 0%, allowing residents to choose travel modes that best fit their daily routines. Most homes in the area are with 57.7% of units owner occupied and 42.3% are rented. The neighborhood offers different household types. About 29.54% are single family homes and 8.78% are multi family units. Around 26.5% are single-person households, while 73.5% are multi person households. This mix works well for families, roommates, and individuals. Education levels in the neighborhood vary widely where 12.94% of residents have bachelor’s degrees. Around 33.03% have high school or college education. Another 6.8% hold diplomas while 6.72% have completed postgraduate studies. The remaining are 40.51% with other types of qualifications.

Age Demographics

17.38% (0 - 14 years old)

19.17% (15 - 29 years old)

23.21% (30 - 44 years old)

21.49% (45 - 59 years old)

18.74% (60+ years old)

Commute

1.01%

Transit

0.24%

Walk

92.8%

Drive

0%

Bike

Housing Ownership

57.7%

Owner Occupied

42.3%

Rental Units

Household Types

29.54%

Single Family

8.78%

Multi Family

26.5%

Single Person

73.5%

Multi Person

Education

Bachelors Degree12.94%
High School College33.03%
Diploma6.8%
Post Graduate6.72%
Others40.51%
Next

Education

Diploma6.8%
Post Graduate6.72%
Others40.51%
Get the HelloCondo Newsletter
Real-estate tips, insights, and market reports in your inbox.
Newsletter
  1. Home
  2. /Lake Worth, FL
  3. /
    721 Lori Dr
Nearby Cities
Key Biscayne
Buildings
100 Village Green Cir E
145 Atlantis Blvd
1829 N A St
2160 Ibis Isle Rd
225 Bonnie Blvd
250 John F Kennedy Dr
2500 S Ocean Blvd
2505 S Ocean Blvd
2545 S Ocean Blvd
2800 Georgia Ave
3100 Springdale Blvd
3200 Springdale Blvd
3300 Springdale Blvd
3400 Springdale Blvd
3800 Washington Rd
511 Lucerne Ave
5775 W Fernley Dr W
725 Lori Dr
Cresthaven
Neighborhoods
Bird Drive BasinHammock ReserveMemorial Hospital West
Metro - Lindgren AcresMiami SpringsMizner TrailNorth EndNorth Lauderdale EstatesNorth MargateNorth SpringsPalm Beach DownsPalm Beach Par 3 Golf CourseParadise GardensPickwickPine RidgePinewood ManorPlantation Park EastRainberryRunning Brook HillsUniversity Park
ZIP Codes
330343305633062
3306433065331303316033166331673317233178333113332433409334103341233415334333347833484
Community
Andover CondominiumsArbours CondominiumsAtlantis Pines Condominiums
Barclay at Poinciana PlaceBarclay Square SouthBedford CondominiumsBella Lago VIstaBelvedere IslesBent Tree Gardens West CondominiumsBent Tree Villas West CondominiumsBerkshire CondominiumsBermuda ParkBoundbrook CondominiumsBoynton GardensBoynton Landings CondominiumsBreakwater of the Palm BeachesBriarridgeCambridge CondominiumsCamden CondominiumsCanalake
HelloCondo Logo
HelloCondo Logo
HelloCondo Is The #1 Condo Search Platform And Real Estate Recommendation Engine. Search, Find And Buy The Perfect Condo And Get Matched With The Best Agents. Finding A Condo Has Never Been So Easy.

HelloCondo is a division of HelloCasa, LLC

FacebookIconInstagramIconXIconRedditIcon

HelloCondo

Find A RealtorTerms of UsePrivacy PolicyCalifornia Privacy NoticeAccessibility PolicyCCPA Notice on CollectionDMCABrowseBlogsNYS Standard Operating ProcedureNYS Fair Housing Notice

Contact

LocationIcon
300 Galleria Pkwy SE, Suite 1500,
Atlanta, GA 30339
PhoneICon
(855) 625-0319
EmailIConhello@hellocondo.com
Contact Us

For Sale

Condos for saleTownhomes for sale
AgentIcon
LocationIcon

Julie's Realty, LLC

Yuliya "Julie" Sidorevskaya

1700 79th Street CSWY STE#160,

North Bay VIllage, FL, 33141

PhoneICon305-340-1857
EmailIConJulie@JuliesRealty.net
© HelloCondo 2026. All Rights Reserved.