Listed: $ 600,000 (Sold on: Aug 12, 2026) Days on Market:54
3950 Coyote Lakes Circle, Lake In The Hills, IL 60156
BEDS
3
BATHS
3
PARKING
2
SQFT
3519
Description
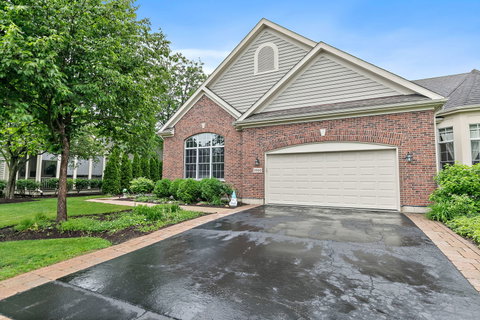
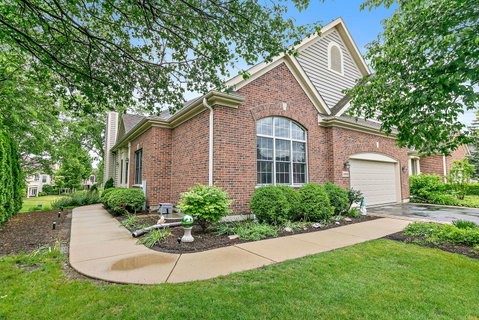
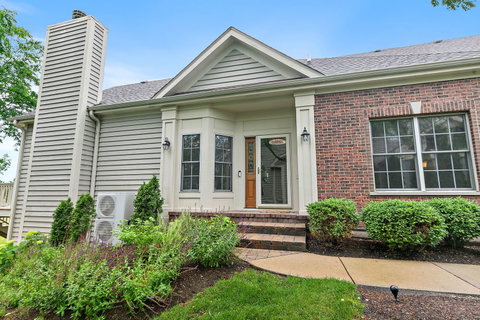
Experience luxury living in the highly sought-after Lakes of Boulder Ridge with this beautifully updated Ashton ranch townhome overlooking the 3rd hole, looking southeast toward the green of the private West Nine course at Boulder Ridge Country Club. This will give the backyard a wide-open view of the fairway and excellent sunset views facing back west-southwest across the course. . Combining nearly 4,000 square feet of finished living space, stunning golf course views, and extensive recent upgrades, this home offers the perfect blend of elegance, comfort, and convenience. ***** The thoughtfully designed main level features 2 bedrooms, 2 full baths, a dedicated office/den, and an open-concept layout ideal for both everyday living and entertaining. Hardwood flooring flows throughout the kitchen, living room, dining room, den, and primary suite, while architectural details including tray ceilings in the living room and primary bedroom and a vaulted ceiling in the second bedroom add character and sophistication. ***** At the heart of the home is the beautifully updated kitchen, featuring quartz countertops, a matching quartz backsplash, and a newer suite of Samsung appliances. The adjacent dining and living spaces are filled with natural light and centered around a remodeled fireplace, creating a warm and inviting gathering space. ***** Step outside to the screened porch and enjoy peaceful views of the manicured golf course-a perfect setting for morning coffee, evening cocktails, or simply taking in the scenery. ***** The finished English basement expands the home's living space dramatically, offering abundant natural light, a spacious recreation area, wet bar, third bedroom, and a full bath, making it ideal for entertaining guests, extended stays, or multigenerational living. ***** Recent improvements provide exceptional peace of mind and include a heat pump, tankless water heater, EV charger, updated flooring and carpeting, fresh interior paint, custom blinds, updated lighting, Polyaspartic-coated garage floor, landscaping improvements, ADT security system, and numerous additional enhancements throughout the home. ***** Enjoy a truly low-maintenance lifestyle with association-covered lawn care and snow removal, all while living in one of the area's most desirable golf course communities. With premium views, extensive updates, and a highly coveted ranch floor plan, this move-in-ready home presents a rare opportunity in Lakes of Boulder Ridge.
Listed: $ 600,000 (Sold on: Aug 12, 2026) Days on Market:54
3950 Coyote Lakes Circle, Lake In The Hills, IL 60156
BEDS
3
BATHS
3
PARKING
2
SQFT
3,519
Description
Experience luxury living in the highly sought-after Lakes of Boulder Ridge with this beautifully updated Ashton ranch townhome overlooking the 3rd hole, looking southeast toward the green of the private West Nine course at Boulder Ridge Country Club. This will give the backyard a wide-open view of the fairway and excellent sunset views facing back west-southwest across the course. . Combining nearly 4,000 square feet of finished living space, stunning golf course views, and extensive recent upgrades, this home offers the perfect blend of elegance, comfort, and convenience. ***** The thoughtfully designed main level features 2 bedrooms, 2 full baths, a dedicated office/den, and an open-concept layout ideal for both everyday living and entertaining. Hardwood flooring flows throughout the kitchen, living room, dining room, den, and primary suite, while architectural details including tray ceilings in the living room and primary bedroom and a vaulted ceiling in the second bedroom add character and sophistication. ***** At the heart of the home is the beautifully updated kitchen, featuring quartz countertops, a matching quartz backsplash, and a newer suite of Samsung appliances. The adjacent dining and living spaces are filled with natural light and centered around a remodeled fireplace, creating a warm and inviting gathering space. ***** Step outside to the screened porch and enjoy peaceful views of the manicured golf course-a perfect setting for morning coffee, evening cocktails, or simply taking in the scenery. ***** The finished English basement expands the home's living space dramatically, offering abundant natural light, a spacious recreation area, wet bar, third bedroom, and a full bath, making it ideal for entertaining guests, extended stays, or multigenerational living. ***** Recent improvements provide exceptional peace of mind and include a heat pump, tankless water heater, EV charger, updated flooring and carpeting, fresh interior paint, custom blinds, updated lighting, Polyaspartic-coated garage floor, landscaping improvements, ADT security system, and numerous additional enhancements throughout the home. ***** Enjoy a truly low-maintenance lifestyle with association-covered lawn care and snow removal, all while living in one of the area's most desirable golf course communities. With premium views, extensive updates, and a highly coveted ranch floor plan, this move-in-ready home presents a rare opportunity in Lakes of Boulder Ridge.
HelloCondo Is The #1 Condo Search Platform And Real Estate Recommendation Engine. Search, Find And Buy The Perfect Condo And Get Matched With The Best Agents. Finding A Condo Has Never Been So Easy.