
HeaderIcon
  1. Agent Logo

Explore by Metro

  • Atlanta
  • Baltimore
  • Boston
  • Bronx
  • Brooklyn
  • Chicago
  • Los Angeles
  • Manhattan
  • Miami
  • Nashville
  • North Port
  • Orlando
  • Philadelphia
  • Phoenix
  • Queens
  • San Diego
  • San Jose
  • Tampa
  • Washington
HeaderIcon

Explore By Metro

  • Atlanta
  • Baltimore
  • Boston
  • Bronx
  • Brooklyn
  • Chicago
  • Los Angeles
  • Manhattan
  • Miami
  • Nashville
  • North Port
  • Orlando
  • Philadelphia
  • Phoenix
  • Queens
  • San Diego
  • San Jose
  • Tampa
  • Washington
leftArrowBack to Search
OverviewAmenities & PoliciesFinancialsNeighborhood
Add to favoritesAdd to favorites (hover)
Save
  1. Home
  2. /Lake Forest, IL
  3. /520 Andover Court
leftArrow
Add to favoritesAdd to favorites (hover)
$850,000est. $4,298 MortgageInfo icon
Date Listed : Apr 13, 2026 Days on HelloCondo: 73

520 Andover Court, Lake Forest, IL 60045

BEDS

beds

3

BATHS

baths

3

PARKING

parking

2

SQFT

sqft
2534

Description

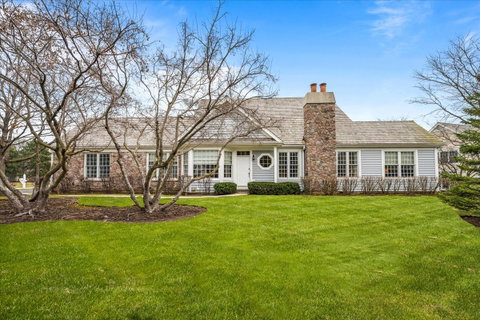
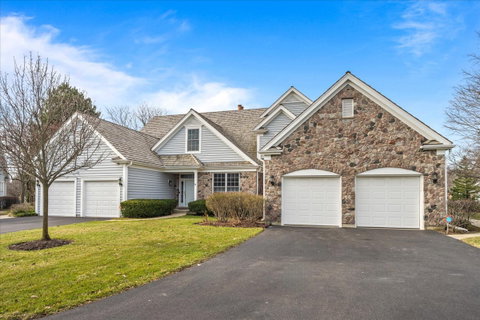
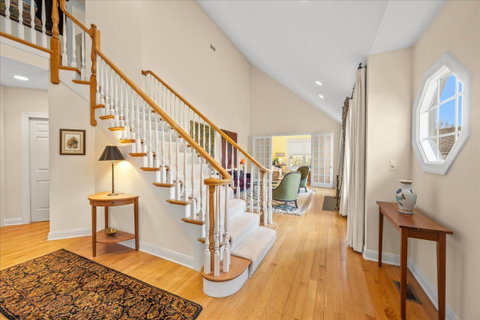
Welcome to 520 Andover Court, a beautifully appointed residence tucked away on a quiet cul-de-sac in the heart of Conway Farms. This exceptional home blends timeless elegance with modern comfort, offering a thoughtfully designed floor plan filled with natural light, spacious living areas, and refined finishes throughout. The inviting living room is perfect for entertaining adorned by a river stone fireplace and a soaring ceiling. A private bluestone patio off the sunroom and first floor primary bedroom is great for a morning coffee or afternoon tea. Upstairs, two generously sized bedrooms provide comfort and flexibility, one is currently used as a library. Extras include Cherry cabinets in the kitchen, butlers pantry, laundry and breakfast room, thermal pane windows, new roof, deep pour basement ready for your touches.

Description

Welcome to 520 Andover Court, a beautifully appointed residence tucked away on a quiet cul-de-sac in the heart of Conway Farms. This exceptional home blends timeless elegance with modern comfort, offering a thoughtfully designed floor plan filled with natural light, spacious living areas, and refined finishes throughout. The inviting living room is perfect for entertaining adorned by a river stone fireplace and a soaring ceiling. A private bluestone patio off the sunroom and first floor primary bedroom is great for a morning coffee or afternoon tea. Upstairs, two generously sized bedrooms provide comfort and flexibility, one is currently used as a library. Extras include Cherry cabinets in the kitchen, butlers pantry, laundry and breakfast room, thermal pane windows, new roof, deep pour basement ready for your touches.
listing image
listing image 2
listing image 3
$850,000
est. $4,298.06 MortgageInfo icon
Date Listed : Apr 13, 2026
Days on HelloCondo: 73

520 Andover Court, Lake Forest, IL 60045

BEDS

3

BATHS

3

PARKING

2

SQFT

2,534

Description

Welcome to 520 Andover Court, a beautifully appointed residence tucked away on a quiet cul-de-sac in the heart of Conway Farms. This exceptional home blends timeless elegance with modern comfort, offering a thoughtfully designed floor plan filled with natural light, spacious living areas, and refined finishes throughout. The inviting living room is perfect for entertaining adorned by a river stone fireplace and a soaring ceiling. A private bluestone patio off the sunroom and first floor primary bedroom is great for a morning coffee or afternoon tea. Upstairs, two generously sized bedrooms provide comfort and flexibility, one is currently used as a library. Extras include Cherry cabinets in the kitchen, butlers pantry, laundry and breakfast room, thermal pane windows, new roof, deep pour basement ready for your touches.

Description

Welcome to 520 Andover Court, a beautifully appointed residence tucked away on a quiet cul-de-sac in the heart of Conway Farms. This exceptional home blends timeless elegance with modern comfort, offering a thoughtfully designed floor plan filled with natural light, spacious living areas, and refined finishes throughout. The inviting living room is perfect for entertaining adorned by a river stone fireplace and a soaring ceiling. A private bluestone patio off the sunroom and first floor primary bedroom is great for a morning coffee or afternoon tea. Upstairs, two generously sized bedrooms provide comfort and flexibility, one is currently used as a library. Extras include Cherry cabinets in the kitchen, butlers pantry, laundry and breakfast room, thermal pane windows, new roof, deep pour basement ready for your touches.

Glen Gardens Estate Market Stats Last 12 months

LOCKER
Contact Us for Info

POSSESSION
Closing
HOA FEESinfo
$2,200 /Quarterly

OUTDOOR SPACE
Contact Us for Info
TAXES
$11,938 (2024)

BUILDING AGE
29 Years
BASEMENT FEATURE
Unfinished,

PRICE PER SQFTinfo
$335

Market Stats

HOA FEESinfo
$2,200 /Quarterly

OUTDOOR SPACE
Contact Us for Info
TAXES
$11,938 (2024)

BUILDING AGE
29 Years
BASEMENT FEATURE
Unfinished,

PRICE PER SQFTinfo
$335

Amenities

Parking
Parking
Check Icon
Locker
Locker
Concierge
Concierge
-
Elevator(s)
Elevator(s)
-
Central AC
Central AC
Check Icon
Pool
Pool
Check Icon
Fitness Center
Fitness Center
-
Visitors Parking
Visitors Parking
-

Amenities

Unit
ParkingParking
Parking GarageParking Garage
Building

Policies

Pet Allowed
Check
Pet Allowed Info icon
Check Icon
BBQ Permitted
BBQ Permitted
Sublet Allowed
Sublet Allowed
Short-term Rental Allowed

Unit Price History

DateMLSStatusPrice
Unit Price History for this Listing is not available

Unit Price History

Unit Price History for this Listing is not available

Monthly Payment Calculator

$7,600 / Monthly

All calculations are estimates and provided by HelloCondo.com
for informational purposes only. Actual amounts may vary.

DropDown
$7,600
Est.
Listing Price
Down Payment
Interest Rate
Terms
Listing Price
Down Payment
Interest Rate
Terms

Monthly Payment Calculator

$7,600
Est.
Listing Price
Down Payment
Interest Rate
Terms
Listing Price
Down Payment
Interest Rate
Terms
$7,600 / Monthly

All calculations are estimates and provided by HelloCondo.com for informational purposes only. Actual amounts may vary.

view source
DropDown

Monthly Payment Calculator

Mortgage calculator

Monthly Mortgage: $4,298
DropDown

The Neighborhood: Lake Forest, IL

Get the HelloCondo Newsletter
Real-estate tips, insights, and market reports in your inbox.
Newsletter
  1. Home
  2. /Lake Forest, IL
  3. /520 Andover Court
Nearby Cities
Robbins

Neighborhoods

Archer HeightsArgonne National LaboratoryBlackhawk
Calumet HeightsChicago Midway International AirportDundeeEvergreen TerraceForest GlenLower West Side / PilsenMcCarty BurlingtonNear West GalenaNorth CenterNorth RiverNorwood ParkRiver NorthRiverdaleSouth EndSouth FarnsworthSt. JohnWoodlawn

ZIP Codes

600106001660047
6005060071601356015060184602036041860458604646050360505605426056060624606416064560659

Community

Adler Park ManorsAncient TreeArmour Woods
Aspen PointeAstor PlaceBarclay LaneBay TreeBayhillBeckett CrossingBelle GroveBentley PlaceBrooke EstatesBrooke Estates CondominiumsBur Oaks CircleCalvary BarracksCambridge CountryCambridge CourtCambridge GreenCambridge on the LakeCambridge Square
Hellocondo Logo
HelloCondo Is The #1 Condo Search Platform And Real Estate Recommendation Engine. Search, Find And Buy The Perfect Condo And Get Matched With The Best Agents. Finding A Condo Has Never Been So Easy.

HelloCondo is a division of HelloCasa, LLC

FacebookIconInstagramIconXIconRedditIcon

HelloCondo

Find A RealtorTerms of UsePrivacy PolicyCalifornia Privacy NoticeAccessibility PolicyCCPA Notice on CollectionDMCABrowseBlogsNYS Standard Operating ProcedureNYS Fair Housing Notice

Contact

LocationIcon
300 Galleria Pkwy SE, Suite 1500,
Atlanta, GA 30339
PhoneICon
(855) 625-0319
EmailIConhello@hellocondo.com
Contact Us

For Sale

Condos for saleTownhomes for sale
AgentIcon
LocationIcon

Berkshire Hathaway Starck Real EstatePaul AmbrogioServing Chicago and all of Northern IL13300 IL RT 47Huntley, Illinois 60142

PhoneICon(224) 268-9139
EmailIConpaul@illinoispropertysearch.com
© HelloCondo 2026. All Rights Reserved.
