Listed: $ 985,000 (Sold on: Jul 24, 2026) Days on Market:42
1066 Franz Drive, Lake Forest, IL 60045
BEDS
3
BATHS
3
PARKING
2
SQFT
3016
Description
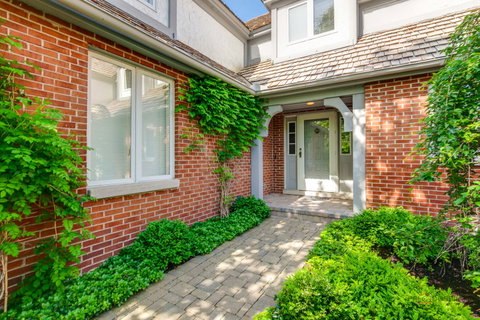
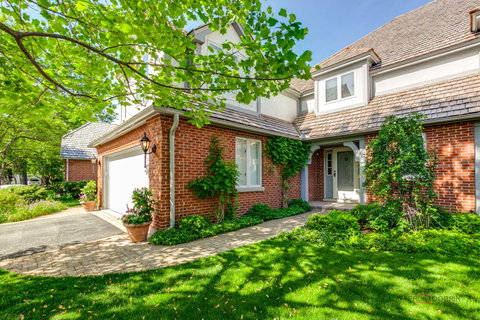
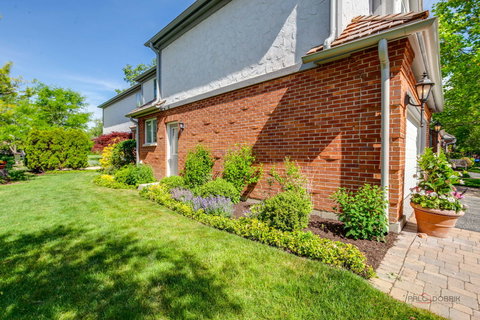
Luxury, comfort and carefree living come together in this beautifully updated and refreshed Lake Forest Chateau townhome! Enjoy maintenance-free living paired with timeless style, generous room sizes, an inviting open floor plan, hardwood floors, high ceilings and abundant natural light throughout. The welcoming foyer opens to spacious living and dining areas anchored by a gas fireplace with marble surround. The family room/sunroom opens to gorgeous sunset views. The renovated white kitchen showcases granite and Carrara marble finishes, custom white cabinetry, stainless steel appliances, working island, beverage refrigerator and breakfast table area. Convenient main-floor laundry room and updated powder room complete the first level. Upstairs, the private primary suite is a true retreat, featuring a sitting area, gas fireplace, custom built-in and spa-inspired bath with heated marble floors, separate shower, soaking tub, double vanity. Two additional bedrooms offer generous finished closets. The beautifully updated hall bath also features heated marble floors. The spacious second floor landing with custom built-in bookshelves and window seat adds a special touch! The finished basement provides a recreation room, home office with custom built-in cabinetry and shelving, storage room and workroom with built-in workbench. Outside, the expanded brick paver patio overlooks the serene pond, lush professional landscaping and established evergreens for exceptional privacy. Ideally located minutes to dining, shopping, schools, Metra station and every day conveniences.
Listed: $ 985,000 (Sold on: Jul 24, 2026) Days on Market:42
1066 Franz Drive, Lake Forest, IL 60045
BEDS
3
BATHS
3
PARKING
2
SQFT
3,016
Description
Luxury, comfort and carefree living come together in this beautifully updated and refreshed Lake Forest Chateau townhome! Enjoy maintenance-free living paired with timeless style, generous room sizes, an inviting open floor plan, hardwood floors, high ceilings and abundant natural light throughout. The welcoming foyer opens to spacious living and dining areas anchored by a gas fireplace with marble surround. The family room/sunroom opens to gorgeous sunset views. The renovated white kitchen showcases granite and Carrara marble finishes, custom white cabinetry, stainless steel appliances, working island, beverage refrigerator and breakfast table area. Convenient main-floor laundry room and updated powder room complete the first level. Upstairs, the private primary suite is a true retreat, featuring a sitting area, gas fireplace, custom built-in and spa-inspired bath with heated marble floors, separate shower, soaking tub, double vanity. Two additional bedrooms offer generous finished closets. The beautifully updated hall bath also features heated marble floors. The spacious second floor landing with custom built-in bookshelves and window seat adds a special touch! The finished basement provides a recreation room, home office with custom built-in cabinetry and shelving, storage room and workroom with built-in workbench. Outside, the expanded brick paver patio overlooks the serene pond, lush professional landscaping and established evergreens for exceptional privacy. Ideally located minutes to dining, shopping, schools, Metra station and every day conveniences.
HelloCondo Is The #1 Condo Search Platform And Real Estate Recommendation Engine. Search, Find And Buy The Perfect Condo And Get Matched With The Best Agents. Finding A Condo Has Never Been So Easy.