
HeaderIcon
  1. Agent Logo

Explore by Metro

  • Atlanta
  • Baltimore
  • Boston
  • Bronx
  • Brooklyn
  • Chicago
  • Los Angeles
  • Manhattan
  • Miami
  • Nashville
  • Orlando
  • Philadelphia
  • Phoenix
  • Queens
  • San Diego
  • San Jose
  • Tampa
  • Washington
HeaderIcon

Explore By Metro

  • Atlanta
  • Baltimore
  • Boston
  • Bronx
  • Brooklyn
  • Chicago
  • Los Angeles
  • Manhattan
  • Miami
  • Nashville
  • Orlando
  • Philadelphia
  • Phoenix
  • Queens
  • San Diego
  • San Jose
  • Tampa
  • Washington
leftArrowBack to Search
OverviewAmenities & PoliciesFinancialsNeighborhood
Add to favoritesAdd to favorites (hover)
Save
  1. Home
  2. /Foothill Ranch, CA
  3. /9 Rue Brittany
leftArrow
Add to favoritesAdd to favorites (hover)
$950,000est. $4,804 MortgageInfo icon
Date Listed : May 11, 2026 Days on HelloCondo: 6

9 Rue Brittany , Lake Forest, CA 92610

BEDS

beds

3

BATHS

baths

3

PARKING

parking

2

SQFT

sqft
1232

Description

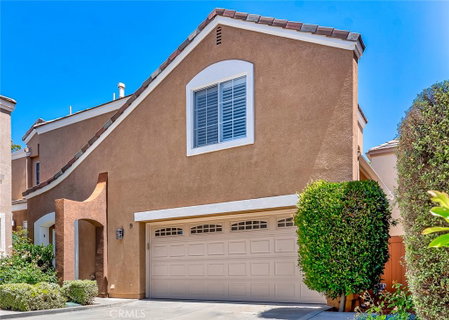
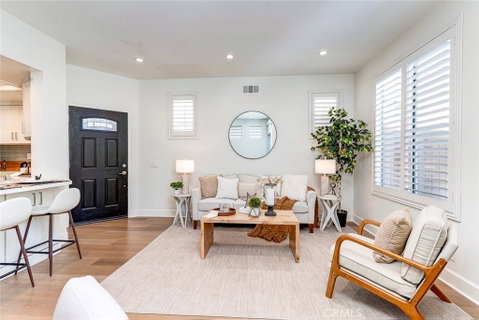
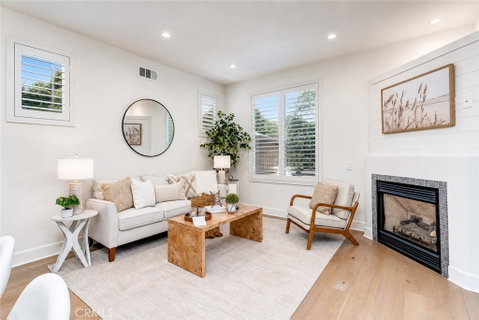
Beautifully renovated detached residence located in the Foothill Ranch community. Extensively upgraded throughout in 2019, this thoughtfully designed home combines quality finishes with functional everyday living. The interior features engineered wood flooring throughout and a remodeled kitchen that opens seamlessly to the living and dining areas. Upgraded bathrooms feature elegant marble tile finishes and refined design details. Additional custom upgrades completed in 2019 include expanded built-in cabinetry and custom storage solutions throughout the home, including functional storage drawers beneath the staircase designed to maximize organization and storage capacity. The floor plan offers abundant natural light, comfortable living spaces, a private outdoor patio area, and an attached 2-car garage. Community amenities include pool and spa access. Conveniently located near Foothill Ranch Towne Centre, parks, hiking and biking trails, dining, shopping, and major transportation corridors including the 241 Toll Road and I-5 freeway. Located within the Saddleback Valley Unified School District.

Description

Beautifully renovated detached residence located in the Foothill Ranch community. Extensively upgraded throughout in 2019, this thoughtfully designed home combines quality finishes with functional everyday living. The interior features engineered wood flooring throughout and a remodeled kitchen that opens seamlessly to the living and dining areas. Upgraded bathrooms feature elegant marble tile finishes and refined design details. Additional custom upgrades completed in 2019 include expanded built-in cabinetry and custom storage solutions throughout the home, including functional storage drawers beneath the staircase designed to maximize organization and storage capacity. The floor plan offers abundant natural light, comfortable living spaces, a private outdoor patio area, and an attached 2-car garage. Community amenities include pool and spa access. Conveniently located near Foothill Ranch Towne Centre, parks, hiking and biking trails, dining, shopping, and major transportation corridors including the 241 Toll Road and I-5 freeway. Located within the Saddleback Valley Unified School District.
listing image
listing image 2
listing image 3
$950,000
est. $4,803.72 MortgageInfo icon
Date Listed : May 11, 2026
Days on HelloCondo: 6

9 Rue Brittany, Lake Forest, CA 92610

BEDS

3

BATHS

3

PARKING

2

SQFT

1,232

Description

Beautifully renovated detached residence located in the Foothill Ranch community. Extensively upgraded throughout in 2019, this thoughtfully designed home combines quality finishes with functional everyday living. The interior features engineered wood flooring throughout and a remodeled kitchen that opens seamlessly to the living and dining areas. Upgraded bathrooms feature elegant marble tile finishes and refined design details. Additional custom upgrades completed in 2019 include expanded built-in cabinetry and custom storage solutions throughout the home, including functional storage drawers beneath the staircase designed to maximize organization and storage capacity. The floor plan offers abundant natural light, comfortable living spaces, a private outdoor patio area, and an attached 2-car garage. Community amenities include pool and spa access. Conveniently located near Foothill Ranch Towne Centre, parks, hiking and biking trails, dining, shopping, and major transportation corridors including the 241 Toll Road and I-5 freeway. Located within the Saddleback Valley Unified School District.

Description

Beautifully renovated detached residence located in the Foothill Ranch community. Extensively upgraded throughout in 2019, this thoughtfully designed home combines quality finishes with functional everyday living. The interior features engineered wood flooring throughout and a remodeled kitchen that opens seamlessly to the living and dining areas. Upgraded bathrooms feature elegant marble tile finishes and refined design details. Additional custom upgrades completed in 2019 include expanded built-in cabinetry and custom storage solutions throughout the home, including functional storage drawers beneath the staircase designed to maximize organization and storage capacity. The floor plan offers abundant natural light, comfortable living spaces, a private outdoor patio area, and an attached 2-car garage. Community amenities include pool and spa access. Conveniently located near Foothill Ranch Towne Centre, parks, hiking and biking trails, dining, shopping, and major transportation corridors including the 241 Toll Road and I-5 freeway. Located within the Saddleback Valley Unified School District.

Glen Gardens Estate Market Stats Last 12 months

LOCKER
Contact Us for Info

POSSESSION
Contact Us for Info
HOA FEESinfo
$125 /Monthly

OUTDOOR SPACE
Contact Us for Info
TAXES
Contact Us for Info

BUILDING AGE
29 Years
BASEMENT FEATURE
Contact Us for Info

PRICE PER SQFTinfo
$771

Market Stats

HOA FEESinfo
$125 /Monthly

OUTDOOR SPACE
Contact Us for Info
TAXES
Contact Us for Info

BUILDING AGE
29 Years
BASEMENT FEATURE
Contact Us for Info

PRICE PER SQFTinfo
$771

Amenities

Parking
Parking
Check Icon
Locker
Locker
Concierge
Concierge
-
Elevator(s)
Elevator(s)
-
Central AC
Central AC
Check Icon
Pool
Pool
Check Icon
Fitness Center
Fitness Center
-
Visitors Parking
Visitors Parking
-

Amenities

Unit
ParkingParking
Parking GarageParking Garage
Building

Policies

Pet Allowed
Pet Allowed
-
BBQ Permitted
BBQ Permitted
Sublet Allowed
Sublet Allowed
Short-term Rental Allowed

Unit Price History

DateMLSStatusPrice
Unit Price History for this Listing is not available

Unit Price History

Unit Price History for this Listing is not available

Monthly Payment Calculator

$5,175 / Monthly

All calculations are estimates and provided by HelloCondo.com
for informational purposes only. Actual amounts may vary.

DropDown
$5,175
Est.
Listing Price
Down Payment
Interest Rate
Terms
Listing Price
Down Payment
Interest Rate
Terms

Monthly Payment Calculator

$5,175
Est.
Listing Price
Down Payment
Interest Rate
Terms
Listing Price
Down Payment
Interest Rate
Terms
$5,175 / Monthly

All calculations are estimates and provided by HelloCondo.com for informational purposes only. Actual amounts may vary.

view source
DropDown

Monthly Payment Calculator

Mortgage calculator

Monthly Mortgage: $4,804
DropDown

The Neighborhood: Lake Forest, CA

Get the HelloCondo Newsletter
Real-estate tips, insights, and market reports in your inbox.
Newsletter
  1. Home
  2. /Foothill Ranch, CA
  3. /9 Rue Brittany
Nearby Cities
Stanton

Buildings

118 Abacus
19431 Rue De Valore
20702 El Toro Rd
21921 Rimhurst Dr
21931 Rimhurst Dr
21941 Rimhurst
21951 Rimhurst Dr
21981 Rimhurst Dr
22011 Rimhurst Dr
26342 Forest Ridge Dr
28946 Canyon Rim
Bench Mark Villas
Pheasant Creek
Trabuco Highlands (th)
Villorio

Neighborhoods

East RamonaExposition ParkHistoric South Central
Hollywood Hills WestJoshuaLindberghLos CerritosLos Ranchos Estates at Coto de CazaLower WestsideLyon StreetMain BeachMar VistaPacific-EdisonPico-LowellPortola HillsRancho Colinas at Coto de CazaRancho TrabucoRiverside RanchoRossmoorSailhouse

ZIP Codes

900209002490061
9009490222906409071391011911049120591306913879175091775926269262792677928089283592861

Community

1105 Hamal2908 Ballesteros LaneAcacia at Cypress Village
Acacia at OakcreekAcacia KnollsAdagioAegean HeightsAinsley Park at Columbus SquareAldea at OakcreekAldea at TravataAldersAlicanteAliso Creek VillasAliso MeadowsAliso Viejo CenterAliso VillasAmbridgeAmethystAndalusia at Coto de CazaAndover
Hellocondo Logo
HelloCondo Is The #1 Condo Search Platform And Real Estate Recommendation Engine. Search, Find And Buy The Perfect Condo And Get Matched With The Best Agents. Finding A Condo Has Never Been So Easy.

HelloCondo is a division of HelloCasa, LLC

FacebookIconInstagramIconXIconRedditIcon

HelloCondo

Find A RealtorTerms of UsePrivacy PolicyCalifornia Privacy NoticeAccessibility PolicyCCPA Notice on CollectionDMCABrowseNYS Standard Operating ProcedureNYS Fair Housing Notice

Contact

LocationIcon
300 Galleria Pkwy SE, Suite 1500,
Atlanta, GA 30339
PhoneICon
(855) 625-0319
EmailIConhello@hellocondo.com
Contact Us

For Sale

Condos for saleTownhomes for sale
AgentIcon
LocationIcon

Pabst Premier PropertiesJohn Pabst (DRE# 01014143)125 S. Highway 101,Solana Beach, CA92075

PhoneICon760-645-8050
EmailIConJohn@pabstpremierproperties.com
© HelloCondo 2026. All Rights Reserved.
