Listed: $ 748,000 (Sold on: Jun 7, 2018) Days on Market:21
32 Poppy , Lake Forest, CA 92630
BEDS
3
BATHS
3
PARKING
2
SQFT
1801
Description
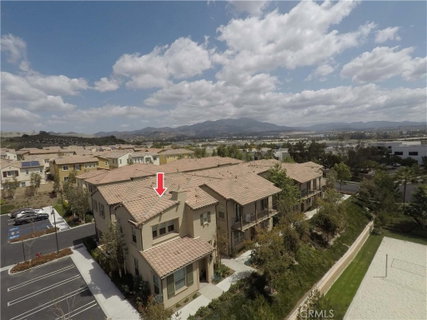
Located in the highly desirable Baker Ranch, this gorgeous 2-story end unit is one of the largest in Brookland Community. Built by Shea Homes in 2015, this nicely upgraded home has 3 bedrooms, 2.5 baths, with open floor plan for great room/dining area and a stylish kitchen w/gourmet island, plus a den/office with double doors. Home offers approx. 1,801 sqft of living space, court yard and an attached 2-car garage. Upgrades incl. granite kitchen counters with glass mosaic backsplashes, tiled floorings throughout except staircases, custom interior paint colors, window coverings, double insulation in walls, and storage systems in garage. Master suite is spacious, open and bright with views of Passage Park and Orange Valley hills. Master bath has dual sinks, large walk-in tiled shower and walk-in closet. Unit is directly above Passage Park that offers lush park like grounds, tot lot, tennis court, and covered BBQ/picnic area. Ample guest parking spaces adjacent to unit. No Mello-Roos Tax! From the unit with a short stroll is “The Grove,” the community clubhouse that offers resort style amenities include 2 pools, indoor kitchen/dining and outdoor BBQ in addition to fountains and outdoor bar for residents to reserve and community activities - makes entertaining from indoors to outdoors a breeze. Baker Ranch offers numerous parks , sports facilities, walking, hiking and bicycle trails, playgrounds, dog park, and convenient to markets, restaurants, theaters, and highways.
Listed: $ 748,000 (Sold on: Jun 7, 2018) Days on Market:21
32 Poppy, Lake Forest, CA 92630
BEDS
3
BATHS
3
PARKING
2
SQFT
1,801
Description
Located in the highly desirable Baker Ranch, this gorgeous 2-story end unit is one of the largest in Brookland Community. Built by Shea Homes in 2015, this nicely upgraded home has 3 bedrooms, 2.5 baths, with open floor plan for great room/dining area and a stylish kitchen w/gourmet island, plus a den/office with double doors. Home offers approx. 1,801 sqft of living space, court yard and an attached 2-car garage. Upgrades incl. granite kitchen counters with glass mosaic backsplashes, tiled floorings throughout except staircases, custom interior paint colors, window coverings, double insulation in walls, and storage systems in garage. Master suite is spacious, open and bright with views of Passage Park and Orange Valley hills. Master bath has dual sinks, large walk-in tiled shower and walk-in closet. Unit is directly above Passage Park that offers lush park like grounds, tot lot, tennis court, and covered BBQ/picnic area. Ample guest parking spaces adjacent to unit. No Mello-Roos Tax! From the unit with a short stroll is “The Grove,” the community clubhouse that offers resort style amenities include 2 pools, indoor kitchen/dining and outdoor BBQ in addition to fountains and outdoor bar for residents to reserve and community activities - makes entertaining from indoors to outdoors a breeze. Baker Ranch offers numerous parks , sports facilities, walking, hiking and bicycle trails, playgrounds, dog park, and convenient to markets, restaurants, theaters, and highways.
HelloCondo Is The #1 Condo Search Platform And Real Estate Recommendation Engine. Search, Find And Buy The Perfect Condo And Get Matched With The Best Agents. Finding A Condo Has Never Been So Easy.