
HeaderIcon
  1. Agent Logo

Explore by Metro

  • Atlanta
  • Baltimore
  • Boston
  • Bronx
  • Brooklyn
  • Chicago
  • Los Angeles
  • Manhattan
  • Miami
  • Nashville
  • North Port
  • Orlando
  • Philadelphia
  • Phoenix
  • Queens
  • San Diego
  • San Jose
  • Tampa
  • Washington
HeaderIcon

Explore By Metro

  • Atlanta
  • Baltimore
  • Boston
  • Bronx
  • Brooklyn
  • Chicago
  • Los Angeles
  • Manhattan
  • Miami
  • Nashville
  • North Port
  • Orlando
  • Philadelphia
  • Phoenix
  • Queens
  • San Diego
  • San Jose
  • Tampa
  • Washington
leftArrowBack to Search
OverviewAmenities & PoliciesFinancialsNeighborhood
Add to favoritesAdd to favorites (hover)
Save
  1. Home
  2. /Foothill Ranch, CA
  3. /27 Chaumont Circle
leftArrow
Add to favoritesAdd to favorites (hover)
$519,999est. $2,629 MortgageInfo icon
Date Listed : Jun 5, 2026 Days on HelloCondo: 21

27 Chaumont Circle, Lake Forest, CA 92610

BEDS

beds

1

BATHS

baths

1

PARKING

parking

1

SQFT

sqft
707

Description

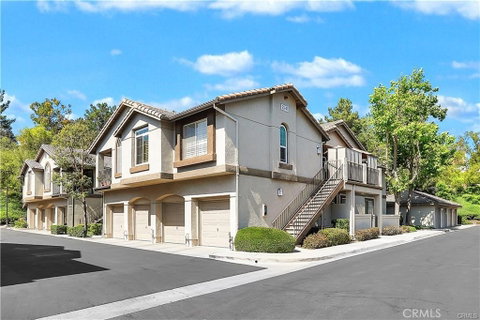
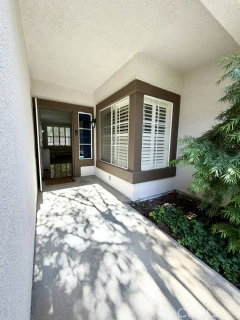
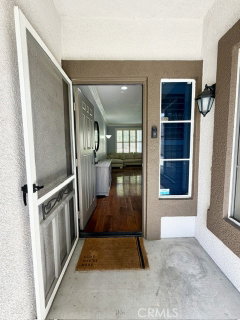
Welcome to 27 Chaumont Circle, a ground-floor condominium located in the Foothill Ranch community. This home features an open-concept living and dining area, and a patio overlooking a greenbelt and lush greenery. The living room includes a gas fireplace, creating a focal point for the main living space. The kitchen offers granite countertops, stainless steel appliances, and ample cabinet storage. The bedroom is situated adjacent to the full bathroom, and the detached garage includes storage cabinets. Recent HOA improvements have included exterior painting, repairs, and lighting updates, contributing to the community’s overall appearance. Residents enjoy access to community amenities, nearby parks, hiking and biking trails, shopping, and dining. Located in the Foothill Ranch community, this home offers access to a variety of local recreational and lifestyle amenities. HOA fee includes trash.

Description

Welcome to 27 Chaumont Circle, a ground-floor condominium located in the Foothill Ranch community. This home features an open-concept living and dining area, and a patio overlooking a greenbelt and lush greenery. The living room includes a gas fireplace, creating a focal point for the main living space. The kitchen offers granite countertops, stainless steel appliances, and ample cabinet storage. The bedroom is situated adjacent to the full bathroom, and the detached garage includes storage cabinets. Recent HOA improvements have included exterior painting, repairs, and lighting updates, contributing to the community’s overall appearance. Residents enjoy access to community amenities, nearby parks, hiking and biking trails, shopping, and dining. Located in the Foothill Ranch community, this home offers access to a variety of local recreational and lifestyle amenities. HOA fee includes trash.
listing image
listing image 2
listing image 3
$519,999
est. $2,629.4 MortgageInfo icon
Date Listed : Jun 5, 2026
Days on HelloCondo: 21

27 Chaumont Circle, Lake Forest, CA 92610

BEDS

1

BATHS

1

PARKING

1

SQFT

707

Description

Welcome to 27 Chaumont Circle, a ground-floor condominium located in the Foothill Ranch community. This home features an open-concept living and dining area, and a patio overlooking a greenbelt and lush greenery. The living room includes a gas fireplace, creating a focal point for the main living space. The kitchen offers granite countertops, stainless steel appliances, and ample cabinet storage. The bedroom is situated adjacent to the full bathroom, and the detached garage includes storage cabinets. Recent HOA improvements have included exterior painting, repairs, and lighting updates, contributing to the community’s overall appearance. Residents enjoy access to community amenities, nearby parks, hiking and biking trails, shopping, and dining. Located in the Foothill Ranch community, this home offers access to a variety of local recreational and lifestyle amenities. HOA fee includes trash.

Description

Welcome to 27 Chaumont Circle, a ground-floor condominium located in the Foothill Ranch community. This home features an open-concept living and dining area, and a patio overlooking a greenbelt and lush greenery. The living room includes a gas fireplace, creating a focal point for the main living space. The kitchen offers granite countertops, stainless steel appliances, and ample cabinet storage. The bedroom is situated adjacent to the full bathroom, and the detached garage includes storage cabinets. Recent HOA improvements have included exterior painting, repairs, and lighting updates, contributing to the community’s overall appearance. Residents enjoy access to community amenities, nearby parks, hiking and biking trails, shopping, and dining. Located in the Foothill Ranch community, this home offers access to a variety of local recreational and lifestyle amenities. HOA fee includes trash.

Glen Gardens Estate Market Stats Last 12 months

LOCKER
Contact Us for Info

POSSESSION
Close Of Esc
HOA FEESinfo
$521.64 /Monthly

OUTDOOR SPACE
Rain Gutters
TAXES
Contact Us for Info

BUILDING AGE
31 Years
BASEMENT FEATURE
Contact Us for Info

PRICE PER SQFTinfo
$736

Market Stats

HOA FEESinfo
$521.64 /Monthly

OUTDOOR SPACE
Rain Gutters
TAXES
Contact Us for Info

BUILDING AGE
31 Years
BASEMENT FEATURE
Contact Us for Info

PRICE PER SQFTinfo
$736

Amenities

Parking
Parking
Check Icon
Locker
Locker
Concierge
Concierge
-
Elevator(s)
Elevator(s)
-
Central AC
Central AC
Check Icon
Pool
Pool
Check Icon
Fitness Center
Fitness Center
-
Visitors Parking
Visitors Parking
-

Amenities

Unit
ParkingParking
Parking GarageParking Garage
Building

Policies

Pet Allowed
Pet Allowed
-
BBQ Permitted
BBQ Permitted
Sublet Allowed
Sublet Allowed
Short-term Rental Allowed

Unit Price History

DateMLSStatusPrice
Jul 2023MLS#: OC23115160Closed$490,000
Aug 2017MLS#: OC17152240Closed$315,000
Feb 2012MLS#: S686070Closed$163,900

Unit Price History

$490,000

Closed

Jul 2023MLS#: OC23115160

$315,000

Closed

Aug 2017MLS#: OC17152240

$163,900

Closed

Feb 2012MLS#: S686070

Monthly Payment Calculator

$3,386 / Monthly

All calculations are estimates and provided by HelloCondo.com
for informational purposes only. Actual amounts may vary.

DropDown
$3,386
Est.
Listing Price
Down Payment
Interest Rate
Terms
Listing Price
Down Payment
Interest Rate
Terms

Monthly Payment Calculator

$3,386
Est.
Listing Price
Down Payment
Interest Rate
Terms
Listing Price
Down Payment
Interest Rate
Terms
$3,386 / Monthly

All calculations are estimates and provided by HelloCondo.com for informational purposes only. Actual amounts may vary.

view source
DropDown

Monthly Payment Calculator

Mortgage calculator

Monthly Mortgage: $2,629
DropDown

The Neighborhood: Lake Forest, CA

Get the HelloCondo Newsletter
Real-estate tips, insights, and market reports in your inbox.
Newsletter
  1. Home
  2. /Foothill Ranch, CA
  3. /27 Chaumont Circle
Nearby Cities
Cypress

Buildings

19431 Rue De Valore
19801 Meadow Ridge Dr
20702 El Toro Rd
21921 Rimhurst Dr
21931 Rimhurst Dr
21941 Rimhurst
21951 Rimhurst Dr
21981 Rimhurst Dr
22011 Rimhurst Dr
26342 Forest Ridge Dr
28946 Canyon Rim
Bench Mark Villas
Pheasant Creek
The Villas At Hidden Ridge
Trabuco Highlands (th)
Villorio

Neighborhoods

Arlington HeightsBaldwin Heights / CrenshawBeacon Hill Highlands
Blue LagoonBristol / PaularinoBurbank North EstatesCameo HighlandsCanyon HillsCanyon ViewCollege Park WestFive KnollsForster RanchFranklinGrandviewGreens EastHarbor GatewayHillcrest Village HomesIsland GrissomLaguna HeightsTesoro del Valle

ZIP Codes

900039000790013
9006390077902109027790293905039050690813908449100191356914029140691746926519282192845

Community

1105 HamalAcacia at Cypress VillageAcacia at Oakcreek
Acacia KnollsAdagioAegean HeightsAldea at OakcreekAldea at TravataAlicanteAliso Creek VillasAliso MeadowsAliso Viejo CenterAliso VillasAmbridgeAmethystAndalusia at Coto de CazaAndoverArborlakeArden SquareAshton Court
Hellocondo Logo
HelloCondo Is The #1 Condo Search Platform And Real Estate Recommendation Engine. Search, Find And Buy The Perfect Condo And Get Matched With The Best Agents. Finding A Condo Has Never Been So Easy.

HelloCondo is a division of HelloCasa, LLC

FacebookIconInstagramIconXIconRedditIcon

HelloCondo

Find A RealtorTerms of UsePrivacy PolicyCalifornia Privacy NoticeAccessibility PolicyCCPA Notice on CollectionDMCABrowseBlogsNYS Standard Operating ProcedureNYS Fair Housing Notice

Contact

LocationIcon
300 Galleria Pkwy SE, Suite 1500,
Atlanta, GA 30339
PhoneICon
(855) 625-0319
EmailIConhello@hellocondo.com
Contact Us

For Sale

Condos for saleTownhomes for sale
AgentIcon
LocationIcon

Pabst Premier PropertiesJohn Pabst (DRE# 01014143)125 S. Highway 101,Solana Beach, CA92075

PhoneICon760-645-8050
EmailIConJohn@pabstpremierproperties.com
© HelloCondo 2026. All Rights Reserved.
