HeaderIcon
  1. Agent Logo

Explore by Metro

  • Atlanta
  • Baltimore
  • Boston
  • Bronx
  • Brooklyn
  • Chicago
  • Los Angeles
  • Manhattan
  • Miami
  • Nashville
  • Orlando
  • Philadelphia
  • Phoenix
  • Queens
  • San Diego
  • San Jose
  • Tampa
  • Washington
HeaderIcon

Explore by Metro

  • Atlanta
  • Baltimore
  • Boston
  • Bronx
  • Brooklyn
  • Chicago
  • Los Angeles
  • Manhattan
  • Miami
  • Nashville
  • Orlando
  • Philadelphia
  • Phoenix
  • Queens
  • San Diego
  • San Jose
  • Tampa
  • Washington
leftArrowBack to Search
  1. Home
  2. /
  3. Lake Forest, CA
  4. /
  5. 25885 Trabuco, 304
Add to favoritesAdd to favorites (hover)
Save
leftArrow
Add to favoritesAdd to favorites (hover)

25885 Trabuco, 304

25885 Trabuco, 304, LAKE FOREST, 92630

YEAR BUILT

1979

# STORIES

2

# TOTAL UNITS

176

UNIT SIZE RANGE

1,139-1,296 sqft

Description

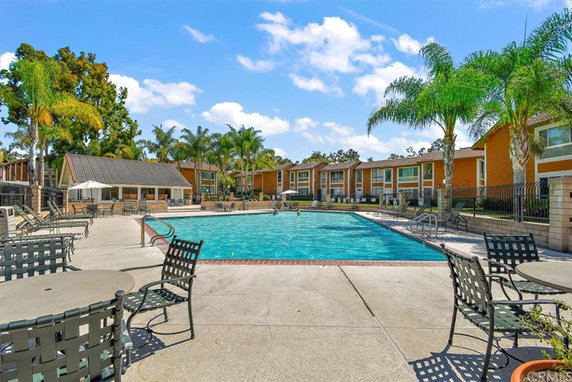
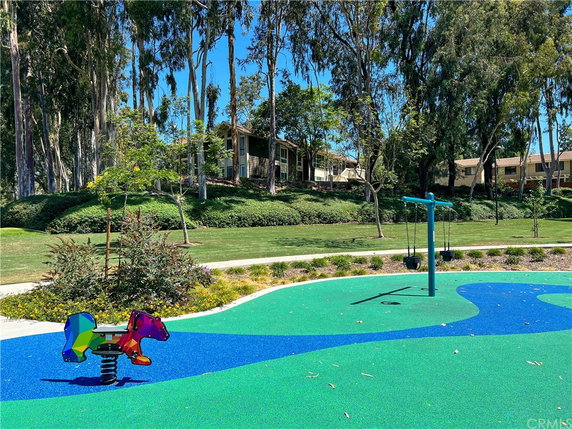
25885 Trabuco sits in Lake Forest, near the intersection of Muirlands Boulevard and Ridge Route Drive. This low-rise building has 2 stories and consists of 174 units. The construction finished in 1979, providing a well-established community feel. Nearby Lake Mission Viejo adds to the area’s charm and outdoor appeal. Units range from 1,139 to 1,296 square feet, typically offering 2 bedrooms. Prices for these units span from $600,000 to $610,000. The average selling price is around $583,000, translating to about $491 per square foot. Some recent sales show the lowest price in the last year was $560,000. Units generally spend about 123 days on the market. Common amenities enhance living at 25885 Trabuco. The community includes pools, a spa, and a clubhouse. Residents can enjoy various outdoor spaces, including horse-riding trails and parks. The presence of sidewalks and streetlights adds to the well-planned environment. Many units feature updated interiors, such as new kitchens with stainless steel appliances. Open floor plans provide spacious living and dining areas. Some units offer added privacy with no neighbors above or below. In-unit laundry facilities and walk-in closets make everyday life more comfortable. For parking, multiple units come with two assigned spaces, usually one covered carport and one open space. The HOA covers services like water, trash removal, and basic cable. Residents enjoy a serene atmosphere surrounded by mature trees and landscaped grounds. Local amenities include grocery stores like Circle K and restaurants such as Yogis Grill and Papa John's Pizza, enhancing neighborhood convenience.

Building ImageMLS ID #OC22131762
Building ImageView Listing

25885 Trabuco, 304

25885 Trabuco, 304, LAKE FOREST, 92630

YEAR BUILT

1979

# STORIES

2

# TOTAL UNITS

176

UNIT SIZE RANGE

1,139-1,296 sqft

Description

25885 Trabuco sits in Lake Forest, near the intersection of Muirlands Boulevard and Ridge Route Drive. This low-rise building has 2 stories and consists of 174 units. The construction finished in 1979, providing a well-established community feel. Nearby Lake Mission Viejo adds to the area’s charm and outdoor appeal. Units range from 1,139 to 1,296 square feet, typically offering 2 bedrooms. Prices for these units span from $600,000 to $610,000. The average selling price is around $583,000, translating to about $491 per square foot. Some recent sales show the lowest price in the last year was $560,000. Units generally spend about 123 days on the market. Common amenities enhance living at 25885 Trabuco. The community includes pools, a spa, and a clubhouse. Residents can enjoy various outdoor spaces, including horse-riding trails and parks. The presence of sidewalks and streetlights adds to the well-planned environment. Many units feature updated interiors, such as new kitchens with stainless steel appliances. Open floor plans provide spacious living and dining areas. Some units offer added privacy with no neighbors above or below. In-unit laundry facilities and walk-in closets make everyday life more comfortable. For parking, multiple units come with two assigned spaces, usually one covered carport and one open space. The HOA covers services like water, trash removal, and basic cable. Residents enjoy a serene atmosphere surrounded by mature trees and landscaped grounds. Local amenities include grocery stores like Circle K and restaurants such as Yogis Grill and Papa John's Pizza, enhancing neighborhood convenience.

Next

Description

25885 Trabuco sits in Lake Forest, near the intersection of Muirlands Boulevard and Ridge Route Drive. This low-rise building has 2 stories and consists of 174 units. The construction finished in 1979, providing a well-established community feel. Nearby Lake Mission Viejo adds to the area’s charm and outdoor appeal. Units range from 1,139 to 1,296 square feet, typically offering 2 bedrooms. Prices for these units span from $600,000 to $610,000. The average selling price is around $583,000, translating to about $491 per square foot. Some recent sales show the lowest price in the last year was $560,000. Units generally spend about 123 days on the market. Common amenities enhance living at 25885 Trabuco. The community includes pools, a spa, and a clubhouse. Residents can enjoy various outdoor spaces, including horse-riding trails and parks. The presence of sidewalks and streetlights adds to the well-planned environment. Many units feature updated interiors, such as new kitchens with stainless steel appliances. Open floor plans provide spacious living and dining areas. Some units offer added privacy with no neighbors above or below. In-unit laundry facilities and walk-in closets make everyday life more comfortable. For parking, multiple units come with two assigned spaces, usually one covered carport and one open space. The HOA covers services like water, trash removal, and basic cable. Residents enjoy a serene atmosphere surrounded by mature trees and landscaped grounds. Local amenities include grocery stores like Circle K and restaurants such as Yogis Grill and Papa John's Pizza, enhancing neighborhood convenience.

25885 Trabuco, 304 Key Stats Last 12 months

Avg. Listed Price$594,245($500/Sqft.)

Avg. Sale Price$584,159($492/Sqft.)
Year over year list priceDown Arrow2.60%

Year over year sale priceDown Arrow 5.61%
Total Listings11 Listed

Total sold12 Sold
Average Days on Market109 days

Average HOA fees per sqft$3 /monthly
Next

Key Stats

Year over year list priceDown Arrow2.60%

Year over year sale priceDown Arrow5.61%
Total Listings11 Listed

Total sold12 Sold
Average Days on Market109 days

Average HOA fees per sqft$3 /monthly

Glen Gardens Estate Availability & Demand

Unit Availability

High
High availability buildings list units frequently.

Unit Availability helps to understand how often units in a particular building are listed for sale as compared with the neighborhood average. Units are rarely listed in buildings with low availability.

Unit Demand

Medium
Units in high-demand buildings sell quicker.

Unit Demand is a measure of quickly units in a particular building sell as compared with other buildings in the neighborhood. Units in high-demand buildings sell more quickly.

For Sale 0 For Sale

25885 Trabuco, 304 Sold Listings

UnitSize (sqft)BedsBathsDays On MarketDateStatusPrice
Unit 9191119022342026-02-17
MLS#: OC26008277
Closed$600,000
Unit 2262261190222522026-01-09
MLS#: 25533241
Closed$570,000
Unit 138138119022822025-03-26
MLS#: OC25001939
Closed$620,000
Unit 296296119022912025-02-06
MLS#: PW24229637
Closed$598,500
Unit 138
138

2 Beds

2 Baths

1190 sqft


DateStatusPrice
2025-03-26Closed$620,000
MLS#: OC25001939
Days On Market82
Unit 226
226

2 Beds

2 Baths

1190 sqft


DateStatusPrice
2026-01-09Closed$570,000
MLS#: 25533241
Days On Market252
Unit 296
296

2 Beds

2 Baths

1190 sqft


DateStatusPrice
2025-02-06Closed$598,500
MLS#: PW24229637
Days On Market91
Unit 91
91

2 Beds

2 Baths

1190 sqft


DateStatusPrice
2026-02-17Closed$600,000
MLS#: OC26008277
Days On Market34
View Complete Unit Listing HistorySource By: CRMLS

Amenities

Imagine enjoying your days in a vibrant community rich with activities. This condo building offers a variety of amenities to suit your lifestyle. You can take nice strolls along the sidewalks or enjoy scenic horse-riding trails. For those who love sports, tennis courts, a basketball sport court, and a golf area await. Have kids? A playground and picnic area provide fun for the whole family. You can also stay active with jogging paths, hiking, biking trails, and a recreation room for group activities. Feeling relaxed? Unwind in the spa hot tub or sauna, or take a dip in the pool. There’s even an outdoor cooking area for summer barbecues. For your furry companions, a dog park is available. This community provides a serene space where leisure and relaxation meet.

Next

Amenities Description

Imagine enjoying your days in a vibrant community rich with activities. This condo building offers a variety of amenities to suit your lifestyle. You can take nice strolls along the sidewalks or enjoy scenic horse-riding trails. For those who love sports, tennis courts, a basketball sport court, and a golf area await. Have kids? A playground and picnic area provide fun for the whole family. You can also stay active with jogging paths, hiking, biking trails, and a recreation room for group activities. Feeling relaxed? Unwind in the spa hot tub or sauna, or take a dip in the pool. There’s even an outdoor cooking area for summer barbecues. For your furry companions, a dog park is available. This community provides a serene space where leisure and relaxation meet.

Parking
Parking
Locker
Locker
Concierge
Concierge
Elevator(s)
Elevator(s)
Central AC
Central AC
Pool
Pool
Check Icon
Fitness Center
Fitness Center
-
Visitors Parking
Visitors Parking
Next

Amenities

PetsAllowed

PetsAllowed

Barbecue

Barbecue

FirePit

FirePit

Pool

Pool

Security

Security

Security System

Security System

Sauna

Sauna

Clubhouse

Clubhouse

Storage

Storage

Smoke Detector(s)

Smoke Detector(s)

Handicap Parking

Handicap Parking

Policies

Living in this condo means enjoying both comfort and convenience. The building encourages a warm and friendly environment. There are guidelines to follow to help maintain this atmosphere. You will need to call for specific policies, but rest assured, residents are welcome here. This building also offers a guard for safety and peace of mind. Whether you are a single buyer or a family, this community is ready to embrace your lifestyle.

Next

Amenities Description

Living in this condo means enjoying both comfort and convenience. The building encourages a warm and friendly environment. There are guidelines to follow to help maintain this atmosphere. You will need to call for specific policies, but rest assured, residents are welcome here. This building also offers a guard for safety and peace of mind. Whether you are a single buyer or a family, this community is ready to embrace your lifestyle.

Pet Allowed
Pet Allowed
BBQ Permitted
BBQ Permitted
Sublet Allowed
Sublet Allowed
Short-term Rental Allowed

Compare with Buildings in the Neighbourhood (Last 12 Months)

Compare building's average price/sq. ft. and HOA fees/sq. ft. to buildings nearby

Building NameAvg price per square footAVG HOA FEE per square foot (Monthly)
25885 Trabuco, 304$492/sqft.$3 /sqft.
Cedar Glen$492/sqft.$3 /sqft.
25885 Trabuco Rd$491/sqft.$3 /sqft.
25712 Le Parc$602/sqft.$2 /sqft.
25671 Le Parc$621/sqft.$2 /sqft.
25761 Le Parc$570/sqft.$2 /sqft.

Nearby Schools

El Toro High School

B
Public|Grades 9–12
25255 Toledo Way|0.63 miles away

Glen Yermo Elementary School

B
Public|Grades KG–6
26400 Trabuco Rd|0.68 miles away

Lake Forest Elementary School

B-
Public|Grades KG–6
21801 Pittsford|0.7 miles away

La Madera Elementary School

B+
Public|Grades KG–6
25350 Serrano Rd|0.75 miles away

Village Montessori Center

--
Private|Grades PK–TKG
22900 Los Alisos B...|0.87 miles away

Fusion Academy Mv: Mission Viejo

--
Private|Grades 7–12
23456 Madero Ste 1...|0.87 miles away
Next

Schools

arrow rightWhat to know about schoolsarrow right
Next

Description

El Toro High School

B
Public|Grades 9–12
25255 Toledo Way|Less than 1 Mile Away

Glen Yermo Elementary School

B
Public|Grades KG–6
26400 Trabuco Rd|Less than 1 Mile Away

Lake Forest Elementary School

B-
Public|Grades KG–6
21801 Pittsford|Less than 1 Mile Away

La Madera Elementary School

B+
Public|Grades KG–6
25350 Serrano Rd|Less than 1 Mile Away

Village Montessori Center

--
Private|Grades PK–TKG
22900 Los Alisos B...|Less than 1 Mile Away

Fusion Academy Mv: Mission Viejo

--
Private|Grades 7–12
23456 Madero Ste 1...|Less than 1 Mile Away

Woodcrest Preschool

--
Private|Grades PK–KG
21772 Lake Forest ...|Less than 1 Mile Away

Santiago Elementary School

B-
Public|Grades KG–6
24982 Rivendell Dr|Less than 1 Mile Away

Lake Forest Montessori School

--
Private|Grades PK–TKG
25435 Trabuco Rd S...|Less than 1 Mile Away

Pillars Academy

--
Private|Grades PK–TKG
23581 Madero Ste 1...|1.04 Miles Away

Svusd Virtual Academy (Alternative)

--
Public|Grades KG–12
25632 Peter A Hart...|1.04 Miles Away

Appletree Montessori

--
Private|Grades PK–TKG
25542 Jeronimo Rd|1.05 Miles Away

Silverado High School

--
Public|Grades 9–12
25632 Peter A Hart...|1.07 Miles Away

Rancho Canada Elementary School

B+
Public|Grades KG–6
21801 Winding Way|1.11 Miles Away

Oxford Preparatory Academy - South Orange County

A
Public|Grades KG–8
23000 Via Santa Ma...|1.18 Miles Away

Abiding Savior Lutheran Church

--
Private|Grades PK–8
23262 El Toro Rd|1.26 Miles Away

Heritage Christian School

--
Private|Grades PK–12
22081 Hidalgo|1.30 Miles Away

Serrano Intermediate School

B-
Public|Grades 7–8
24642 Jeronimo Rd|1.36 Miles Away

Oxford Preparatory Academy - Saddleback Valley

A
Public|Grades KG–8
22882 Loumont Dr|1.41 Miles Away

Del Lago Elementary School

B-
Public|Grades KG–6
27181 Entidad|1.49 Miles Away

Los Alisos Intermediate School

C
Public|Grades 7–8
25171 Moor Ave|1.49 Miles Away

Montessori on the Lake

--
Private|Grades PK–8
23311 Muirlands Bl...|1.62 Miles Away

Montevideo Elementary School

B
Public|Grades KG–6
24071 Carrillo Dr|1.65 Miles Away

Cordillera Elementary School

--
Public|Grades KG–6
25952 Cordillera D...|1.79 Miles Away

Ralph A. Gates Elementary School

C
Public|Grades KG–6
23882 Landisview A...|1.81 Miles Away

Olivewood Elementary School

D+
Public|Grades KG–6
23391 Dune Mear Rd|1.84 Miles Away

Castille Elementary School

A-
Public|Grades PK–5
24042 Via La Corun...|1.84 Miles Away

La Tierra Early Childhood Center

--
Public|Grades –
24150 Lindley St|1.89 Miles Away

Del Cerro Elementary School

B+
Public|Grades KG–6
24382 Regina St|1.93 Miles Away

Transit

BAKE-CALLE ENTRADA

1.97 miles away|38 min walk

BAKE-CROMWELL

1.99 miles away|39 min walk

BAKE-TOLEDO

1.97 miles away|38 min walk

BAKE-TRABUCO

1.99 miles away|39 min walk

COMMERCENTRE-DIMENSION

2 miles away|39 min walk

COMMERCENTRE-ENT 25841 THE YOUNG

2 miles away|39 min walk
Next

Transit

arrow rightWhat to know about transitarrow right
Next

Description

BAKE-CALLE ENTRADA

1.97 miles away|38 min walk

BAKE-CROMWELL

1.99 miles away|39 min walk

BAKE-TOLEDO

1.97 miles away|38 min walk

BAKE-TRABUCO

1.99 miles away|39 min walk

COMMERCENTRE-DIMENSION

2 miles away|39 min walk

COMMERCENTRE-ENT 25841 THE YOUNG

2 miles away|39 min walk

COMMERCENTRE-ENT 25862 ELLISON PROLOGIC

1.99 miles away|39 min walk

DIMENSION-CANADA

1.81 miles away|35 min walk

DIMENSION-COMMERCENTER

1.98 miles away|38 min walk

DIMENSION-LAKE FOREST

1.9 miles away|37 min walk

EL TORO-ALISO PARK

0.26 miles away|6 min walk

EL TORO-ARBOR WAY

1.81 miles away|35 min walk

EL TORO-CORNELIUS

1.54 miles away|30 min walk

EL TORO-DESTRY

1.26 miles away|25 min walk

EL TORO-JERONIMO

0.88 miles away|17 min walk

EL TORO-MUIRLANDS

1.4 miles away|27 min walk

EL TORO-NORMANDALE

1.65 miles away|32 min walk

EL TORO-NORTHCREST

0.71 miles away|14 min walk

EL TORO-RAINTREE

0.95 miles away|19 min walk

EL TORO-RAYMOND

1.67 miles away|32 min walk

EL TORO-SERRANO

0.33 miles away|7 min walk

EL TORO-TOLEDO

0.49 miles away|10 min walk

EL TORO-TRABUCO

0.19 miles away|4 min walk

JERONIMO-ACERO

1.31 miles away|26 min walk

JERONIMO-ALICIA

1.34 miles away|26 min walk

JERONIMO-CANARD

1.08 miles away|21 min walk

JERONIMO-CARRANZA

1.98 miles away|38 min walk

JERONIMO-CHERRY

0.88 miles away|17 min walk

JERONIMO-CORDILLERA

1.61 miles away|31 min walk

JERONIMO-EL TORO

0.91 miles away|18 min walk

JERONIMO-ENT 24600 SERRANO

1.36 miles away|26 min walk

JERONIMO-EXIT 24600 SERRANO

1.34 miles away|26 min walk

JERONIMO-FARTHING

0.94 miles away|19 min walk

JERONIMO-HEIDI

1.83 miles away|36 min walk

JERONIMO-JERONIMO

1.66 miles away|32 min walk

JERONIMO-LAKE FOREST

1.52 miles away|30 min walk

JERONIMO-LOS ALISOS

0.97 miles away|19 min walk

JERONIMO-MONTILLA

1.96 miles away|38 min walk

JERONIMO-PARKWOOD

1.47 miles away|29 min walk

JERONIMO-RIDGE ROUTE

1.15 miles away|23 min walk

JERONIMO-VALYERMO

1.98 miles away|38 min walk

LAKE FOREST-BUFFWOOD

1.04 miles away|20 min walk

LAKE FOREST-CANADA

0.92 miles away|18 min walk

LAKE FOREST-DIMENSION

1.86 miles away|36 min walk

LAKE FOREST-FERNLEAF

0.9 miles away|18 min walk

LAKE FOREST-JERONIMO

1.5 miles away|29 min walk

LAKE FOREST-MUIRLANDS

1.84 miles away|36 min walk

LAKE FOREST-NEWVALE

0.89 miles away|17 min walk

LAKE FOREST-OVERLAKE

1.72 miles away|33 min walk

LAKE FOREST-PITTSFORD

1.19 miles away|23 min walk

The Neighbourhood: Rancho de Los Alisos

Rancho de Los Alisos is a quiet suburban neighborhood in Orange County. The area has parks, tree-lined streets, and open green space for play. This district offers schools, shops, grocery stores, and small local restaurants. A community center and sports fields host classes and weekend events. Major freeways and bus routes give direct access to nearby cities. Cycling lanes and quiet side streets make short trips simple on foot. The area blends everyday amenities with easy travel and calm residential life.

Next

Neighbourhood Description

Rancho de Los Alisos is a quiet suburban neighborhood in Orange County. The area has parks, tree-lined streets, and open green space for play. This district offers schools, shops, grocery stores, and small local restaurants. A community center and sports fields host classes and weekend events. Major freeways and bus routes give direct access to nearby cities. Cycling lanes and quiet side streets make short trips simple on foot. The area blends everyday amenities with easy travel and calm residential life.

Similar Buildings Nearby

Add to favoritesAdd to favorites (hover)
25712 Le Parc 41
25712 Le Parc 41, Lake Forest, CA
Click to see listings
Add to favoritesAdd to favorites (hover)
25712 Le Parc, 56
25712 Le Parc, 56, LAKE FOREST
Click to see listings
Add to favoritesAdd to favorites (hover)
25712 Le Parc
25712 Le Parc, Lake Forest, CA
Click to see listings
Add to favoritesAdd to favorites (hover)
25761 Le Parc
25761 Le Parc 82, Lake Forest, CA
Click to see listings
Add to favoritesAdd to favorites (hover)
25712 Le Parc 41
25712 Le Parc 41, Lake Forest, CA
Click to see listings
Add to favoritesAdd to favorites (hover)
25712 Le Parc, 56
25712 Le Parc, 56, LAKE FOREST
Click to see listings
Add to favoritesAdd to favorites (hover)
25712 Le Parc
25712 Le Parc, Lake Forest, CA
Click to see listings

25885 Trabuco, 304 Demographics

This neighborhood indicates a good mix of people which makes it a good place for families. About 20.44% are children aged 0–14, 17.76% are young adults between 15–29, 20.22% are adults aged 30–44, 22.37% are in the 45–59 range and 19.21% are seniors aged 60 and above. Commuting options are also varying where 83.97% of residents relying on driving, while others prefer public transit around 0.83%, walking around 0.28%, biking around 0.34%, allowing residents to choose travel modes that best fit their daily routines. Most homes in the area are with 72.33% of units owner occupied and 27.67% are rented. The neighborhood offers different household types. About 40.13% are single family homes and 10.34% are multi family units. Around 19.69% are single-person households, while 80.31% are multi person households. This mix works well for families, roommates, and individuals. Education levels in the neighborhood vary widely where 30.26% of residents have bachelor’s degrees. Around 16.58% have high school or college education. Another 8.3% hold diplomas while 13.87% have completed postgraduate studies. The remaining are 30.99% with other types of qualifications.

Next

Demographics Description

This neighborhood indicates a good mix of people which makes it a good place for families. About 20.44% are children aged 0–14, 17.76% are young adults between 15–29, 20.22% are adults aged 30–44, 22.37% are in the 45–59 range and 19.21% are seniors aged 60 and above. Commuting options are also varying where 83.97% of residents relying on driving, while others prefer public transit around 0.83%, walking around 0.28%, biking around 0.34%, allowing residents to choose travel modes that best fit their daily routines. Most homes in the area are with 72.33% of units owner occupied and 27.67% are rented. The neighborhood offers different household types. About 40.13% are single family homes and 10.34% are multi family units. Around 19.69% are single-person households, while 80.31% are multi person households. This mix works well for families, roommates, and individuals. Education levels in the neighborhood vary widely where 30.26% of residents have bachelor’s degrees. Around 16.58% have high school or college education. Another 8.3% hold diplomas while 13.87% have completed postgraduate studies. The remaining are 30.99% with other types of qualifications.

Age Demographics

20.44% (0 - 14 years old)

17.76% (15 - 29 years old)

20.22% (30 - 44 years old)

22.37% (45 - 59 years old)

19.21% (60+ years old)

Commute

0.83%

Transit

0.28%

Walk

83.97%

Drive

0.34%

Bike

Housing Ownership

72.33%

Owner Occupied

27.67%

Rental Units

Household Types

40.13%

Single Family

10.34%

Multi Family

19.69%

Single Person

80.31%

Multi Person

Education

Bachelors Degree30.26%
High School College16.58%
Diploma8.3%
Post Graduate13.87%
Others30.99%
Next

Education

Diploma8.3%
Post Graduate13.87%
Others30.99%
Get the HelloCondo Newsletter
Real-estate tips, insights, and market reports in your inbox.
Newsletter
  1. Home
  2. /Lake Forest, CA
  3. /
    25885 Trabuco, 304
Nearby Cities
South el Monte
Buildings
21921 Rimhurst Dr
21931 Rimhurst Dr
21941 Rimhurst
21951 Rimhurst Dr
21981 Rimhurst Dr
22011 Rimhurst Dr
23251 La Glorieta
25671 Le Parc
25712 Le Parc
25761 Le Parc
25885 Trabuco Rd
26212 La Real
26241 Las Flores
Bench Mark Villas
Cedar Glen
Trabuco Highlands (th)
Neighborhoods
Alicia ParkBalboa IslandBalearic Park
Bayside VillageBelcaroBlackstoneBroadway CorridorCalifornia State University Long BeachCanyon ViewCapistrano EstatesCapistrano Garden HomesCapistrano Terrace Mobile Home ParkCapistrano Valley Mobile Home EstatesCapriChandler ParkCypress VillageDover ShoresGranada ParkMalibu ParkRancho Cielo / Walden
ZIP Codes
900119001490061
9007990094904039060690703907049074090805908409104091750917559264792661928049282193536
Community
1105 HamalAcacia at Cypress VillageAcacia at Oakcreek
Acacia KnollsAdagioAegean HeightsAldea at OakcreekAldea at TravataAldenhouse at Ladera RanchAldersAlicanteAliso Creek VillasAliso MeadowsAliso Viejo CenterAliso VillasAmbridgeAmethystAndalusia at Coto de CazaApplauseArborlake
HelloCondo Logo
HelloCondo Logo
HelloCondo Is The #1 Condo Search Platform And Real Estate Recommendation Engine. Search, Find And Buy The Perfect Condo And Get Matched With The Best Agents. Finding A Condo Has Never Been So Easy.

HelloCondo is a division of HelloCasa, LLC

FacebookIconInstagramIconXIconRedditIcon

HelloCondo

Find A RealtorTerms of UsePrivacy PolicyCalifornia Privacy NoticeAccessibility PolicyCCPA Notice on CollectionDMCABrowseNYS Standard Operating ProcedureNYS Fair Housing Notice

Contact

LocationIcon
300 Galleria Pkwy SE, Suite 1500,
Atlanta, GA 30339
PhoneICon
(855) 625-0319
EmailIConhello@hellocondo.com
Contact Us

For Sale

Condos for saleTownhomes for sale
AgentIcon
LocationIcon

Pabst Premier Properties

John Pabst (DRE# 01014143)

125 S. Highway 101,Solana Beach, CA

92075

PhoneICon760-645-8050
EmailIConJohn@pabstpremierproperties.com
© HelloCondo 2026. All Rights Reserved.