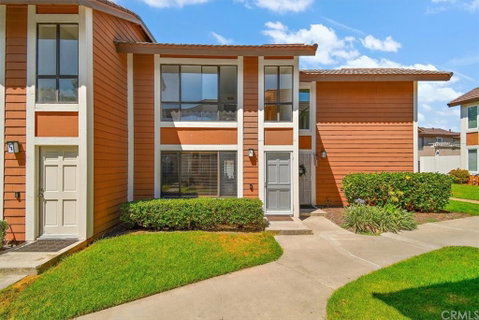
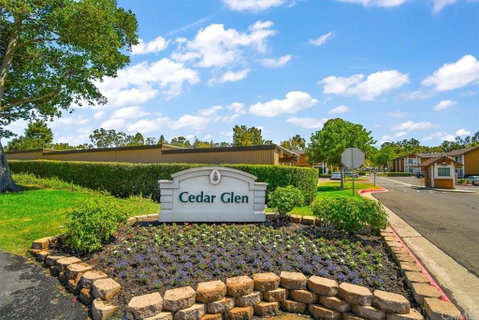
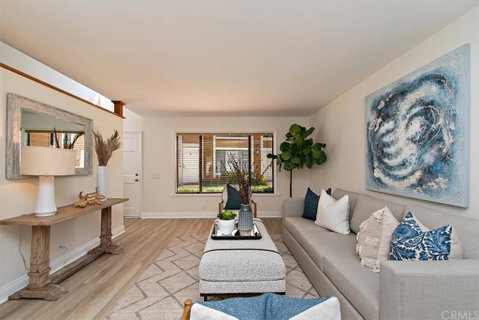
Welcome to the popular community of Cedar Glen. This home has been remodeled throughout. You will love the beautiful six foot plank flooring downstairs and neutral carpeting upstairs. Beautiful wainscoting and crown molding in this bright and cheery kitchen with room for a large dining table to seat several guests. New stainless appliances complete the look of a modern kitchen with the charm afforded by the wainscoting painted bright white that make it pop! The cabinets offer plenty of storage with pull out stainless drawers for easy access. Stainless refrigerator included. Kitchen windows are newer double pain and afford a lot of light. Two spacious bedrooms upstairs with walk in closets. Full size laundry closet upstairs, Washer and Dryer included. This unit has all new piping plus a smart Thermostat and RING door bell. The patio is surrounded by new white Vinyl fencing, to complete the new look. You can grow a whole linear garden and the white back drop from the fence really shows it at it's best. The home has one carport with storage closet and one assigned parking space. Many community amenities, beautiful large pool and two spas. There is a club house that can be used for special events. Located next to park with children's play ground, trails, shopping, restaurants and entertainment. Close to I-5 frwy. Check Open House schedule. This wont last long.
Description
Welcome to the popular community of Cedar Glen. This home has been remodeled throughout. You will love the beautiful six foot plank flooring downstairs and neutral carpeting upstairs. Beautiful wainscoting and crown molding in this bright and cheery kitchen with room for a large dining table to seat several guests. New stainless appliances complete the look of a modern kitchen with the charm afforded by the wainscoting painted bright white that make it pop! The cabinets offer plenty of storage with pull out stainless drawers for easy access. Stainless refrigerator included. Kitchen windows are newer double pain and afford a lot of light. Two spacious bedrooms upstairs with walk in closets. Full size laundry closet upstairs, Washer and Dryer included. This unit has all new piping plus a smart Thermostat and RING door bell. The patio is surrounded by new white Vinyl fencing, to complete the new look. You can grow a whole linear garden and the white back drop from the fence really shows it at it's best. The home has one carport with storage closet and one assigned parking space. Many community amenities, beautiful large pool and two spas. There is a club house that can be used for special events. Located next to park with children's play ground, trails, shopping, restaurants and entertainment. Close to I-5 frwy. Check Open House schedule. This wont last long.
Welcome to the popular community of Cedar Glen. This home has been remodeled throughout. You will love the beautiful six foot plank flooring downstairs and neutral carpeting upstairs. Beautiful wainscoting and crown molding in this bright and cheery kitchen with room for a large dining table to seat several guests. New stainless appliances complete the look of a modern kitchen with the charm afforded by the wainscoting painted bright white that make it pop! The cabinets offer plenty of storage with pull out stainless drawers for easy access. Stainless refrigerator included. Kitchen windows are newer double pain and afford a lot of light. Two spacious bedrooms upstairs with walk in closets. Full size laundry closet upstairs, Washer and Dryer included. This unit has all new piping plus a smart Thermostat and RING door bell. The patio is surrounded by new white Vinyl fencing, to complete the new look. You can grow a whole linear garden and the white back drop from the fence really shows it at it's best. The home has one carport with storage closet and one assigned parking space. Many community amenities, beautiful large pool and two spas. There is a club house that can be used for special events. Located next to park with children's play ground, trails, shopping, restaurants and entertainment. Close to I-5 frwy. Check Open House schedule. This wont last long.
Description
Welcome to the popular community of Cedar Glen. This home has been remodeled throughout. You will love the beautiful six foot plank flooring downstairs and neutral carpeting upstairs. Beautiful wainscoting and crown molding in this bright and cheery kitchen with room for a large dining table to seat several guests. New stainless appliances complete the look of a modern kitchen with the charm afforded by the wainscoting painted bright white that make it pop! The cabinets offer plenty of storage with pull out stainless drawers for easy access. Stainless refrigerator included. Kitchen windows are newer double pain and afford a lot of light. Two spacious bedrooms upstairs with walk in closets. Full size laundry closet upstairs, Washer and Dryer included. This unit has all new piping plus a smart Thermostat and RING door bell. The patio is surrounded by new white Vinyl fencing, to complete the new look. You can grow a whole linear garden and the white back drop from the fence really shows it at it's best. The home has one carport with storage closet and one assigned parking space. Many community amenities, beautiful large pool and two spas. There is a club house that can be used for special events. Located next to park with children's play ground, trails, shopping, restaurants and entertainment. Close to I-5 frwy. Check Open House schedule. This wont last long.
HelloCondo Is The #1 Condo Search Platform And Real Estate Recommendation Engine. Search, Find And Buy The Perfect Condo And Get Matched With The Best Agents. Finding A Condo Has Never Been So Easy.