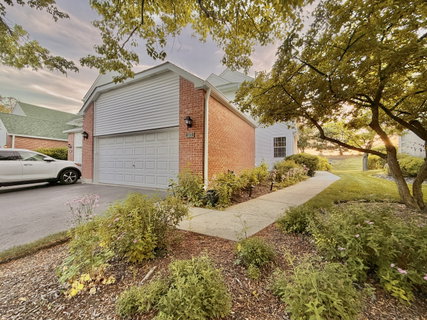
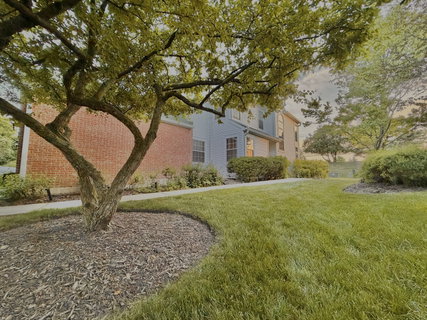
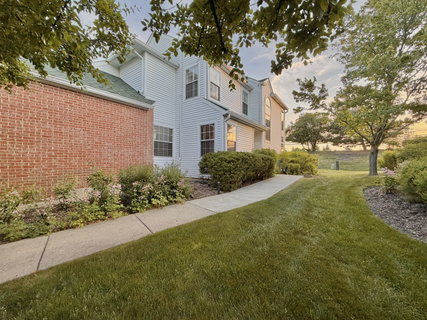
Enjoy luxury living in Chicago's North Shore in this stunning Hamptons end-unit townhome! Located in the award-winning Oak Grove School and Libertyville High School districts, 112 Pembroke is the sought-after Hampshire model WITH FULL FINISHED BASEMENT. Extensive upgrades make this home truly move-in ready, with exceptional workmanship and no expense spared. Step into an airy, light-filled floor plan that lives large and feels like a single-family home. Offering over 2,500 sq ft of finished space, this home features 2 bedrooms plus a den/main-floor bedroom, 2.5 baths, a finished basement with office and workshop, custom plantation shutters and blinds, LED lighting with smart device integration, and three CUSTOM walk-in closets by Closets by Design. The dramatic double-height family room features a fireplace, soaring ceilings, and massive windows that flood the house with natural light. The main floor also features gorgeous solid hardwood flooring and high-quality waterproof resilient flooring. The magazine-worthy eat-in kitchen boasts custom cabinetry, quartz countertops, and sleek stainless steel appliances. The den/third bedroom is a versatile flex space with a built-in library. Upstairs, the huge primary suite features cathedral ceilings, hardwood floors, an en-suite bath with soaker tub, and oversized his-and-her closets. Hardwood continues into the second bedroom, which offers large windows and a walk-in closet. A tastefully upgraded full hall bath completes the second floor. The expansive finished basement adds nearly 1,000 sq ft of space, including a family room, office, and workroom, with room for further customization. A radon mitigation system has already been installed for peace of mind. Outside, enjoy the wide private deck overlooking one of the largest yards in the neighborhood, with no rear neighbors, mature trees, and professional landscaping creating a park-like setting. Recent upgrades include: ROOF and SIDING 2023 (done by HOA), PAINT 2025, FLOORING on All Levels (solid hardwood and waterproof resilient flooring) 2017, KITCHEN Reno 2021, APPLIANCES 2018, Hall FULL BATH Reno 2022, Powder Room Reno 2021, Custom CLOSETS 2022, FURNACE 2018, LIGHTING 2021, Radon Mitigation 2017, and Basement Stairs Carpet 2026. Conveniently located near Abbott Park, AbbVie, Target, Heinen's Grocery Store, highways, shopping and entertainment in Libertyville and Lake Bluff, plus Gurnee Mills and Vernon Hills malls. Nothing is too far from this home, but with a home this nice, you may never want to leave!
Description
Enjoy luxury living in Chicago's North Shore in this stunning Hamptons end-unit townhome! Located in the award-winning Oak Grove School and Libertyville High School districts, 112 Pembroke is the sought-after Hampshire model WITH FULL FINISHED BASEMENT. Extensive upgrades make this home truly move-in ready, with exceptional workmanship and no expense spared. Step into an airy, light-filled floor plan that lives large and feels like a single-family home. Offering over 2,500 sq ft of finished space, this home features 2 bedrooms plus a den/main-floor bedroom, 2.5 baths, a finished basement with office and workshop, custom plantation shutters and blinds, LED lighting with smart device integration, and three CUSTOM walk-in closets by Closets by Design. The dramatic double-height family room features a fireplace, soaring ceilings, and massive windows that flood the house with natural light. The main floor also features gorgeous solid hardwood flooring and high-quality waterproof resilient flooring. The magazine-worthy eat-in kitchen boasts custom cabinetry, quartz countertops, and sleek stainless steel appliances. The den/third bedroom is a versatile flex space with a built-in library. Upstairs, the huge primary suite features cathedral ceilings, hardwood floors, an en-suite bath with soaker tub, and oversized his-and-her closets. Hardwood continues into the second bedroom, which offers large windows and a walk-in closet. A tastefully upgraded full hall bath completes the second floor. The expansive finished basement adds nearly 1,000 sq ft of space, including a family room, office, and workroom, with room for further customization. A radon mitigation system has already been installed for peace of mind. Outside, enjoy the wide private deck overlooking one of the largest yards in the neighborhood, with no rear neighbors, mature trees, and professional landscaping creating a park-like setting. Recent upgrades include: ROOF and SIDING 2023 (done by HOA), PAINT 2025, FLOORING on All Levels (solid hardwood and waterproof resilient flooring) 2017, KITCHEN Reno 2021, APPLIANCES 2018, Hall FULL BATH Reno 2022, Powder Room Reno 2021, Custom CLOSETS 2022, FURNACE 2018, LIGHTING 2021, Radon Mitigation 2017, and Basement Stairs Carpet 2026. Conveniently located near Abbott Park, AbbVie, Target, Heinen's Grocery Store, highways, shopping and entertainment in Libertyville and Lake Bluff, plus Gurnee Mills and Vernon Hills malls. Nothing is too far from this home, but with a home this nice, you may never want to leave!
Enjoy luxury living in Chicago's North Shore in this stunning Hamptons end-unit townhome! Located in the award-winning Oak Grove School and Libertyville High School districts, 112 Pembroke is the sought-after Hampshire model WITH FULL FINISHED BASEMENT. Extensive upgrades make this home truly move-in ready, with exceptional workmanship and no expense spared. Step into an airy, light-filled floor plan that lives large and feels like a single-family home. Offering over 2,500 sq ft of finished space, this home features 2 bedrooms plus a den/main-floor bedroom, 2.5 baths, a finished basement with office and workshop, custom plantation shutters and blinds, LED lighting with smart device integration, and three CUSTOM walk-in closets by Closets by Design. The dramatic double-height family room features a fireplace, soaring ceilings, and massive windows that flood the house with natural light. The main floor also features gorgeous solid hardwood flooring and high-quality waterproof resilient flooring. The magazine-worthy eat-in kitchen boasts custom cabinetry, quartz countertops, and sleek stainless steel appliances. The den/third bedroom is a versatile flex space with a built-in library. Upstairs, the huge primary suite features cathedral ceilings, hardwood floors, an en-suite bath with soaker tub, and oversized his-and-her closets. Hardwood continues into the second bedroom, which offers large windows and a walk-in closet. A tastefully upgraded full hall bath completes the second floor. The expansive finished basement adds nearly 1,000 sq ft of space, including a family room, office, and workroom, with room for further customization. A radon mitigation system has already been installed for peace of mind. Outside, enjoy the wide private deck overlooking one of the largest yards in the neighborhood, with no rear neighbors, mature trees, and professional landscaping creating a park-like setting. Recent upgrades include: ROOF and SIDING 2023 (done by HOA), PAINT 2025, FLOORING on All Levels (solid hardwood and waterproof resilient flooring) 2017, KITCHEN Reno 2021, APPLIANCES 2018, Hall FULL BATH Reno 2022, Powder Room Reno 2021, Custom CLOSETS 2022, FURNACE 2018, LIGHTING 2021, Radon Mitigation 2017, and Basement Stairs Carpet 2026. Conveniently located near Abbott Park, AbbVie, Target, Heinen's Grocery Store, highways, shopping and entertainment in Libertyville and Lake Bluff, plus Gurnee Mills and Vernon Hills malls. Nothing is too far from this home, but with a home this nice, you may never want to leave!
Description
Enjoy luxury living in Chicago's North Shore in this stunning Hamptons end-unit townhome! Located in the award-winning Oak Grove School and Libertyville High School districts, 112 Pembroke is the sought-after Hampshire model WITH FULL FINISHED BASEMENT. Extensive upgrades make this home truly move-in ready, with exceptional workmanship and no expense spared. Step into an airy, light-filled floor plan that lives large and feels like a single-family home. Offering over 2,500 sq ft of finished space, this home features 2 bedrooms plus a den/main-floor bedroom, 2.5 baths, a finished basement with office and workshop, custom plantation shutters and blinds, LED lighting with smart device integration, and three CUSTOM walk-in closets by Closets by Design. The dramatic double-height family room features a fireplace, soaring ceilings, and massive windows that flood the house with natural light. The main floor also features gorgeous solid hardwood flooring and high-quality waterproof resilient flooring. The magazine-worthy eat-in kitchen boasts custom cabinetry, quartz countertops, and sleek stainless steel appliances. The den/third bedroom is a versatile flex space with a built-in library. Upstairs, the huge primary suite features cathedral ceilings, hardwood floors, an en-suite bath with soaker tub, and oversized his-and-her closets. Hardwood continues into the second bedroom, which offers large windows and a walk-in closet. A tastefully upgraded full hall bath completes the second floor. The expansive finished basement adds nearly 1,000 sq ft of space, including a family room, office, and workroom, with room for further customization. A radon mitigation system has already been installed for peace of mind. Outside, enjoy the wide private deck overlooking one of the largest yards in the neighborhood, with no rear neighbors, mature trees, and professional landscaping creating a park-like setting. Recent upgrades include: ROOF and SIDING 2023 (done by HOA), PAINT 2025, FLOORING on All Levels (solid hardwood and waterproof resilient flooring) 2017, KITCHEN Reno 2021, APPLIANCES 2018, Hall FULL BATH Reno 2022, Powder Room Reno 2021, Custom CLOSETS 2022, FURNACE 2018, LIGHTING 2021, Radon Mitigation 2017, and Basement Stairs Carpet 2026. Conveniently located near Abbott Park, AbbVie, Target, Heinen's Grocery Store, highways, shopping and entertainment in Libertyville and Lake Bluff, plus Gurnee Mills and Vernon Hills malls. Nothing is too far from this home, but with a home this nice, you may never want to leave!
HelloCondo Is The #1 Condo Search Platform And Real Estate Recommendation Engine. Search, Find And Buy The Perfect Condo And Get Matched With The Best Agents. Finding A Condo Has Never Been So Easy.