Listed: $ 749,900 (Sold on: Jun 15, 2026) Days on Market:66
312 Woodview Road, Lake Barrington, IL 60010
BEDS
3
BATHS
4
PARKING
2
SQFT
3100
Description
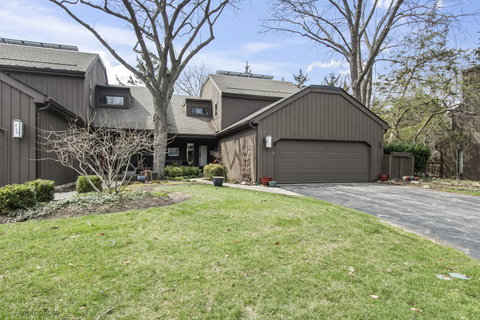
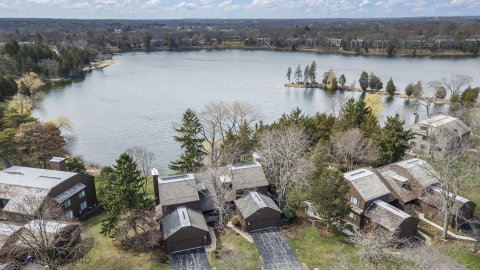
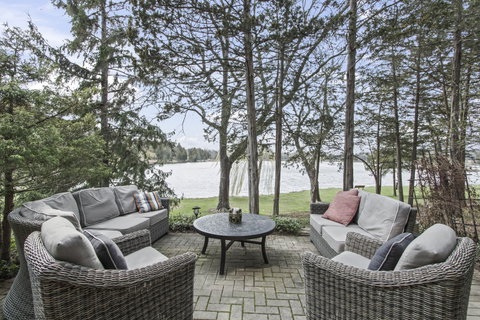
Magnificent Big Lake views from this lakefront Fenimore model. Enjoy a Northwoods vacation vibe from this duplex townhome that lives like a single family home. The mature trees dot the rolling lawn that cascades down to the water's edge where you can relish in all the delights that lakefront living affords. This stunning home has been completely remodeled, has all new windows and the sought after luxury of a direct entry 2 car garage into a large custom designed walk in pantry and mud room. The 2 story Foyer opens up to the cozy, yet spacious Den with Butler's Pantry featuring a wet bar & Sub-Zero bar refrigerator. An elegant Living Room feels like you are living in a lavish treehouse complete with stunning fireplace flanked by windows and another full wall of windows viewing the water. A rare find is the formal large Dining Room with plenty of space to entertain in style where you can access the private deck to flow onto with stepping stones down to the lakeside paver patio. The remodeled Kitchen is open and ideally planned with custom Amish soft close drawers, task lighting, granite counters, 2 separate breakfast counters & high-end appliances featuring Wolf, Bosch & Sub-Zero. The 2nd floor has a loft landing with transom window and conveniently located washer and dryer. The Primary Suite is drenched in sunlight and is unbelievable spacious in design with full lake views. One whole wall is custom closet with organizers and an additional closet as well. The luxury updated primary bath boasts elevated granite vanity with dual sinks and large custom designed shower with seat, grab bar, niche, body sprayer and frameless glass door - complete with window as well! The two additional bedrooms are very large, featuring great closet space and are neutral in design - all new carpet on 2nd floor! The glamorous hall bathroom has been updated and boasts a window, elevated vanity with dual sinks, tub/shower with custom tile work, glass corner shelves and frameless shower door. The Full Finished Walk-Out Lower Level has been recently remodeled! The focal point fireplace is stunning with a shimmering stacked stone design & raised hearth -perfect for cozying around while taking in the stunning lake views. The office space has a granite credenza with cabinetry and wet bar area with glass cabinetry, granite counter and a bar refrigerator - the perfect spot to work or entertain. The luxury feel of the lower level is complete with rounded corner beading, luxury vinyl plank flooring, mirrored art & collectible display shelves and great window lines and a 3 pane sliding glass door to the private paver patio complete with automatic awning. The lower level has an enormous storage room that is finished and the shelving will remain. This home offers everything you could ask for in a single family home, yet offers you the luxury & maintenance free lifestyle. Solar Panels (completely paid for) add value with lowered electric bills averaging $214/month for 2025. Enjoy kayaking, swimming, pickleball, indoor/outdoor pools, hiking the 35 acre forest preserve & trail around the lake, gather with friends at the beach or in the clubhouse - all within the confines of the guarded and gated community of Lake Barrington Shores. Dine at the golf club or play a round with friends (golf is a separate membership). Come see why LBS is the sought after destination for luxury living!
Description
Magnificent Big Lake views from this lakefront Fenimore model. Enjoy a Northwoods vacation vibe from this duplex townhome that lives like a single family home. The mature trees dot the rolling lawn that cascades down to the water's edge where you can relish in all the delights that lakefront living affords. This stunning home has been completely remodeled, has all new windows and the sought after luxury of a direct entry 2 car garage into a large custom designed walk in pantry and mud room. The 2 story Foyer opens up to the cozy, yet spacious Den with Butler's Pantry featuring a wet bar & Sub-Zero bar refrigerator. An elegant Living Room feels like you are living in a lavish treehouse complete with stunning fireplace flanked by windows and another full wall of windows viewing the water. A rare find is the formal large Dining Room with plenty of space to entertain in style where you can access the private deck to flow onto with stepping stones down to the lakeside paver patio. The remodeled Kitchen is open and ideally planned with custom Amish soft close drawers, task lighting, granite counters, 2 separate breakfast counters & high-end appliances featuring Wolf, Bosch & Sub-Zero. The 2nd floor has a loft landing with transom window and conveniently located washer and dryer. The Primary Suite is drenched in sunlight and is unbelievable spacious in design with full lake views. One whole wall is custom closet with organizers and an additional closet as well. The luxury updated primary bath boasts elevated granite vanity with dual sinks and large custom designed shower with seat, grab bar, niche, body sprayer and frameless glass door - complete with window as well! The two additional bedrooms are very large, featuring great closet space and are neutral in design - all new carpet on 2nd floor! The glamorous hall bathroom has been updated and boasts a window, elevated vanity with dual sinks, tub/shower with custom tile work, glass corner shelves and frameless shower door. The Full Finished Walk-Out Lower Level has been recently remodeled! The focal point fireplace is stunning with a shimmering stacked stone design & raised hearth -perfect for cozying around while taking in the stunning lake views. The office space has a granite credenza with cabinetry and wet bar area with glass cabinetry, granite counter and a bar refrigerator - the perfect spot to work or entertain. The luxury feel of the lower level is complete with rounded corner beading, luxury vinyl plank flooring, mirrored art & collectible display shelves and great window lines and a 3 pane sliding glass door to the private paver patio complete with automatic awning. The lower level has an enormous storage room that is finished and the shelving will remain. This home offers everything you could ask for in a single family home, yet offers you the luxury & maintenance free lifestyle. Solar Panels (completely paid for) add value with lowered electric bills averaging $214/month for 2025. Enjoy kayaking, swimming, pickleball, indoor/outdoor pools, hiking the 35 acre forest preserve & trail around the lake, gather with friends at the beach or in the clubhouse - all within the confines of the guarded and gated community of Lake Barrington Shores. Dine at the golf club or play a round with friends (golf is a separate membership). Come see why LBS is the sought after destination for luxury living!
Listed: $ 749,900 (Sold on: Jun 15, 2026) Days on Market:66
312 Woodview Road, Lake Barrington, IL 60010
BEDS
3
BATHS
4
PARKING
2
SQFT
3,100
Description
Magnificent Big Lake views from this lakefront Fenimore model. Enjoy a Northwoods vacation vibe from this duplex townhome that lives like a single family home. The mature trees dot the rolling lawn that cascades down to the water's edge where you can relish in all the delights that lakefront living affords. This stunning home has been completely remodeled, has all new windows and the sought after luxury of a direct entry 2 car garage into a large custom designed walk in pantry and mud room. The 2 story Foyer opens up to the cozy, yet spacious Den with Butler's Pantry featuring a wet bar & Sub-Zero bar refrigerator. An elegant Living Room feels like you are living in a lavish treehouse complete with stunning fireplace flanked by windows and another full wall of windows viewing the water. A rare find is the formal large Dining Room with plenty of space to entertain in style where you can access the private deck to flow onto with stepping stones down to the lakeside paver patio. The remodeled Kitchen is open and ideally planned with custom Amish soft close drawers, task lighting, granite counters, 2 separate breakfast counters & high-end appliances featuring Wolf, Bosch & Sub-Zero. The 2nd floor has a loft landing with transom window and conveniently located washer and dryer. The Primary Suite is drenched in sunlight and is unbelievable spacious in design with full lake views. One whole wall is custom closet with organizers and an additional closet as well. The luxury updated primary bath boasts elevated granite vanity with dual sinks and large custom designed shower with seat, grab bar, niche, body sprayer and frameless glass door - complete with window as well! The two additional bedrooms are very large, featuring great closet space and are neutral in design - all new carpet on 2nd floor! The glamorous hall bathroom has been updated and boasts a window, elevated vanity with dual sinks, tub/shower with custom tile work, glass corner shelves and frameless shower door. The Full Finished Walk-Out Lower Level has been recently remodeled! The focal point fireplace is stunning with a shimmering stacked stone design & raised hearth -perfect for cozying around while taking in the stunning lake views. The office space has a granite credenza with cabinetry and wet bar area with glass cabinetry, granite counter and a bar refrigerator - the perfect spot to work or entertain. The luxury feel of the lower level is complete with rounded corner beading, luxury vinyl plank flooring, mirrored art & collectible display shelves and great window lines and a 3 pane sliding glass door to the private paver patio complete with automatic awning. The lower level has an enormous storage room that is finished and the shelving will remain. This home offers everything you could ask for in a single family home, yet offers you the luxury & maintenance free lifestyle. Solar Panels (completely paid for) add value with lowered electric bills averaging $214/month for 2025. Enjoy kayaking, swimming, pickleball, indoor/outdoor pools, hiking the 35 acre forest preserve & trail around the lake, gather with friends at the beach or in the clubhouse - all within the confines of the guarded and gated community of Lake Barrington Shores. Dine at the golf club or play a round with friends (golf is a separate membership). Come see why LBS is the sought after destination for luxury living!
Description
Magnificent Big Lake views from this lakefront Fenimore model. Enjoy a Northwoods vacation vibe from this duplex townhome that lives like a single family home. The mature trees dot the rolling lawn that cascades down to the water's edge where you can relish in all the delights that lakefront living affords. This stunning home has been completely remodeled, has all new windows and the sought after luxury of a direct entry 2 car garage into a large custom designed walk in pantry and mud room. The 2 story Foyer opens up to the cozy, yet spacious Den with Butler's Pantry featuring a wet bar & Sub-Zero bar refrigerator. An elegant Living Room feels like you are living in a lavish treehouse complete with stunning fireplace flanked by windows and another full wall of windows viewing the water. A rare find is the formal large Dining Room with plenty of space to entertain in style where you can access the private deck to flow onto with stepping stones down to the lakeside paver patio. The remodeled Kitchen is open and ideally planned with custom Amish soft close drawers, task lighting, granite counters, 2 separate breakfast counters & high-end appliances featuring Wolf, Bosch & Sub-Zero. The 2nd floor has a loft landing with transom window and conveniently located washer and dryer. The Primary Suite is drenched in sunlight and is unbelievable spacious in design with full lake views. One whole wall is custom closet with organizers and an additional closet as well. The luxury updated primary bath boasts elevated granite vanity with dual sinks and large custom designed shower with seat, grab bar, niche, body sprayer and frameless glass door - complete with window as well! The two additional bedrooms are very large, featuring great closet space and are neutral in design - all new carpet on 2nd floor! The glamorous hall bathroom has been updated and boasts a window, elevated vanity with dual sinks, tub/shower with custom tile work, glass corner shelves and frameless shower door. The Full Finished Walk-Out Lower Level has been recently remodeled! The focal point fireplace is stunning with a shimmering stacked stone design & raised hearth -perfect for cozying around while taking in the stunning lake views. The office space has a granite credenza with cabinetry and wet bar area with glass cabinetry, granite counter and a bar refrigerator - the perfect spot to work or entertain. The luxury feel of the lower level is complete with rounded corner beading, luxury vinyl plank flooring, mirrored art & collectible display shelves and great window lines and a 3 pane sliding glass door to the private paver patio complete with automatic awning. The lower level has an enormous storage room that is finished and the shelving will remain. This home offers everything you could ask for in a single family home, yet offers you the luxury & maintenance free lifestyle. Solar Panels (completely paid for) add value with lowered electric bills averaging $214/month for 2025. Enjoy kayaking, swimming, pickleball, indoor/outdoor pools, hiking the 35 acre forest preserve & trail around the lake, gather with friends at the beach or in the clubhouse - all within the confines of the guarded and gated community of Lake Barrington Shores. Dine at the golf club or play a round with friends (golf is a separate membership). Come see why LBS is the sought after destination for luxury living!
HelloCondo Is The #1 Condo Search Platform And Real Estate Recommendation Engine. Search, Find And Buy The Perfect Condo And Get Matched With The Best Agents. Finding A Condo Has Never Been So Easy.