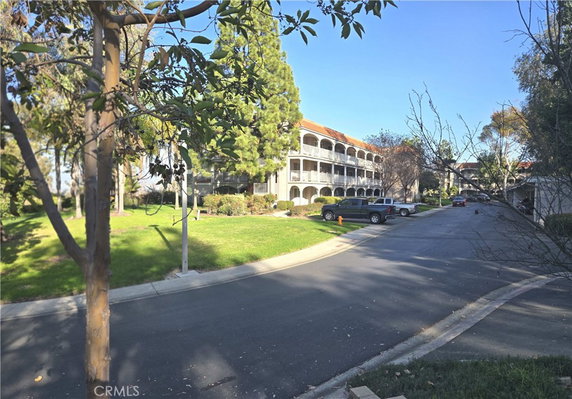
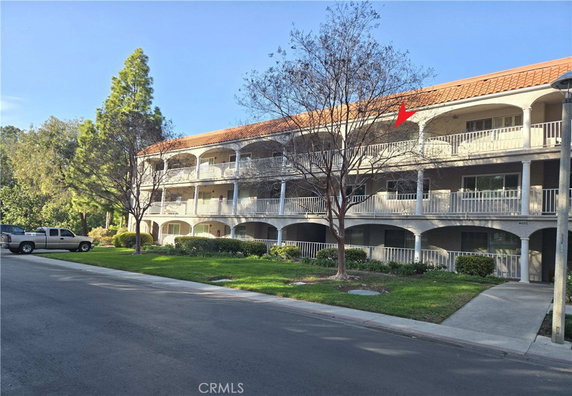
4025 Calle Sonora Este sits in Laguna Woods, CA, near Aliso Creek Road and Pacific Park Drive. This low-rise building has three stories and was built in 1977. The building includes 13 units. Sizes range from 875 to 1,334 square feet.
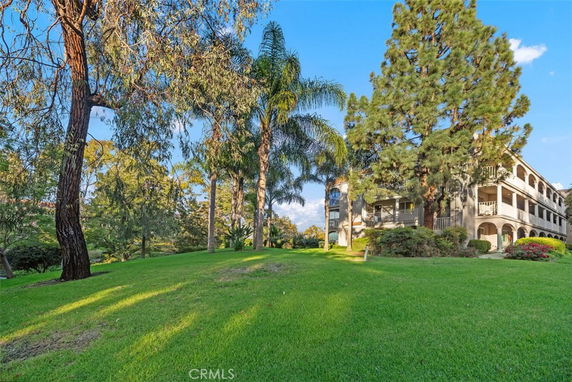
Units have 1, 2, or 3 bedrooms. Prices vary from $480,000 to $570,000. Scenic views include city lights, greenbelts, mountains, and trees. The peaceful setting blends well with the surrounding neighborhood, enhancing daily life.
Laguna Woods Village is a 55+ active retirement community. Many shared amenities are available, including 5 swimming pools and 7 clubhouses. There are 2 fitness centers and a 27-hole golf course with an extra clubhouse. Residents can also enjoy an equestrian center and numerous social clubs.
The building provides easy access with no steps and elevators in some units. Architectural traits like large enclosed balconies and floor-to-ceiling windows create a bright atmosphere. Designer kitchens with modern finishes add to the living experience.
Nearby points of interest include Hamrock Music Instruction for education and Hometown Buffet for dining. Grocery needs can be met at AMPM. The community offers free bus service to shopping centers and other locations. Parking options include assigned carports and RV storage.
The building offers a range of amenities such as walking trails, a fitness center, a spa, and even tennis courts. The outdoor areas encourage an active lifestyle with hiking, biking, and picnic spots. Overall, 4025 Calle Sonora Este provides a vibrant living environment in a well-equipped community.
4025 Calle Sonora Este sits in Laguna Woods, CA, near Aliso Creek Road and Pacific Park Drive. This low-rise building has three stories and was built in 1977. The building includes 13 units. Sizes range from 875 to 1,334 square feet.
Units have 1, 2, or 3 bedrooms. Prices vary from $480,000 to $570,000. Scenic views include city lights, greenbelts, mountains, and trees. The peaceful setting blends well with the surrounding neighborhood, enhancing daily life.
Laguna Woods Village is a 55+ active retirement community. Many shared amenities are available, including 5 swimming pools and 7 clubhouses. There are 2 fitness centers and a 27-hole golf course with an extra clubhouse. Residents can also enjoy an equestrian center and numerous social clubs.
The building provides easy access with no steps and elevators in some units. Architectural traits like large enclosed balconies and floor-to-ceiling windows create a bright atmosphere. Designer kitchens with modern finishes add to the living experience.
Nearby points of interest include Hamrock Music Instruction for education and Hometown Buffet for dining. Grocery needs can be met at AMPM. The community offers free bus service to shopping centers and other locations. Parking options include assigned carports and RV storage.
The building offers a range of amenities such as walking trails, a fitness center, a spa, and even tennis courts. The outdoor areas encourage an active lifestyle with hiking, biking, and picnic spots. Overall, 4025 Calle Sonora Este provides a vibrant living environment in a well-equipped community.
Description
4025 Calle Sonora Este sits in Laguna Woods, CA, near Aliso Creek Road and Pacific Park Drive. This low-rise building has three stories and was built in 1977. The building includes 13 units. Sizes range from 875 to 1,334 square feet.
Units have 1, 2, or 3 bedrooms. Prices vary from $480,000 to $570,000. Scenic views include city lights, greenbelts, mountains, and trees. The peaceful setting blends well with the surrounding neighborhood, enhancing daily life.
Laguna Woods Village is a 55+ active retirement community. Many shared amenities are available, including 5 swimming pools and 7 clubhouses. There are 2 fitness centers and a 27-hole golf course with an extra clubhouse. Residents can also enjoy an equestrian center and numerous social clubs.
The building provides easy access with no steps and elevators in some units. Architectural traits like large enclosed balconies and floor-to-ceiling windows create a bright atmosphere. Designer kitchens with modern finishes add to the living experience.
Nearby points of interest include Hamrock Music Instruction for education and Hometown Buffet for dining. Grocery needs can be met at AMPM. The community offers free bus service to shopping centers and other locations. Parking options include assigned carports and RV storage.
The building offers a range of amenities such as walking trails, a fitness center, a spa, and even tennis courts. The outdoor areas encourage an active lifestyle with hiking, biking, and picnic spots. Overall, 4025 Calle Sonora Este provides a vibrant living environment in a well-equipped community.
4025 Calle Sonora Este Key Stats Last 12 months
Avg. Listed Price$537,500($437/Sqft.)
Avg. Sale Price-
Year over year list price28.28%
Year over year sale price0.00%
Total Listings2 Listed
Total sold0 Sold
Average Days on Market0 days
Average HOA fees per sqft-
Key Stats
Year over year list price28.28%
Year over year sale price0.00%
Total Listings2 Listed
Total sold0 Sold
Average Days on Market0 days
Average HOA fees per sqft-
Glen Gardens Estate Availability & Demand
Unit Availability
High
High availability buildings list units frequently.
Unit Availability helps to understand how often units in a particular building are listed for sale as compared with the neighborhood average. Units are rarely listed in buildings with low availability.
Unit Demand
Medium
Units in high-demand buildings sell quicker.
Unit Demand is a measure of quickly units in a particular building sell as compared with other buildings in the neighborhood. Units in high-demand buildings sell more quickly.
This condo building has a wealth of amenities that cater to every lifestyle. You can enjoy well-maintained sidewalks for your daily strolls. Outdoor enthusiasts will love the nearby horse-riding trails and hiking paths. For those who enjoy sports, the building offers tennis courts, golf courses, and a bocce court. Families can delight in the playground, while friends can gather at the picnic area for a barbecue. The clubhouse is perfect for hosting events, and the game room provides entertainment for all ages. If relaxation is what you seek, the spa hot tub and pool invite you to unwind after a busy day. Fitness enthusiasts benefit from a fitness center, racquetball courts, and walking trails.
Amenities Description
This condo building has a wealth of amenities that cater to every lifestyle. You can enjoy well-maintained sidewalks for your daily strolls. Outdoor enthusiasts will love the nearby horse-riding trails and hiking paths. For those who enjoy sports, the building offers tennis courts, golf courses, and a bocce court. Families can delight in the playground, while friends can gather at the picnic area for a barbecue. The clubhouse is perfect for hosting events, and the game room provides entertainment for all ages. If relaxation is what you seek, the spa hot tub and pool invite you to unwind after a busy day. Fitness enthusiasts benefit from a fitness center, racquetball courts, and walking trails.
Parking
Locker
Concierge
Elevator(s)
Central AC
Pool
Fitness Center
-
Visitors Parking
Amenities
PetsAllowed
Barbecue
Pool
Security
Security Guard
Sauna
Clubhouse
Storage
Smoke Detector(s)
Handicap Parking
Pickleball
Policies
Living here comes with a sense of community and responsibility. The building maintains clear policies to ensure everyone feels at home. You will need to adhere to occupancy limits, which help maintain a friendly environment. Pets are welcome, making it easier for families to bring their furry friends along. Just remember there may be size limits for certain animals. This building promotes a cozy lifestyle while offering various recreational options. Your comfort and enjoyment are a priority here, making it an excellent choice for new homeowners.
Amenities Description
Living here comes with a sense of community and responsibility. The building maintains clear policies to ensure everyone feels at home. You will need to adhere to occupancy limits, which help maintain a friendly environment. Pets are welcome, making it easier for families to bring their furry friends along. Just remember there may be size limits for certain animals. This building promotes a cozy lifestyle while offering various recreational options. Your comfort and enjoyment are a priority here, making it an excellent choice for new homeowners.
Pet Allowed
BBQ Permitted
Sublet Allowed
Short-term Rental Allowed
Compare with Buildings in the Neighbourhood (Last 12 Months)
Compare building's average price/sq. ft. and HOA fees/sq. ft. to buildings nearby
Building Name
Avg price per square foot
AVG HOA FEE per square foot (Monthly)
4025 Calle Sonora Este
-
-
4025 Calle Sonora Este
$371/sqft.
$2 /sqft.
4026 Calle Sonora Este
$378/sqft.
$2 /sqft.
4012 Calle Sonora Oeste
$333/sqft.
$2 /sqft.
4011 Calle Sonora Oeste
$315/sqft.
$3 /sqft.
4014 Calle Sonora Oeste
$465/sqft.
$2 /sqft.
Nearby Schools
The Geneva School
--
Private|Grades KG–8
24301 El Toro Rd|0.61 miles away
Ocean View Nps
--
Private|Grades 5–12
24521 Moulton Pkwy|0.8 miles away
San Joaquin Elementary School
C+
Public|Grades KG–6
22182 Barbera|1.2 miles away
Don Juan Avila Elementary School
A
Public|Grades PK–5
26278 Wood Canyon ...|1.37 miles away
Don Juan Avila Middle School
A
Public|Grades 6–8
26278 Wood Canyon ...|1.37 miles away
Pathway School Inc.
--
Private|Grades KG–8
23802 Avenida De L...|1.72 miles away
Schools
What to know about schools
Description
The Geneva School
--
Private|Grades KG–8
24301 El Toro Rd|Less than 1 Mile Away
Ocean View Nps
--
Private|Grades 5–12
24521 Moulton Pkwy|Less than 1 Mile Away
San Joaquin Elementary School
C+
Public|Grades KG–6
22182 Barbera|1.20 Miles Away
Don Juan Avila Elementary School
A
Public|Grades PK–5
26278 Wood Canyon ...|1.37 Miles Away
Don Juan Avila Middle School
A
Public|Grades 6–8
26278 Wood Canyon ...|1.37 Miles Away
Pathway School Inc.
--
Private|Grades KG–8
23802 Avenida De L...|1.72 Miles Away
Oak Grove Elementary School
A-
Public|Grades PK–5
22705 Sanborn|1.72 Miles Away
New Vista School
--
Private|Grades 6–12
23092 Mill Creek D...|1.77 Miles Away
Laguna Hills High School
B+
Public|Grades 9–12
25401 Paseo De Val...|1.83 Miles Away
Aliso Viejo Middle School
A-
Public|Grades 6–8
111 Park Ave|1.87 Miles Away
Transit
ALICIA-ALISO HILLS
1.98 miles away|38 min walk
ALICIA-MOULTON
1.95 miles away|38 min walk
CALLE DE LA LOUISA-CALLE DE LA PLATA
1.55 miles away|30 min walk
CALLE DE LA LOUISA-HEALTH CENTER
1.62 miles away|32 min walk
CALLE DE LA PLATA-PASEO DE VALENCIA
1.39 miles away|27 min walk
EL TORO-ALISO CREEK
0.74 miles away|15 min walk
Transit
What to know about transit
Description
ALICIA-ALISO HILLS
1.98 miles away|38 min walk
ALICIA-MOULTON
1.95 miles away|38 min walk
CALLE DE LA LOUISA-CALLE DE LA PLATA
1.55 miles away|30 min walk
CALLE DE LA LOUISA-HEALTH CENTER
1.62 miles away|32 min walk
CALLE DE LA PLATA-PASEO DE VALENCIA
1.39 miles away|27 min walk
EL TORO-ALISO CREEK
0.74 miles away|15 min walk
EL TORO-AVD SEVILLA
1.21 miles away|24 min walk
EL TORO-BELLS VIREO
1.01 miles away|20 min walk
EL TORO-CALLE CORTA
0.58 miles away|12 min walk
EL TORO-CALLE SONORA
0.57 miles away|11 min walk
EL TORO-CANYON HILLS
0.9 miles away|18 min walk
EL TORO-CANYON WREN
0.53 miles away|11 min walk
EL TORO-MOULTON
0.79 miles away|16 min walk
EL TORO-PASEO DE VALENCIA
1.44 miles away|28 min walk
EL TORO-TANAGER
0.5 miles away|10 min walk
EL TORO-THE CLUB
1.06 miles away|21 min walk
EL TORO-TOWN CENTRE
0.63 miles away|13 min walk
LAGUNA HILLS TRANS CTR DOCK 3
1.67 miles away|33 min walk
LAGUNA HILLS TRANS CTR DOCK 4
1.68 miles away|33 min walk
LAGUNA HILLS TRANS CTR DOCK 5
1.69 miles away|33 min walk
LAGUNA HILLS TRANS CTR DOCK 6
1.7 miles away|33 min walk
LAGUNA HILLS TRANS CTR DOCK 7
1.71 miles away|33 min walk
LAGUNA HILLS TRANS CTR DOCK 9
1.71 miles away|33 min walk
MOULTON-ALICIA
1.89 miles away|37 min walk
MOULTON-ALISO VIEJO
1.43 miles away|28 min walk
MOULTON-CALLE ARAGON
1 miles away|20 min walk
MOULTON-CALLE CORTEZ
0.86 miles away|17 min walk
MOULTON-EL PACIFICO
1.72 miles away|33 min walk
MOULTON-EL TORO
0.79 miles away|16 min walk
MOULTON-GATE 16
0.81 miles away|16 min walk
MOULTON-GLENWOOD
1.12 miles away|22 min walk
MOULTON-INDIAN CREEK
1.09 miles away|21 min walk
MOULTON-INDIAN HILL
1.61 miles away|31 min walk
MOULTON-LAGUNA HILLS
1.33 miles away|26 min walk
MOULTON-LAKE FOREST
1.91 miles away|37 min walk
MOULTON-LAKE HILLS CHURCH
1.72 miles away|33 min walk
MOULTON-RIDGE ROUTE
1.37 miles away|27 min walk
MOULTON-SANTA MARIA
1.12 miles away|22 min walk
MOULTON-VIA CAMPO VERDE
0.77 miles away|15 min walk
MOULTON-VIA LOMAS
1.84 miles away|36 min walk
PASEO DE VALENCIA-AVD SEVILLA
1.83 miles away|36 min walk
PASEO DE VALENCIA-BECKENHAM
1.85 miles away|36 min walk
PASEO DE VALENCIA-CALLE DE LA MAGDALENA
1.38 miles away|27 min walk
PASEO DE VALENCIA-CALLE DE LA PLATA
1.36 miles away|27 min walk
PASEO DE VALENCIA-CALLE DE LOS CABALLEROS (DOCK 2)
This neighborhood indicates a good mix of people which makes it a good place for families. About 15.41% are children aged 0–14, 10.79% are young adults between 15–29, 16.73% are adults aged 30–44, 18.12% are in the 45–59 range and 38.95% are seniors aged 60 and above.
Commuting options are also varying where 79.25% of residents relying on driving, while others prefer public transit around 0.6%, walking around 0.77%, biking around 0.24%, allowing residents to choose travel modes that best fit their daily routines.
Most homes in the area are with 67.78% of units owner occupied and 32.22% are rented.
The neighborhood offers different household types. About 18.5% are single family homes and 6.08% are multi family units. Around 40.38% are single-person households, while 59.62% are multi person households. This mix works well for families, roommates, and individuals.
Education levels in the neighborhood vary widely where 33.55% of residents have bachelor’s degrees. Around 12.49% have high school or college education. Another 7.22% hold diplomas while 24.6% have completed postgraduate studies. The remaining are 22.15% with other types of qualifications.
Demographics Description
This neighborhood indicates a good mix of people which makes it a good place for families. About 15.41% are children aged 0–14, 10.79% are young adults between 15–29, 16.73% are adults aged 30–44, 18.12% are in the 45–59 range and 38.95% are seniors aged 60 and above.
Commuting options are also varying where 79.25% of residents relying on driving, while others prefer public transit around 0.6%, walking around 0.77%, biking around 0.24%, allowing residents to choose travel modes that best fit their daily routines.
Most homes in the area are with 67.78% of units owner occupied and 32.22% are rented.
The neighborhood offers different household types. About 18.5% are single family homes and 6.08% are multi family units. Around 40.38% are single-person households, while 59.62% are multi person households. This mix works well for families, roommates, and individuals.
Education levels in the neighborhood vary widely where 33.55% of residents have bachelor’s degrees. Around 12.49% have high school or college education. Another 7.22% hold diplomas while 24.6% have completed postgraduate studies. The remaining are 22.15% with other types of qualifications.
Age Demographics
15.41%(0 - 14 years old)
10.79%(15 - 29 years old)
16.73%(30 - 44 years old)
18.12%(45 - 59 years old)
38.95%(60+ years old)
Commute
0.6%
Transit
0.77%
Walk
79.25%
Drive
0.24%
Bike
Housing Ownership
67.78%
Owner Occupied
32.22%
Rental Units
Household Types
18.5%
Single Family
6.08%
Multi Family
40.38%
Single Person
59.62%
Multi Person
Education
Bachelors Degree33.55%
High School College12.49%
Diploma7.22%
Post Graduate24.6%
Others22.15%
Education
Diploma7.22%
Post Graduate24.6%
Others22.15%
Get the HelloCondo Newsletter
Real-estate tips, insights, and market reports in your inbox.
HelloCondo Is The #1 Condo Search Platform And Real Estate Recommendation Engine. Search, Find And Buy The Perfect Condo And Get Matched With The Best Agents. Finding A Condo Has Never Been So Easy.