
HeaderIcon
  1. Agent Logo

Explore by Metro

  • Atlanta
  • Baltimore
  • Boston
  • Bronx
  • Brooklyn
  • Chicago
  • Los Angeles
  • Manhattan
  • Miami
  • Nashville
  • Orlando
  • Philadelphia
  • Phoenix
  • Queens
  • San Diego
  • San Jose
  • Tampa
  • Washington
HeaderIcon

Explore By Metro

  • Atlanta
  • Baltimore
  • Boston
  • Bronx
  • Brooklyn
  • Chicago
  • Los Angeles
  • Manhattan
  • Miami
  • Nashville
  • Orlando
  • Philadelphia
  • Phoenix
  • Queens
  • San Diego
  • San Jose
  • Tampa
  • Washington
leftArrowBack to Search
OverviewAmenities & PoliciesFinancialsNeighborhood
Add to favoritesAdd to favorites (hover)
Save
  1. Home
  2. /La Mesa, CA
  3. /5931 Howell Dr
  4. /13 - 5931 Howell Drive
leftArrow
Add to favoritesAdd to favorites (hover)
$619,000est. $3,130 MortgageInfo icon
Listed: $ 619,000 (Sold on: Aug 28, 2023) Days on Market:24

13- 5931 Howell Drive, La Mesa, CA 91942

5931 Howell Dr

BEDS

beds

3

BATHS

baths

3

PARKING

parking

2

SQFT

sqft
1444

Description

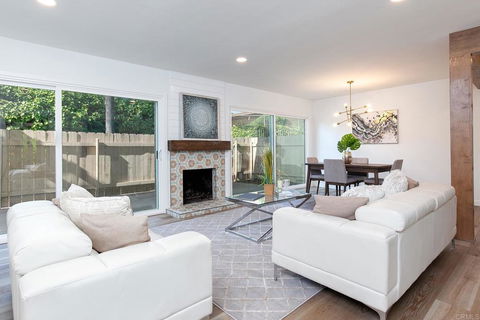
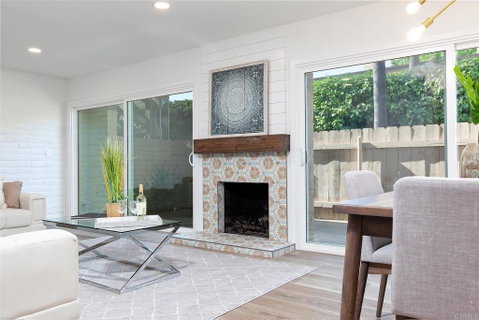
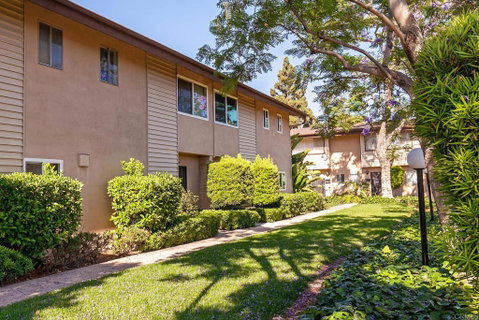
Amazing Remodel in the Grossmont Village complex, just steps from the community pool. Recent remodeling includes New Kitchen with white shaker cabinets, quartz countertops and stainless steel appliances, New recessed lighting, New furnace and water heater, New ceiling fans in the bedrooms, Remodeled baths, New luxury vinyl plank flooring on the first level, and stainmaster carpet on the second, New double pane vinyl windows, custom tiled fireplace. Complex is VA and FHA approved. Comes with 2 carport spaces (carport#16). Multiple offers Received.

Description

Amazing Remodel in the Grossmont Village complex, just steps from the community pool. Recent remodeling includes New Kitchen with white shaker cabinets, quartz countertops and stainless steel appliances, New recessed lighting, New furnace and water heater, New ceiling fans in the bedrooms, Remodeled baths, New luxury vinyl plank flooring on the first level, and stainmaster carpet on the second, New double pane vinyl windows, custom tiled fireplace. Complex is VA and FHA approved. Comes with 2 carport spaces (carport#16). Multiple offers Received.
listing image
listing image 2
listing image 3
13 - 5931 Howell Dr
$619,000
est. $3,130 MortgageInfo icon
Listed: $ 619,000 (Sold on: Aug 28, 2023)
Days on Market:24

13 - 5931 Howell Dr

5931 Howell Drive #13, La Mesa, CA 91942

BEDS

3

BATHS

3

PARKING

2

SQFT

1,444

Description

Amazing Remodel in the Grossmont Village complex, just steps from the community pool. Recent remodeling includes New Kitchen with white shaker cabinets, quartz countertops and stainless steel appliances, New recessed lighting, New furnace and water heater, New ceiling fans in the bedrooms, Remodeled baths, New luxury vinyl plank flooring on the first level, and stainmaster carpet on the second, New double pane vinyl windows, custom tiled fireplace. Complex is VA and FHA approved. Comes with 2 carport spaces (carport#16). Multiple offers Received.

Description

Amazing Remodel in the Grossmont Village complex, just steps from the community pool. Recent remodeling includes New Kitchen with white shaker cabinets, quartz countertops and stainless steel appliances, New recessed lighting, New furnace and water heater, New ceiling fans in the bedrooms, Remodeled baths, New luxury vinyl plank flooring on the first level, and stainmaster carpet on the second, New double pane vinyl windows, custom tiled fireplace. Complex is VA and FHA approved. Comes with 2 carport spaces (carport#16). Multiple offers Received.

5931 Howell Dr Market Stats Last 12 months

LOCKER
Contact Us for Info

POSSESSION
Contact Us for Info
HOA FEESinfo
$427 /Monthly

OUTDOOR SPACE
Contact Us for Info
TAXES
Contact Us for Info

BUILDING AGE
52 Years
BASEMENT FEATURE
Contact Us for Info

PRICE PER SQFTinfo
$429

Market Stats

HOA FEESinfo
$427 /Monthly

OUTDOOR SPACE
Contact Us for Info
TAXES
Contact Us for Info

BUILDING AGE
52 Years
BASEMENT FEATURE
Contact Us for Info

PRICE PER SQFTinfo
$429

Amenities

Parking
Parking
Check Icon
Locker
Locker
Concierge
Concierge
-
Elevator(s)
Elevator(s)
-
Central AC
Central AC
-
Pool
Pool
Check Icon
Fitness Center
Fitness Center
-
Visitors Parking
Visitors Parking
-

Amenities

Unit
ParkingParking
Building

Policies

Pet Allowed
Pet Allowed
-
BBQ Permitted
BBQ Permitted
Sublet Allowed
Sublet Allowed
Short-term Rental Allowed

Unit Price History

DateMLSStatusPrice
Aug 2023MLS#: PTP2303753Closed$610,000

Unit Price History

$610,000

Closed

Aug 2023MLS#: PTP2303753

Monthly Payment Calculator

$3,694 / Monthly

All calculations are estimates and provided by HelloCondo.com
for informational purposes only. Actual amounts may vary.

DropDown
$3,694
Est.
Listing Price
Down Payment
Interest Rate
Terms
Listing Price
Down Payment
Interest Rate
Terms

Monthly Payment Calculator

$3,694
Est.
Listing Price
Down Payment
Interest Rate
Terms
Listing Price
Down Payment
Interest Rate
Terms
$3,694 / Monthly

All calculations are estimates and provided by HelloCondo.com for informational purposes only. Actual amounts may vary.

view source
DropDown

Monthly Payment Calculator

Mortgage calculator

Monthly Mortgage: $3,130
DropDown

The Neighborhood: 5931 Howell Dr, La Mesa, CA

Get the HelloCondo Newsletter
Real-estate tips, insights, and market reports in your inbox.
Newsletter
  1. Home
  2. /La Mesa, CA
  3. /5931 Howell Dr
  4. /13 - 5931 Howell Drive
Nearby Cities
Spring Valley

Buildings

1280 W Main St
5606 Amaya Dr
5642 Amaya Dr
5654 Amaya Dr
5750 Amaya Dr
5750 Amaya Dr # 57
5931 Howell Dr
6050 Henderson Dr
8655 Lake Murray Blvd
8661 Lake Murray Blvd
8665 Lake Murray Blvd
8671 Lake Murray Blvd
8733 Lake Murray Blvd
9175 Campina Dr
9320 Earl St
Brierwood
Central Park La Mesa
Grossmont Village
Vista Sol

Neighborhoods

EastLake VistasLinda VistaMidway
Mira MesaMontecito RidgeNavajoOcean HillsOtay Ranch Village 2 WestPoint LomaRancho Carlsbad / Sunny CreekRancho EncantadaSabre SpringsSouth ParkThe Covenant of Rancho Santa FeThe Woods at EastLakeTorrey HighlandsTorrey PinesTownsiteValley ViewVineyard

ZIP Codes

919059190691910
9191391915919629202692058920609206192064920669206792101921079211592126921559217392672

Community

1001 South Sunshine Avenue13801 Pinkard Way1628 Presioca Street
2842 39th Street3532 Meade Avenue3535 Madison Avenue3636 Lemona Avenue3774 33rd Street3788 Grim Avenue3790 32nd Street3825 Van Dyke Avenue3926-3944 Iowa Street3946 Utah Street3976-3988 Iowa Street4061 Utah Street4121 Ohio Street4151 34th Street4165 Swift Avenue4184 33rd Street4204 45th Street
Hellocondo Logo
HelloCondo Is The #1 Condo Search Platform And Real Estate Recommendation Engine. Search, Find And Buy The Perfect Condo And Get Matched With The Best Agents. Finding A Condo Has Never Been So Easy.

HelloCondo is a division of HelloCasa, LLC

FacebookIconInstagramIconXIconRedditIcon

HelloCondo

Find A RealtorTerms of UsePrivacy PolicyCalifornia Privacy NoticeAccessibility PolicyCCPA Notice on CollectionDMCABrowseNYS Standard Operating ProcedureNYS Fair Housing Notice

Contact

LocationIcon
300 Galleria Pkwy SE, Suite 1500,
Atlanta, GA 30339
PhoneICon
(855) 625-0319
EmailIConhello@hellocondo.com
Contact Us

For Sale

Condos for saleTownhomes for sale
AgentIcon
LocationIcon

Pabst Premier PropertiesJohn Pabst (DRE# 01014143)125 S. Highway 101,Solana Beach, CA92075

PhoneICon760-645-8050
EmailIConJohn@pabstpremierproperties.com
© HelloCondo 2026. All Rights Reserved.
