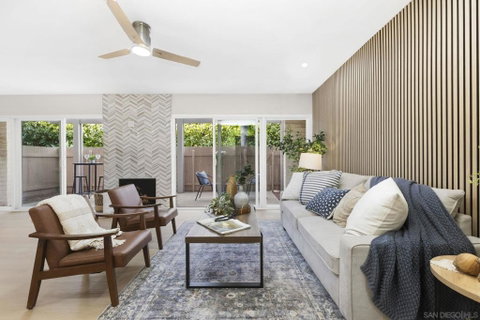
Not every remodel is created equal. This one was done right. Welcome to 5931 Howell Drive #14 — a completely transformed 3-bedroom, 2.5-bath townhome in the heart of Grossmont Village, one of La Mesa's most sought-after communities. At 1,444 square feet, it's spacious where it counts, and upgraded where buyers care most. The kitchen is all new — white shaker cabinets, quartz countertops, stainless appliances, and a layout that opens naturally into the dining and living areas. The main level features fresh luxury vinyl plank flooring, recessed lighting, and a 210-square-foot private patio that extends your living space outdoors. Upstairs, the primary suite is anchored by an oversized skylight and a beautifully finished en-suite bath. The secondary bedrooms carry genuine character — exposed beams, original brick — and the kind of warmth that a fresh coat of paint alone can't manufacture. What truly distinguishes this unit in Grossmont Village is the in-unit laundry. Full-size washer and dryer, inside your home. In a complex where most residents walk to shared facilities, this is a meaningful upgrade to daily life — and one of the first things buyers notice when they see how rare it is here. One covered carport with storage, community pools, and an HOA that covers water, sewer, hot water, trash, landscaping, and exterior maintenance round out a package that's genuinely hard to replicate at this price point. VA and FHA approved. A 4-minute walk to Northmont Park. Easy access to the trolley, I-8, Lake Murray, and SDSU. The seller is motivated and the price reflects it.
Description
Not every remodel is created equal. This one was done right. Welcome to 5931 Howell Drive #14 — a completely transformed 3-bedroom, 2.5-bath townhome in the heart of Grossmont Village, one of La Mesa's most sought-after communities. At 1,444 square feet, it's spacious where it counts, and upgraded where buyers care most. The kitchen is all new — white shaker cabinets, quartz countertops, stainless appliances, and a layout that opens naturally into the dining and living areas. The main level features fresh luxury vinyl plank flooring, recessed lighting, and a 210-square-foot private patio that extends your living space outdoors. Upstairs, the primary suite is anchored by an oversized skylight and a beautifully finished en-suite bath. The secondary bedrooms carry genuine character — exposed beams, original brick — and the kind of warmth that a fresh coat of paint alone can't manufacture. What truly distinguishes this unit in Grossmont Village is the in-unit laundry. Full-size washer and dryer, inside your home. In a complex where most residents walk to shared facilities, this is a meaningful upgrade to daily life — and one of the first things buyers notice when they see how rare it is here. One covered carport with storage, community pools, and an HOA that covers water, sewer, hot water, trash, landscaping, and exterior maintenance round out a package that's genuinely hard to replicate at this price point. VA and FHA approved. A 4-minute walk to Northmont Park. Easy access to the trolley, I-8, Lake Murray, and SDSU. The seller is motivated and the price reflects it.
Not every remodel is created equal. This one was done right. Welcome to 5931 Howell Drive #14 — a completely transformed 3-bedroom, 2.5-bath townhome in the heart of Grossmont Village, one of La Mesa's most sought-after communities. At 1,444 square feet, it's spacious where it counts, and upgraded where buyers care most. The kitchen is all new — white shaker cabinets, quartz countertops, stainless appliances, and a layout that opens naturally into the dining and living areas. The main level features fresh luxury vinyl plank flooring, recessed lighting, and a 210-square-foot private patio that extends your living space outdoors. Upstairs, the primary suite is anchored by an oversized skylight and a beautifully finished en-suite bath. The secondary bedrooms carry genuine character — exposed beams, original brick — and the kind of warmth that a fresh coat of paint alone can't manufacture. What truly distinguishes this unit in Grossmont Village is the in-unit laundry. Full-size washer and dryer, inside your home. In a complex where most residents walk to shared facilities, this is a meaningful upgrade to daily life — and one of the first things buyers notice when they see how rare it is here. One covered carport with storage, community pools, and an HOA that covers water, sewer, hot water, trash, landscaping, and exterior maintenance round out a package that's genuinely hard to replicate at this price point. VA and FHA approved. A 4-minute walk to Northmont Park. Easy access to the trolley, I-8, Lake Murray, and SDSU. The seller is motivated and the price reflects it.
Description
Not every remodel is created equal. This one was done right. Welcome to 5931 Howell Drive #14 — a completely transformed 3-bedroom, 2.5-bath townhome in the heart of Grossmont Village, one of La Mesa's most sought-after communities. At 1,444 square feet, it's spacious where it counts, and upgraded where buyers care most. The kitchen is all new — white shaker cabinets, quartz countertops, stainless appliances, and a layout that opens naturally into the dining and living areas. The main level features fresh luxury vinyl plank flooring, recessed lighting, and a 210-square-foot private patio that extends your living space outdoors. Upstairs, the primary suite is anchored by an oversized skylight and a beautifully finished en-suite bath. The secondary bedrooms carry genuine character — exposed beams, original brick — and the kind of warmth that a fresh coat of paint alone can't manufacture. What truly distinguishes this unit in Grossmont Village is the in-unit laundry. Full-size washer and dryer, inside your home. In a complex where most residents walk to shared facilities, this is a meaningful upgrade to daily life — and one of the first things buyers notice when they see how rare it is here. One covered carport with storage, community pools, and an HOA that covers water, sewer, hot water, trash, landscaping, and exterior maintenance round out a package that's genuinely hard to replicate at this price point. VA and FHA approved. A 4-minute walk to Northmont Park. Easy access to the trolley, I-8, Lake Murray, and SDSU. The seller is motivated and the price reflects it.
HelloCondo Is The #1 Condo Search Platform And Real Estate Recommendation Engine. Search, Find And Buy The Perfect Condo And Get Matched With The Best Agents. Finding A Condo Has Never Been So Easy.