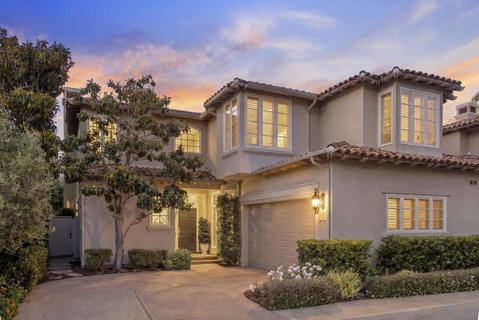
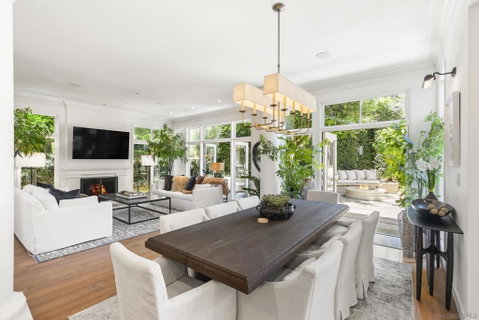
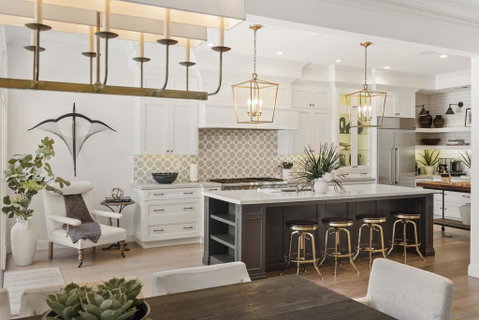
Set within one of Blackhorse’s most desirable locations, this thoughtfully reconfigured and meticulously remodeled residence enjoys a premier corner setting adjacent to community open space, providing enhanced privacy with only one direct neighbor. Spanning approximately 2,685 square feet, the home features a more open, modern layout with spacious main-level living areas and all bedrooms plus a den or optional fourth bedroom upstairs. Walls were removed between the dining room and former family room to create an expanded chef’s kitchen at the center of the home, designed to improve flow and functionality. Filled with natural light, the interiors showcase wide-plank wood flooring, abundant windows, and French doors affording a seamless indoor-outdoor connection. The kitchen features Caesarstone countertops, Thermador appliances, and custom cabinetry, while seamlessly connecting to the adjoining living and dining areas. Three sets of French doors open to a lushly landscaped garden setting, with a pergola-covered dining area, built-in BBQ, fire pit lounge, and inviting spaces for entertaining and relaxed outdoor living. The primary retreat offers French door entry, fireplace, walk-in closet, and a luxurious bath with Calacatta marble flooring, soaking tub, dual vanities, and spacious shower. Ideally located across from UC San Diego and near Estancia La Jolla Hotel & Spa, the home is moments from Torrey Pines Golf Course, La Jolla Shores Beach, shopping, dining, and outdoor recreation. Residents may purchase Estancia memberships for preferred resort access and discounts.
Description
Set within one of Blackhorse’s most desirable locations, this thoughtfully reconfigured and meticulously remodeled residence enjoys a premier corner setting adjacent to community open space, providing enhanced privacy with only one direct neighbor. Spanning approximately 2,685 square feet, the home features a more open, modern layout with spacious main-level living areas and all bedrooms plus a den or optional fourth bedroom upstairs. Walls were removed between the dining room and former family room to create an expanded chef’s kitchen at the center of the home, designed to improve flow and functionality. Filled with natural light, the interiors showcase wide-plank wood flooring, abundant windows, and French doors affording a seamless indoor-outdoor connection. The kitchen features Caesarstone countertops, Thermador appliances, and custom cabinetry, while seamlessly connecting to the adjoining living and dining areas. Three sets of French doors open to a lushly landscaped garden setting, with a pergola-covered dining area, built-in BBQ, fire pit lounge, and inviting spaces for entertaining and relaxed outdoor living. The primary retreat offers French door entry, fireplace, walk-in closet, and a luxurious bath with Calacatta marble flooring, soaking tub, dual vanities, and spacious shower. Ideally located across from UC San Diego and near Estancia La Jolla Hotel & Spa, the home is moments from Torrey Pines Golf Course, La Jolla Shores Beach, shopping, dining, and outdoor recreation. Residents may purchase Estancia memberships for preferred resort access and discounts.
Set within one of Blackhorse’s most desirable locations, this thoughtfully reconfigured and meticulously remodeled residence enjoys a premier corner setting adjacent to community open space, providing enhanced privacy with only one direct neighbor. Spanning approximately 2,685 square feet, the home features a more open, modern layout with spacious main-level living areas and all bedrooms plus a den or optional fourth bedroom upstairs. Walls were removed between the dining room and former family room to create an expanded chef’s kitchen at the center of the home, designed to improve flow and functionality. Filled with natural light, the interiors showcase wide-plank wood flooring, abundant windows, and French doors affording a seamless indoor-outdoor connection. The kitchen features Caesarstone countertops, Thermador appliances, and custom cabinetry, while seamlessly connecting to the adjoining living and dining areas. Three sets of French doors open to a lushly landscaped garden setting, with a pergola-covered dining area, built-in BBQ, fire pit lounge, and inviting spaces for entertaining and relaxed outdoor living. The primary retreat offers French door entry, fireplace, walk-in closet, and a luxurious bath with Calacatta marble flooring, soaking tub, dual vanities, and spacious shower. Ideally located across from UC San Diego and near Estancia La Jolla Hotel & Spa, the home is moments from Torrey Pines Golf Course, La Jolla Shores Beach, shopping, dining, and outdoor recreation. Residents may purchase Estancia memberships for preferred resort access and discounts.
Description
Set within one of Blackhorse’s most desirable locations, this thoughtfully reconfigured and meticulously remodeled residence enjoys a premier corner setting adjacent to community open space, providing enhanced privacy with only one direct neighbor. Spanning approximately 2,685 square feet, the home features a more open, modern layout with spacious main-level living areas and all bedrooms plus a den or optional fourth bedroom upstairs. Walls were removed between the dining room and former family room to create an expanded chef’s kitchen at the center of the home, designed to improve flow and functionality. Filled with natural light, the interiors showcase wide-plank wood flooring, abundant windows, and French doors affording a seamless indoor-outdoor connection. The kitchen features Caesarstone countertops, Thermador appliances, and custom cabinetry, while seamlessly connecting to the adjoining living and dining areas. Three sets of French doors open to a lushly landscaped garden setting, with a pergola-covered dining area, built-in BBQ, fire pit lounge, and inviting spaces for entertaining and relaxed outdoor living. The primary retreat offers French door entry, fireplace, walk-in closet, and a luxurious bath with Calacatta marble flooring, soaking tub, dual vanities, and spacious shower. Ideally located across from UC San Diego and near Estancia La Jolla Hotel & Spa, the home is moments from Torrey Pines Golf Course, La Jolla Shores Beach, shopping, dining, and outdoor recreation. Residents may purchase Estancia memberships for preferred resort access and discounts.
HelloCondo Is The #1 Condo Search Platform And Real Estate Recommendation Engine. Search, Find And Buy The Perfect Condo And Get Matched With The Best Agents. Finding A Condo Has Never Been So Easy.