3 Bedrooms, 2.5 Bathrooms, 1 Car Garage, 2 Story Townhome located on the Gated Community of CYPRESS LAKES TOWNHOMES PHASE II.
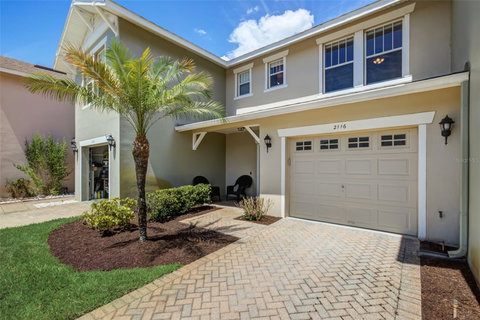
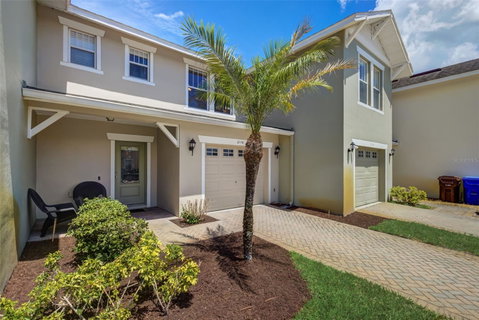
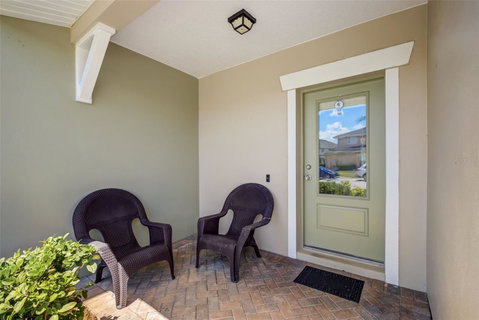
New Roof 2018, New Luxury Vinyl floors 2024, New Water Heater 2025, New AC 2020, New Interior Paint 2024, New SS Refrigerator 2025, New Dryer 2025. Ceramic Tile Floors on 1st Floor, Luxury Vinyl Floors on 2nd Floor. Buyers will first notice the Covered Porch and the Pavered Driveway as they approach the Home. The Extended Foyer welcomes you to this special Home and leads to the open Kitchen offering Wood Cabinets, Lots of Counter Space, Stainless Steel Appliances, Recessed Lighting, Pantry, and providing EAT-IN Space in the Kitchen which overlooks the large Dining and Living Areas full of natural light due to several windows and offering plenty of space to relax or entertain. First Floor also provides a 1/2 Bathroom and a 1 Car Garage with Opener. The Foyer staircase leads to the Primary Bedroom with Walk-In Closet and Primary Bathroom offering Dual Vanities, Linen Closet, separate Water Closet and Shower with Tub. Bedrooms 2 and 3 measure 12x12 and include large Closets both steps away from Bathroom 2 offering a Single Vanity and Shower with Tub. Utility Room located Upstairs and includes the Washer and Dryer. Home is walking distance to Swimming Pool, Clubhouse and Playground and is centrally located to shopping, restaurants, mayor highways, attractions and Orlando International Airport. Priced for quick sale...Call to schedule a showing TODAY!!!
Description
3 Bedrooms, 2.5 Bathrooms, 1 Car Garage, 2 Story Townhome located on the Gated Community of CYPRESS LAKES TOWNHOMES PHASE II.
New Roof 2018, New Luxury Vinyl floors 2024, New Water Heater 2025, New AC 2020, New Interior Paint 2024, New SS Refrigerator 2025, New Dryer 2025. Ceramic Tile Floors on 1st Floor, Luxury Vinyl Floors on 2nd Floor. Buyers will first notice the Covered Porch and the Pavered Driveway as they approach the Home. The Extended Foyer welcomes you to this special Home and leads to the open Kitchen offering Wood Cabinets, Lots of Counter Space, Stainless Steel Appliances, Recessed Lighting, Pantry, and providing EAT-IN Space in the Kitchen which overlooks the large Dining and Living Areas full of natural light due to several windows and offering plenty of space to relax or entertain. First Floor also provides a 1/2 Bathroom and a 1 Car Garage with Opener. The Foyer staircase leads to the Primary Bedroom with Walk-In Closet and Primary Bathroom offering Dual Vanities, Linen Closet, separate Water Closet and Shower with Tub. Bedrooms 2 and 3 measure 12x12 and include large Closets both steps away from Bathroom 2 offering a Single Vanity and Shower with Tub. Utility Room located Upstairs and includes the Washer and Dryer. Home is walking distance to Swimming Pool, Clubhouse and Playground and is centrally located to shopping, restaurants, mayor highways, attractions and Orlando International Airport. Priced for quick sale...Call to schedule a showing TODAY!!!
3 Bedrooms, 2.5 Bathrooms, 1 Car Garage, 2 Story Townhome located on the Gated Community of CYPRESS LAKES TOWNHOMES PHASE II.
New Roof 2018, New Luxury Vinyl floors 2024, New Water Heater 2025, New AC 2020, New Interior Paint 2024, New SS Refrigerator 2025, New Dryer 2025. Ceramic Tile Floors on 1st Floor, Luxury Vinyl Floors on 2nd Floor. Buyers will first notice the Covered Porch and the Pavered Driveway as they approach the Home. The Extended Foyer welcomes you to this special Home and leads to the open Kitchen offering Wood Cabinets, Lots of Counter Space, Stainless Steel Appliances, Recessed Lighting, Pantry, and providing EAT-IN Space in the Kitchen which overlooks the large Dining and Living Areas full of natural light due to several windows and offering plenty of space to relax or entertain. First Floor also provides a 1/2 Bathroom and a 1 Car Garage with Opener. The Foyer staircase leads to the Primary Bedroom with Walk-In Closet and Primary Bathroom offering Dual Vanities, Linen Closet, separate Water Closet and Shower with Tub. Bedrooms 2 and 3 measure 12x12 and include large Closets both steps away from Bathroom 2 offering a Single Vanity and Shower with Tub. Utility Room located Upstairs and includes the Washer and Dryer. Home is walking distance to Swimming Pool, Clubhouse and Playground and is centrally located to shopping, restaurants, mayor highways, attractions and Orlando International Airport. Priced for quick sale...Call to schedule a showing TODAY!!!
Description
3 Bedrooms, 2.5 Bathrooms, 1 Car Garage, 2 Story Townhome located on the Gated Community of CYPRESS LAKES TOWNHOMES PHASE II.
New Roof 2018, New Luxury Vinyl floors 2024, New Water Heater 2025, New AC 2020, New Interior Paint 2024, New SS Refrigerator 2025, New Dryer 2025. Ceramic Tile Floors on 1st Floor, Luxury Vinyl Floors on 2nd Floor. Buyers will first notice the Covered Porch and the Pavered Driveway as they approach the Home. The Extended Foyer welcomes you to this special Home and leads to the open Kitchen offering Wood Cabinets, Lots of Counter Space, Stainless Steel Appliances, Recessed Lighting, Pantry, and providing EAT-IN Space in the Kitchen which overlooks the large Dining and Living Areas full of natural light due to several windows and offering plenty of space to relax or entertain. First Floor also provides a 1/2 Bathroom and a 1 Car Garage with Opener. The Foyer staircase leads to the Primary Bedroom with Walk-In Closet and Primary Bathroom offering Dual Vanities, Linen Closet, separate Water Closet and Shower with Tub. Bedrooms 2 and 3 measure 12x12 and include large Closets both steps away from Bathroom 2 offering a Single Vanity and Shower with Tub. Utility Room located Upstairs and includes the Washer and Dryer. Home is walking distance to Swimming Pool, Clubhouse and Playground and is centrally located to shopping, restaurants, mayor highways, attractions and Orlando International Airport. Priced for quick sale...Call to schedule a showing TODAY!!!
HelloCondo Is The #1 Condo Search Platform And Real Estate Recommendation Engine. Search, Find And Buy The Perfect Condo And Get Matched With The Best Agents. Finding A Condo Has Never Been So Easy.