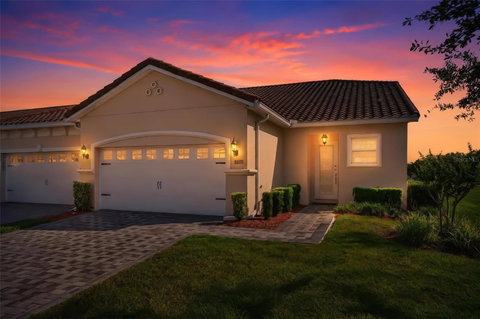
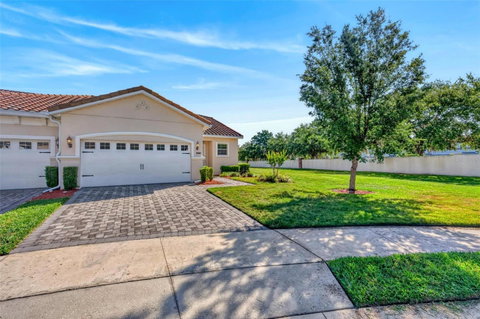
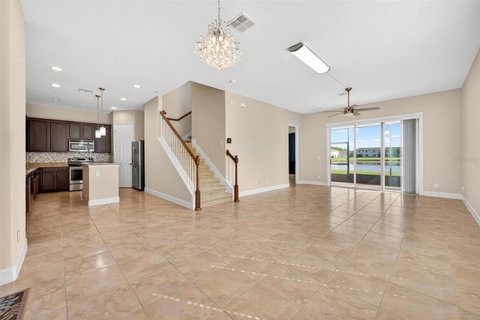
Welcome to this bright and spacious end-unit townhome featuring soaring high ceilings, abundant natural light, and a highly desirable first-floor primary suite. Located in the gated community of Cypress Reserve, this 3-bedroom, 2.5-bath home offers 1,820 sq ft of comfortable, low-maintenance living.
The main level showcases beautiful tile flooring with no carpet, keeping the home fresh and easy to maintain. The only carpet is on the staircase. The open-concept kitchen overlooks the living and dining areas and features abundant cabinetry, a large pantry, and generous counter space—perfect for cooking and entertaining. A convenient half bath on the main floor adds extra functionality for guests.
The primary suite on the first floor offers privacy and convenience, complete with a large walk-in closet and a spacious ensuite bathroom. Upstairs, two additional bedrooms and a full bath provide flexibility for family, guests, or a home office.
Enjoy Florida living year-round in the covered, screened-in lanai, ideal for relaxing outdoors without the bugs. The home also includes a spacious 2-car garage for parking and storage. Major mechanical update: AC replaced in 2023, offering peace of mind and energy efficiency.
As an end unit, this home benefits from extra windows, added privacy, and views of the community’s beautiful green spaces. The neighborhood features a community pool, playground, tennis courts, basketball courts and well-maintained landscaping throughout. Minutes from The Loop, shopping, dining and major highways
Description
Welcome to this bright and spacious end-unit townhome featuring soaring high ceilings, abundant natural light, and a highly desirable first-floor primary suite. Located in the gated community of Cypress Reserve, this 3-bedroom, 2.5-bath home offers 1,820 sq ft of comfortable, low-maintenance living.
The main level showcases beautiful tile flooring with no carpet, keeping the home fresh and easy to maintain. The only carpet is on the staircase. The open-concept kitchen overlooks the living and dining areas and features abundant cabinetry, a large pantry, and generous counter space—perfect for cooking and entertaining. A convenient half bath on the main floor adds extra functionality for guests.
The primary suite on the first floor offers privacy and convenience, complete with a large walk-in closet and a spacious ensuite bathroom. Upstairs, two additional bedrooms and a full bath provide flexibility for family, guests, or a home office.
Enjoy Florida living year-round in the covered, screened-in lanai, ideal for relaxing outdoors without the bugs. The home also includes a spacious 2-car garage for parking and storage. Major mechanical update: AC replaced in 2023, offering peace of mind and energy efficiency.
As an end unit, this home benefits from extra windows, added privacy, and views of the community’s beautiful green spaces. The neighborhood features a community pool, playground, tennis courts, basketball courts and well-maintained landscaping throughout. Minutes from The Loop, shopping, dining and major highways
Welcome to this bright and spacious end-unit townhome featuring soaring high ceilings, abundant natural light, and a highly desirable first-floor primary suite. Located in the gated community of Cypress Reserve, this 3-bedroom, 2.5-bath home offers 1,820 sq ft of comfortable, low-maintenance living.
The main level showcases beautiful tile flooring with no carpet, keeping the home fresh and easy to maintain. The only carpet is on the staircase. The open-concept kitchen overlooks the living and dining areas and features abundant cabinetry, a large pantry, and generous counter space—perfect for cooking and entertaining. A convenient half bath on the main floor adds extra functionality for guests.
The primary suite on the first floor offers privacy and convenience, complete with a large walk-in closet and a spacious ensuite bathroom. Upstairs, two additional bedrooms and a full bath provide flexibility for family, guests, or a home office.
Enjoy Florida living year-round in the covered, screened-in lanai, ideal for relaxing outdoors without the bugs. The home also includes a spacious 2-car garage for parking and storage. Major mechanical update: AC replaced in 2023, offering peace of mind and energy efficiency.
As an end unit, this home benefits from extra windows, added privacy, and views of the community’s beautiful green spaces. The neighborhood features a community pool, playground, tennis courts, basketball courts and well-maintained landscaping throughout. Minutes from The Loop, shopping, dining and major highways
Description
Welcome to this bright and spacious end-unit townhome featuring soaring high ceilings, abundant natural light, and a highly desirable first-floor primary suite. Located in the gated community of Cypress Reserve, this 3-bedroom, 2.5-bath home offers 1,820 sq ft of comfortable, low-maintenance living.
The main level showcases beautiful tile flooring with no carpet, keeping the home fresh and easy to maintain. The only carpet is on the staircase. The open-concept kitchen overlooks the living and dining areas and features abundant cabinetry, a large pantry, and generous counter space—perfect for cooking and entertaining. A convenient half bath on the main floor adds extra functionality for guests.
The primary suite on the first floor offers privacy and convenience, complete with a large walk-in closet and a spacious ensuite bathroom. Upstairs, two additional bedrooms and a full bath provide flexibility for family, guests, or a home office.
Enjoy Florida living year-round in the covered, screened-in lanai, ideal for relaxing outdoors without the bugs. The home also includes a spacious 2-car garage for parking and storage. Major mechanical update: AC replaced in 2023, offering peace of mind and energy efficiency.
As an end unit, this home benefits from extra windows, added privacy, and views of the community’s beautiful green spaces. The neighborhood features a community pool, playground, tennis courts, basketball courts and well-maintained landscaping throughout. Minutes from The Loop, shopping, dining and major highways
HelloCondo Is The #1 Condo Search Platform And Real Estate Recommendation Engine. Search, Find And Buy The Perfect Condo And Get Matched With The Best Agents. Finding A Condo Has Never Been So Easy.