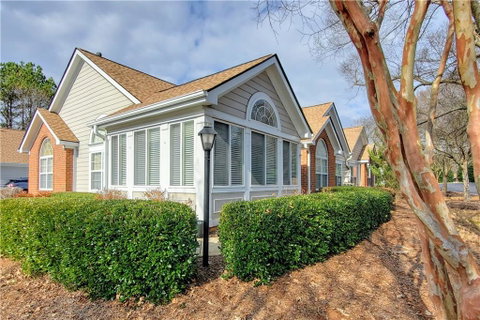
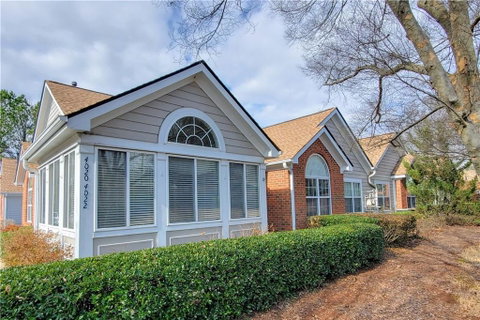
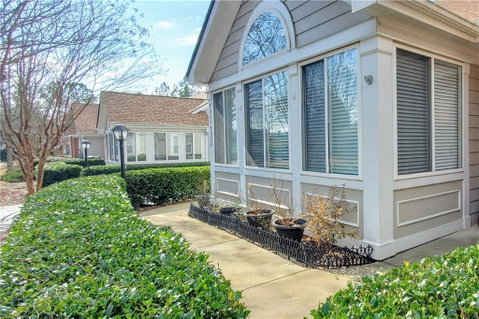
WELCOME HOME TO GRACIOUS LIVING!!! This Meticulously Updated Home Boasts Soaring Ceilings Throughout; Exquisite Fixtures; Custom Kitchen Cabinetry, Built-ins Closets; a Newly Renovated Primary Ensuite Shower; and a New Tankless Water Heater!! All this is in the Highly Sought After Vineyards Neighborhood. A Welcoming Foyer Leads to the Expansive Great Room with Multiple Sitting Areas, Palladium Window, and Handcrafted Fireplace Mantle. A Gorgeous Light-Filled Sunroom with Custom Window Treatments is a Wonderful Place to Relax and Unwind or Entertain Family and Friends. The Large Dining Area is Perfect for Gatherings of Any Size and can Accommodate Several Serving and Display Pieces. The Bright Kitchen Features Gleaming Cabinets, Granite Counters, Tile Backsplash, Bar Height Counter and Pantry. Off the Kitchen is an Additional Pantry with Built-In Shelves and Roomy Laundry Area with More Custom Cabinetry. The Over-Sized Owner's Suite Features an Elegant Ensuite with Fantastic New Shower and Outstanding Walk-In Closet with Plenty of Space for the Largest of Wardrobes. A Private Secondary Bedroom Features yet Another Custom Closet and Beautiful Light-Filled View and is Steps away from A Generous Secondary Full Bath. Off the Dining Room is a Bonus Room with a Wall of Custom Cabinets Featuring a Pull Down Table, Hanging Storage and Plenty of Drawers. The Garage also Features Custom Storage Cabinets and Access to an Over-Sized Attic Storage Area. This Outstanding Home is in a Community with Plenteous Amenities is Waiting Just For You!!
Description
WELCOME HOME TO GRACIOUS LIVING!!! This Meticulously Updated Home Boasts Soaring Ceilings Throughout; Exquisite Fixtures; Custom Kitchen Cabinetry, Built-ins Closets; a Newly Renovated Primary Ensuite Shower; and a New Tankless Water Heater!! All this is in the Highly Sought After Vineyards Neighborhood. A Welcoming Foyer Leads to the Expansive Great Room with Multiple Sitting Areas, Palladium Window, and Handcrafted Fireplace Mantle. A Gorgeous Light-Filled Sunroom with Custom Window Treatments is a Wonderful Place to Relax and Unwind or Entertain Family and Friends. The Large Dining Area is Perfect for Gatherings of Any Size and can Accommodate Several Serving and Display Pieces. The Bright Kitchen Features Gleaming Cabinets, Granite Counters, Tile Backsplash, Bar Height Counter and Pantry. Off the Kitchen is an Additional Pantry with Built-In Shelves and Roomy Laundry Area with More Custom Cabinetry. The Over-Sized Owner's Suite Features an Elegant Ensuite with Fantastic New Shower and Outstanding Walk-In Closet with Plenty of Space for the Largest of Wardrobes. A Private Secondary Bedroom Features yet Another Custom Closet and Beautiful Light-Filled View and is Steps away from A Generous Secondary Full Bath. Off the Dining Room is a Bonus Room with a Wall of Custom Cabinets Featuring a Pull Down Table, Hanging Storage and Plenty of Drawers. The Garage also Features Custom Storage Cabinets and Access to an Over-Sized Attic Storage Area. This Outstanding Home is in a Community with Plenteous Amenities is Waiting Just For You!!
WELCOME HOME TO GRACIOUS LIVING!!! This Meticulously Updated Home Boasts Soaring Ceilings Throughout; Exquisite Fixtures; Custom Kitchen Cabinetry, Built-ins Closets; a Newly Renovated Primary Ensuite Shower; and a New Tankless Water Heater!! All this is in the Highly Sought After Vineyards Neighborhood. A Welcoming Foyer Leads to the Expansive Great Room with Multiple Sitting Areas, Palladium Window, and Handcrafted Fireplace Mantle. A Gorgeous Light-Filled Sunroom with Custom Window Treatments is a Wonderful Place to Relax and Unwind or Entertain Family and Friends. The Large Dining Area is Perfect for Gatherings of Any Size and can Accommodate Several Serving and Display Pieces. The Bright Kitchen Features Gleaming Cabinets, Granite Counters, Tile Backsplash, Bar Height Counter and Pantry. Off the Kitchen is an Additional Pantry with Built-In Shelves and Roomy Laundry Area with More Custom Cabinetry. The Over-Sized Owner's Suite Features an Elegant Ensuite with Fantastic New Shower and Outstanding Walk-In Closet with Plenty of Space for the Largest of Wardrobes. A Private Secondary Bedroom Features yet Another Custom Closet and Beautiful Light-Filled View and is Steps away from A Generous Secondary Full Bath. Off the Dining Room is a Bonus Room with a Wall of Custom Cabinets Featuring a Pull Down Table, Hanging Storage and Plenty of Drawers. The Garage also Features Custom Storage Cabinets and Access to an Over-Sized Attic Storage Area. This Outstanding Home is in a Community with Plenteous Amenities is Waiting Just For You!!
Description
WELCOME HOME TO GRACIOUS LIVING!!! This Meticulously Updated Home Boasts Soaring Ceilings Throughout; Exquisite Fixtures; Custom Kitchen Cabinetry, Built-ins Closets; a Newly Renovated Primary Ensuite Shower; and a New Tankless Water Heater!! All this is in the Highly Sought After Vineyards Neighborhood. A Welcoming Foyer Leads to the Expansive Great Room with Multiple Sitting Areas, Palladium Window, and Handcrafted Fireplace Mantle. A Gorgeous Light-Filled Sunroom with Custom Window Treatments is a Wonderful Place to Relax and Unwind or Entertain Family and Friends. The Large Dining Area is Perfect for Gatherings of Any Size and can Accommodate Several Serving and Display Pieces. The Bright Kitchen Features Gleaming Cabinets, Granite Counters, Tile Backsplash, Bar Height Counter and Pantry. Off the Kitchen is an Additional Pantry with Built-In Shelves and Roomy Laundry Area with More Custom Cabinetry. The Over-Sized Owner's Suite Features an Elegant Ensuite with Fantastic New Shower and Outstanding Walk-In Closet with Plenty of Space for the Largest of Wardrobes. A Private Secondary Bedroom Features yet Another Custom Closet and Beautiful Light-Filled View and is Steps away from A Generous Secondary Full Bath. Off the Dining Room is a Bonus Room with a Wall of Custom Cabinets Featuring a Pull Down Table, Hanging Storage and Plenty of Drawers. The Garage also Features Custom Storage Cabinets and Access to an Over-Sized Attic Storage Area. This Outstanding Home is in a Community with Plenteous Amenities is Waiting Just For You!!
HelloCondo Is The #1 Condo Search Platform And Real Estate Recommendation Engine. Search, Find And Buy The Perfect Condo And Get Matched With The Best Agents. Finding A Condo Has Never Been So Easy.