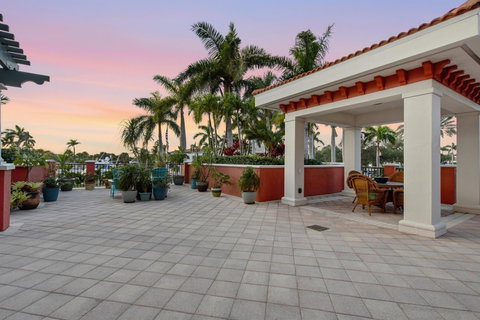
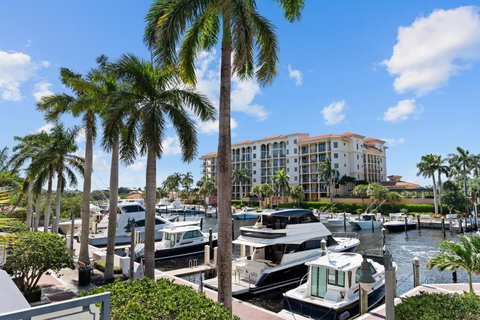
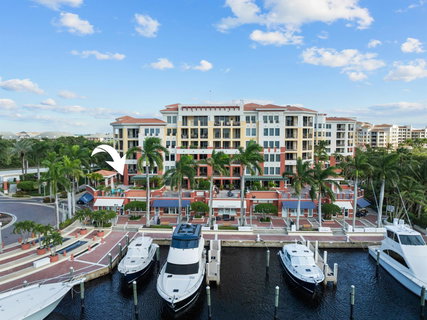
This corner residence offers 3 bedrooms, 3 baths and 3,183 square feet under air, with an upgraded kitchen, generous living spaces and floor-to-ceiling sliders that connect the interior to what really sets this home apart: nearly 2500 square feet of private terrace overlooking the marina. The terrace lives more like an outdoor extension of the residence than a typical condo balcony, with room for dining, entertaining, lounging and multiple distinct outdoor spaces. And despite the Unit 104 address, this is not a ground-level residence, giving you an elevated marina view that could easily be missed by buyers filtering out first-floor condos. Inside, the scale continues with an oversized primary suite, two well-sized secondary bedrooms and a floor plan that feels much more like a home than a traditional condo. A private elevator entrance opens directly into the residence, while a separate service elevator off the laundry area adds everyday convenience for deliveries, groceries and moving. The Mariner offers a heated saltwater pool set against the mangroves, a poolside summer kitchen and BBQ area, gated dog area, manned front gate, dedicated under-building parking and ample guest parking. The location is another major advantage of Jupiter Yacht Club. The community sits directly on the marina and Riverwalk, with waterfront dining on site and Harbourside within walking distance. The beach and DuBois Park are just minutes away, while Whole Foods Market and Total Wine are coming in across the street. With dining, shopping, boating, beaches and everyday conveniences all close by, this is an exceptionally functional location for both full-time and seasonal living. For boaters, the Jupiter Yacht Club Marina is a protected harbor just off the Intracoastal, with 79 slips and accommodations for vessels up to 65 feet. The marina is approximately one mile from the Jupiter Inlet, and slips are individually owned with opportunities for purchase or lease. This is a condo that gives you the simplicity people want from condo living without making you feel boxed in. You have more than 3,100 square feet inside, 2,500 square feet outside, the marina at your door and Jupiter all around you.
Description
This corner residence offers 3 bedrooms, 3 baths and 3,183 square feet under air, with an upgraded kitchen, generous living spaces and floor-to-ceiling sliders that connect the interior to what really sets this home apart: nearly 2500 square feet of private terrace overlooking the marina. The terrace lives more like an outdoor extension of the residence than a typical condo balcony, with room for dining, entertaining, lounging and multiple distinct outdoor spaces. And despite the Unit 104 address, this is not a ground-level residence, giving you an elevated marina view that could easily be missed by buyers filtering out first-floor condos. Inside, the scale continues with an oversized primary suite, two well-sized secondary bedrooms and a floor plan that feels much more like a home than a traditional condo. A private elevator entrance opens directly into the residence, while a separate service elevator off the laundry area adds everyday convenience for deliveries, groceries and moving. The Mariner offers a heated saltwater pool set against the mangroves, a poolside summer kitchen and BBQ area, gated dog area, manned front gate, dedicated under-building parking and ample guest parking. The location is another major advantage of Jupiter Yacht Club. The community sits directly on the marina and Riverwalk, with waterfront dining on site and Harbourside within walking distance. The beach and DuBois Park are just minutes away, while Whole Foods Market and Total Wine are coming in across the street. With dining, shopping, boating, beaches and everyday conveniences all close by, this is an exceptionally functional location for both full-time and seasonal living. For boaters, the Jupiter Yacht Club Marina is a protected harbor just off the Intracoastal, with 79 slips and accommodations for vessels up to 65 feet. The marina is approximately one mile from the Jupiter Inlet, and slips are individually owned with opportunities for purchase or lease. This is a condo that gives you the simplicity people want from condo living without making you feel boxed in. You have more than 3,100 square feet inside, 2,500 square feet outside, the marina at your door and Jupiter all around you.
This corner residence offers 3 bedrooms, 3 baths and 3,183 square feet under air, with an upgraded kitchen, generous living spaces and floor-to-ceiling sliders that connect the interior to what really sets this home apart: nearly 2500 square feet of private terrace overlooking the marina. The terrace lives more like an outdoor extension of the residence than a typical condo balcony, with room for dining, entertaining, lounging and multiple distinct outdoor spaces. And despite the Unit 104 address, this is not a ground-level residence, giving you an elevated marina view that could easily be missed by buyers filtering out first-floor condos. Inside, the scale continues with an oversized primary suite, two well-sized secondary bedrooms and a floor plan that feels much more like a home than a traditional condo. A private elevator entrance opens directly into the residence, while a separate service elevator off the laundry area adds everyday convenience for deliveries, groceries and moving. The Mariner offers a heated saltwater pool set against the mangroves, a poolside summer kitchen and BBQ area, gated dog area, manned front gate, dedicated under-building parking and ample guest parking. The location is another major advantage of Jupiter Yacht Club. The community sits directly on the marina and Riverwalk, with waterfront dining on site and Harbourside within walking distance. The beach and DuBois Park are just minutes away, while Whole Foods Market and Total Wine are coming in across the street. With dining, shopping, boating, beaches and everyday conveniences all close by, this is an exceptionally functional location for both full-time and seasonal living. For boaters, the Jupiter Yacht Club Marina is a protected harbor just off the Intracoastal, with 79 slips and accommodations for vessels up to 65 feet. The marina is approximately one mile from the Jupiter Inlet, and slips are individually owned with opportunities for purchase or lease. This is a condo that gives you the simplicity people want from condo living without making you feel boxed in. You have more than 3,100 square feet inside, 2,500 square feet outside, the marina at your door and Jupiter all around you.
Description
This corner residence offers 3 bedrooms, 3 baths and 3,183 square feet under air, with an upgraded kitchen, generous living spaces and floor-to-ceiling sliders that connect the interior to what really sets this home apart: nearly 2500 square feet of private terrace overlooking the marina. The terrace lives more like an outdoor extension of the residence than a typical condo balcony, with room for dining, entertaining, lounging and multiple distinct outdoor spaces. And despite the Unit 104 address, this is not a ground-level residence, giving you an elevated marina view that could easily be missed by buyers filtering out first-floor condos. Inside, the scale continues with an oversized primary suite, two well-sized secondary bedrooms and a floor plan that feels much more like a home than a traditional condo. A private elevator entrance opens directly into the residence, while a separate service elevator off the laundry area adds everyday convenience for deliveries, groceries and moving. The Mariner offers a heated saltwater pool set against the mangroves, a poolside summer kitchen and BBQ area, gated dog area, manned front gate, dedicated under-building parking and ample guest parking. The location is another major advantage of Jupiter Yacht Club. The community sits directly on the marina and Riverwalk, with waterfront dining on site and Harbourside within walking distance. The beach and DuBois Park are just minutes away, while Whole Foods Market and Total Wine are coming in across the street. With dining, shopping, boating, beaches and everyday conveniences all close by, this is an exceptionally functional location for both full-time and seasonal living. For boaters, the Jupiter Yacht Club Marina is a protected harbor just off the Intracoastal, with 79 slips and accommodations for vessels up to 65 feet. The marina is approximately one mile from the Jupiter Inlet, and slips are individually owned with opportunities for purchase or lease. This is a condo that gives you the simplicity people want from condo living without making you feel boxed in. You have more than 3,100 square feet inside, 2,500 square feet outside, the marina at your door and Jupiter all around you.
HelloCondo Is The #1 Condo Search Platform And Real Estate Recommendation Engine. Search, Find And Buy The Perfect Condo And Get Matched With The Best Agents. Finding A Condo Has Never Been So Easy.