
HeaderIcon
  1. Agent Logo

Explore by Metro

  • Atlanta
  • Baltimore
  • Boston
  • Bronx
  • Brooklyn
  • Chicago
  • Los Angeles
  • Manhattan
  • Miami
  • Nashville
  • North Port
  • Orlando
  • Philadelphia
  • Phoenix
  • Queens
  • San Diego
  • San Jose
  • Tampa
  • Washington
HeaderIcon

Explore By Metro

  • Atlanta
  • Baltimore
  • Boston
  • Bronx
  • Brooklyn
  • Chicago
  • Los Angeles
  • Manhattan
  • Miami
  • Nashville
  • North Port
  • Orlando
  • Philadelphia
  • Phoenix
  • Queens
  • San Diego
  • San Jose
  • Tampa
  • Washington
leftArrowBack to Search
OverviewAmenities & PoliciesFinancialsNeighborhood
Add to favoritesAdd to favorites (hover)
Save
  1. Home
  2. /Jupiter, FL
  3. /Unit 2311b - 326 Jupiter Lakes Boulevard
leftArrow
Add to favoritesAdd to favorites (hover)
$339,000est. $1,714 MortgageInfo icon
Date Listed : Jul 29, 2026 Days on HelloCondo: 38

Unit 2311b- 326 Jupiter Lakes Boulevard, Jupiter, FL 33458

BEDS

beds

2

BATHS

baths

-

PARKING

parking

2

SQFT

sqft
1344

Description

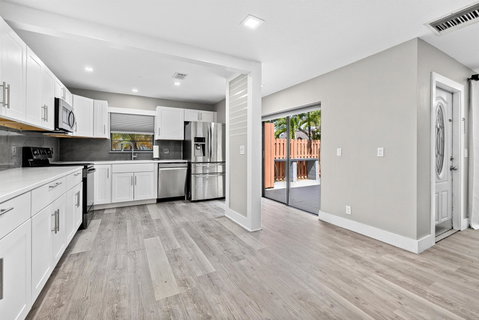
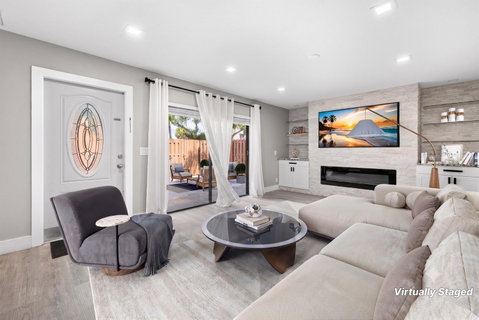
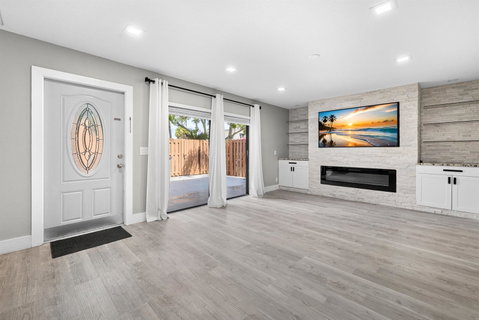
Move right in and enjoy this beautifully reimagined two-story townhome in the heart of Jupiter, where stylish updates and thoughtful design create an inviting place to call home. With a newer roof, new privacy fence, and 2024 HVAC system, dishwasher, and electrical panel, this residence offers peace of mind along with exceptional style. Extensively renovated with quality finishes throughout, the modern kitchen serves as the centerpiece of the home, featuring sleek quartz countertops, custom cabinetry, stainless steel appliances, and an open layout that flows effortlessly into the living spaces. Luxury vinyl flooring spans the main living areas on the first floor, while recessed lighting and custom built-ins add both warmth and functionality. The spacious family room is designed for relaxing and entertaining, highlighted by a custom electric stone fireplace and large sliding glass doors that open to a private courtyard patio, an ideal setting for morning coffee, outdoor dining, or unwinding after a long day. The first floor also includes a convenient half bath and a dedicated laundry area with a stackable washer and dryer. Upstairs, the generous primary bedroom offers a walk-in closet and a private balcony, creating a peaceful retreat to start and end your day.

Description

Move right in and enjoy this beautifully reimagined two-story townhome in the heart of Jupiter, where stylish updates and thoughtful design create an inviting place to call home. With a newer roof, new privacy fence, and 2024 HVAC system, dishwasher, and electrical panel, this residence offers peace of mind along with exceptional style. Extensively renovated with quality finishes throughout, the modern kitchen serves as the centerpiece of the home, featuring sleek quartz countertops, custom cabinetry, stainless steel appliances, and an open layout that flows effortlessly into the living spaces. Luxury vinyl flooring spans the main living areas on the first floor, while recessed lighting and custom built-ins add both warmth and functionality. The spacious family room is designed for relaxing and entertaining, highlighted by a custom electric stone fireplace and large sliding glass doors that open to a private courtyard patio, an ideal setting for morning coffee, outdoor dining, or unwinding after a long day. The first floor also includes a convenient half bath and a dedicated laundry area with a stackable washer and dryer. Upstairs, the generous primary bedroom offers a walk-in closet and a private balcony, creating a peaceful retreat to start and end your day.
listing image
listing image 2
listing image 3
Unit 2311b -
$339,000
est. $1,714.17 MortgageInfo icon
Date Listed : Jul 29, 2026
Days on HelloCondo: 38

Unit 2311b -

326 Jupiter Lakes Boulevard #Unit 2311b, Jupiter, FL 33458

BEDS

2

BATHS

-

PARKING

2

SQFT

1,344

Description

Move right in and enjoy this beautifully reimagined two-story townhome in the heart of Jupiter, where stylish updates and thoughtful design create an inviting place to call home. With a newer roof, new privacy fence, and 2024 HVAC system, dishwasher, and electrical panel, this residence offers peace of mind along with exceptional style. Extensively renovated with quality finishes throughout, the modern kitchen serves as the centerpiece of the home, featuring sleek quartz countertops, custom cabinetry, stainless steel appliances, and an open layout that flows effortlessly into the living spaces. Luxury vinyl flooring spans the main living areas on the first floor, while recessed lighting and custom built-ins add both warmth and functionality. The spacious family room is designed for relaxing and entertaining, highlighted by a custom electric stone fireplace and large sliding glass doors that open to a private courtyard patio, an ideal setting for morning coffee, outdoor dining, or unwinding after a long day. The first floor also includes a convenient half bath and a dedicated laundry area with a stackable washer and dryer. Upstairs, the generous primary bedroom offers a walk-in closet and a private balcony, creating a peaceful retreat to start and end your day.

Description

Move right in and enjoy this beautifully reimagined two-story townhome in the heart of Jupiter, where stylish updates and thoughtful design create an inviting place to call home. With a newer roof, new privacy fence, and 2024 HVAC system, dishwasher, and electrical panel, this residence offers peace of mind along with exceptional style. Extensively renovated with quality finishes throughout, the modern kitchen serves as the centerpiece of the home, featuring sleek quartz countertops, custom cabinetry, stainless steel appliances, and an open layout that flows effortlessly into the living spaces. Luxury vinyl flooring spans the main living areas on the first floor, while recessed lighting and custom built-ins add both warmth and functionality. The spacious family room is designed for relaxing and entertaining, highlighted by a custom electric stone fireplace and large sliding glass doors that open to a private courtyard patio, an ideal setting for morning coffee, outdoor dining, or unwinding after a long day. The first floor also includes a convenient half bath and a dedicated laundry area with a stackable washer and dryer. Upstairs, the generous primary bedroom offers a walk-in closet and a private balcony, creating a peaceful retreat to start and end your day.

Glen Gardens Estate Market Stats Last 12 months

LOCKER
Contact Us for Info

POSSESSION
Contact Us for Info
HOA FEESinfo
$588 /Monthly

OUTDOOR SPACE
Courtyard, B
TAXES
$4,512 (2025)

BUILDING AGE
45 Years
BASEMENT FEATURE
Contact Us for Info

PRICE PER SQFTinfo
$252

Market Stats

HOA FEESinfo
$588 /Monthly

OUTDOOR SPACE
Courtyard, B
TAXES
$4,512 (2025)

BUILDING AGE
45 Years
BASEMENT FEATURE
Contact Us for Info

PRICE PER SQFTinfo
$252

Amenities

Parking
Parking
Check Icon
Locker
Locker
Concierge
Concierge
-
Elevator(s)
Elevator(s)
-
Central AC
Central AC
Check Icon
Pool
Pool
-
Fitness Center
Fitness Center
-
Visitors Parking
Visitors Parking
-

Amenities

Unit
ParkingParking
Building

Policies

Pet Allowed
Check
Pet Allowed Info icon
Check Icon
BBQ Permitted
BBQ Permitted
Sublet Allowed
Sublet Allowed
Short-term Rental Allowed

Unit Price History

DateMLSStatusPrice
Unit Price History for this Listing is not available

Unit Price History

Unit Price History for this Listing is not available

Monthly Payment Calculator

$2,759 / Monthly

All calculations are estimates and provided by HelloCondo.com
for informational purposes only. Actual amounts may vary.

DropDown
$2,759
Est.
Listing Price
Down Payment
Interest Rate
Terms
Listing Price
Down Payment
Interest Rate
Terms

Monthly Payment Calculator

$2,759
Est.
Listing Price
Down Payment
Interest Rate
Terms
Listing Price
Down Payment
Interest Rate
Terms
$2,759 / Monthly

All calculations are estimates and provided by HelloCondo.com for informational purposes only. Actual amounts may vary.

view source
DropDown

Monthly Payment Calculator

Mortgage calculator

Monthly Mortgage: $1,714
DropDown

The Neighborhood: Jupiter, FL

Get the HelloCondo Newsletter
Real-estate tips, insights, and market reports in your inbox.
Newsletter
  1. Home
  2. /Jupiter, FL
  3. /Unit 2311b - 326 Jupiter Lakes Boulevard
Nearby Cities
Hollywood

Buildings

1000 N Us Highway 1
107 Pond Apple Ln
110 N Delaware Blvd
125 Galicia Way
1300 S Hwy A1a
1420 Ocean Way
1605 S Us Highway 1
1605 S Us Hwy 1
175 Galicia Way
275 Murcia Dr
275 Palm Ave
300 N Hwy A1a
326 Jupiter Lakes Blvd
340 S Us Highway 1
353 S Us Highway 1
400 S Us Highway 1
431 Jupiter Lakes Blvd
500 S Us Highway 1
825 Center St
Oceancrest Condos

Neighborhoods

Boca MarinaMiramar CommonsMonarch Lakes
North Andrews TerraceNorth BayfrontNorth Coral TerraceNorth East Little RiverNorth Hills PlazaNorthwest ParkNova Southeastern UniversityOakgrovePalm Beach Little RanchesParadise PalmsPembroke Lakes MallPlantationPompano AirparkProgresso VillageQuiet Waters ParkR & D ParkThe San Remo Club

ZIP Codes

330273302833055
33060330693307333129331443314633166331753317633305334043342033435334633346733487349HW

Community

Abacoa Golf ClubAntiguaBella Vista
BotanicaCambridgeCanterbury PlaceCedar GardensChambordCharleston CourtChasewood NorthChasewood SouthCinquez ParkClub CottagesCornicheCypress PointDunbar WoodsElmwood EstatesFall CreekFioreFisherman's Landing
Hellocondo Logo
HelloCondo Is The #1 Condo Search Platform And Real Estate Recommendation Engine. Search, Find And Buy The Perfect Condo And Get Matched With The Best Agents. Finding A Condo Has Never Been So Easy.

HelloCondo is a division of HelloCasa, LLC

FacebookIconInstagramIconXIconRedditIcon

HelloCondo

Find A RealtorTerms of UsePrivacy PolicyCalifornia Privacy NoticeAccessibility PolicyCCPA Notice on CollectionDMCABrowseBlogsNYS Standard Operating ProcedureNYS Fair Housing Notice

Contact

LocationIcon
300 Galleria Pkwy SE, Suite 1500,
Atlanta, GA 30339
PhoneICon
(855) 625-0319
EmailIConhello@hellocondo.com
Contact Us

For Sale

Condos for saleTownhomes for sale
AgentIcon
LocationIcon

Julie's Realty, LLCYuliya "Julie" Sidorevskaya1700 79th Street CSWY STE#160,North Bay VIllage, FL, 33141

PhoneICon305-340-1857
EmailIConJulie@JuliesRealty.net
© HelloCondo 2026. All Rights Reserved.