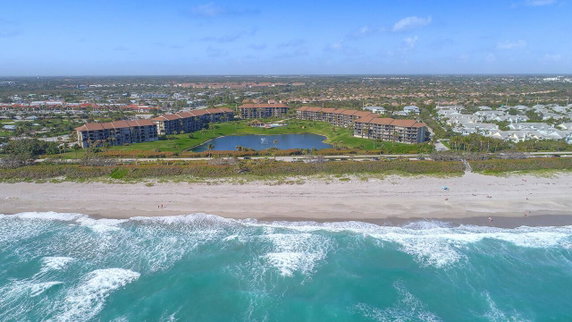
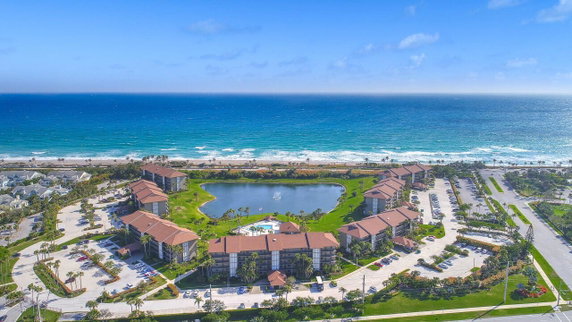
301 S Seas Dr sits in Jupiter, close to the intersection of Ocean Drive and Donald Ross Road. The building showcases stunning views of the ocean, lake, and the community pool. This mid-rise structure adds five stories to the area. A gated oceanfront community surrounds the property, enhancing the waterfront experience.
The building consists of six condominium units, each featuring 2 bedrooms. Unit sizes range from 1,313 to 1,385 square feet. Prices for these units vary between $575,000 and $750,000. The average closed price for the last year was about $405,000, with units spending around 203 days on the market.
Modern touches make these condos appealing. Updated kitchens come equipped with modern appliances. Many units also include renovated bathrooms and desirable flooring throughout. Corner unit designs offer extra privacy and some units have impact windows and sliding doors for added comfort.
Amenities within the community include a private pool, community pool, and tennis courts. Walking paths and sidewalks make it easy for residents to enjoy outdoor spaces. A barbecue area and picnic area provide spots for relaxation and gatherings. Management is on site to assist with community needs.
Nearby dining options such as Great Lakes Grille Inc, Café Sole, and Carmelas Pizza and Wine Bar enhance the lifestyle. Residents have access to local shops and services just a short distance away. The vibrant environment around 301 S Seas Dr makes it a great place to enjoy living by the water.
301 S Seas Dr sits in Jupiter, close to the intersection of Ocean Drive and Donald Ross Road. The building showcases stunning views of the ocean, lake, and the community pool. This mid-rise structure adds five stories to the area. A gated oceanfront community surrounds the property, enhancing the waterfront experience.
The building consists of six condominium units, each featuring 2 bedrooms. Unit sizes range from 1,313 to 1,385 square feet. Prices for these units vary between $575,000 and $750,000. The average closed price for the last year was about $405,000, with units spending around 203 days on the market.
Modern touches make these condos appealing. Updated kitchens come equipped with modern appliances. Many units also include renovated bathrooms and desirable flooring throughout. Corner unit designs offer extra privacy and some units have impact windows and sliding doors for added comfort.
Amenities within the community include a private pool, community pool, and tennis courts. Walking paths and sidewalks make it easy for residents to enjoy outdoor spaces. A barbecue area and picnic area provide spots for relaxation and gatherings. Management is on site to assist with community needs.
Nearby dining options such as Great Lakes Grille Inc, Café Sole, and Carmelas Pizza and Wine Bar enhance the lifestyle. Residents have access to local shops and services just a short distance away. The vibrant environment around 301 S Seas Dr makes it a great place to enjoy living by the water.
Description
301 S Seas Dr sits in Jupiter, close to the intersection of Ocean Drive and Donald Ross Road. The building showcases stunning views of the ocean, lake, and the community pool. This mid-rise structure adds five stories to the area. A gated oceanfront community surrounds the property, enhancing the waterfront experience.
The building consists of six condominium units, each featuring 2 bedrooms. Unit sizes range from 1,313 to 1,385 square feet. Prices for these units vary between $575,000 and $750,000. The average closed price for the last year was about $405,000, with units spending around 203 days on the market.
Modern touches make these condos appealing. Updated kitchens come equipped with modern appliances. Many units also include renovated bathrooms and desirable flooring throughout. Corner unit designs offer extra privacy and some units have impact windows and sliding doors for added comfort.
Amenities within the community include a private pool, community pool, and tennis courts. Walking paths and sidewalks make it easy for residents to enjoy outdoor spaces. A barbecue area and picnic area provide spots for relaxation and gatherings. Management is on site to assist with community needs.
Nearby dining options such as Great Lakes Grille Inc, Café Sole, and Carmelas Pizza and Wine Bar enhance the lifestyle. Residents have access to local shops and services just a short distance away. The vibrant environment around 301 S Seas Dr makes it a great place to enjoy living by the water.
301 S Seas Dr Key Stats Last 12 months
Avg. Listed Price$800,000($601/Sqft.)
Avg. Sale Price-
Year over year list price60.97%
Year over year sale price0.00%
Total Listings1 Listed
Total sold0 Sold
Average Days on Market0 days
Average HOA fees per sqft-
Key Stats
Year over year list price60.97%
Year over year sale price0.00%
Total Listings1 Listed
Total sold0 Sold
Average Days on Market0 days
Average HOA fees per sqft-
Glen Gardens Estate Availability & Demand
Unit Availability
High
High availability buildings list units frequently.
Unit Availability helps to understand how often units in a particular building are listed for sale as compared with the neighborhood average. Units are rarely listed in buildings with low availability.
Unit Demand
High
Units in high-demand buildings sell quicker.
Unit Demand is a measure of quickly units in a particular building sell as compared with other buildings in the neighborhood. Units in high-demand buildings sell more quickly.
This condo building has a range of amenities to help you enjoy life. Take a nice stroll on the bike and jog path, or relax by the community pool. If you enjoy outdoor cooking, you can have a barbecue with friends in the picnic area. There are tennis courts available for those who love a good match. If you're looking for convenience, the on-site management team is always ready to help. Street lights brighten the paths, making evening walks more enjoyable. Elevators make access easy, and well-maintained sidewalks invite you to explore the neighborhood comfortably.
Amenities Description
This condo building has a range of amenities to help you enjoy life. Take a nice stroll on the bike and jog path, or relax by the community pool. If you enjoy outdoor cooking, you can have a barbecue with friends in the picnic area. There are tennis courts available for those who love a good match. If you're looking for convenience, the on-site management team is always ready to help. Street lights brighten the paths, making evening walks more enjoyable. Elevators make access easy, and well-maintained sidewalks invite you to explore the neighborhood comfortably.
Parking
Locker
Concierge
Elevator(s)
Central AC
Pool
Fitness Center
-
Visitors Parking
Amenities
Elevator(s)
Barbecue
Bike Storage
Pool
Private Pool
Community Pool
Fire Alarm
TV Camera
Tennis Court(s)
Picnic Area
Balcony
Smoke Detector(s)
Policies
Living in this building means embracing a friendly and orderly environment. You'll find that reasonable policies are in place to keep everything running smoothly. The presence of a Home Owners Association helps with community guidelines and maintenance. If you’re considering welcoming a pet, it’s good to know that both cats and dogs are allowed. So, whether you're an active lifestyle lover or someone who enjoys quiet moments at home, this building offers a harmonious living experience. With a focus on community and comfort, you'll surely find your place here.
Amenities Description
Living in this building means embracing a friendly and orderly environment. You'll find that reasonable policies are in place to keep everything running smoothly. The presence of a Home Owners Association helps with community guidelines and maintenance. If you’re considering welcoming a pet, it’s good to know that both cats and dogs are allowed. So, whether you're an active lifestyle lover or someone who enjoys quiet moments at home, this building offers a harmonious living experience. With a focus on community and comfort, you'll surely find your place here.
Pet Allowed
BBQ Permitted
Sublet Allowed
Short-term Rental Allowed
Compare with Buildings in the Neighbourhood (Last 12 Months)
Compare building's average price/sq. ft. and HOA fees/sq. ft. to buildings nearby
The Bluffs sits near the barrier island and town centers of Palm Beach in a residential spot. This district contains parks, beach access, and a mix of older and newer homes. Palm Beach Zoo offers animal exhibits and lake views. Rapids Water Park provides water rides and family play. Lion Country Safari offers drive-through exhibits and animal shows. John D. MacArthur Beach State Park protects dunes and a boardwalk for walkers and swimmers. Peanut Island attracts boaters and snorkelers in the inlet. The Breakers hosts resort gardens, dining, and a beachfront that locals use. Café Boulud and Buccan serve meals for residents and visitors. HMF and E.R. Bradley’s operate as bars linked to hotel and marina life. Norton Museum of Art holds rotating exhibits and public programs. Palm Tran runs local buses and Brightline and Tri-Rail provide regional rail links. Lake Trail and nearby parks offer paved routes for walkers and cyclists. Small shops and galleries fill blocks and serve daily needs. Data show the most common age group falls between 65 and 69 years and that households with 2 people make up the largest share.
Neighbourhood Description
The Bluffs sits near the barrier island and town centers of Palm Beach in a residential spot. This district contains parks, beach access, and a mix of older and newer homes. Palm Beach Zoo offers animal exhibits and lake views. Rapids Water Park provides water rides and family play. Lion Country Safari offers drive-through exhibits and animal shows. John D. MacArthur Beach State Park protects dunes and a boardwalk for walkers and swimmers. Peanut Island attracts boaters and snorkelers in the inlet. The Breakers hosts resort gardens, dining, and a beachfront that locals use. Café Boulud and Buccan serve meals for residents and visitors. HMF and E.R. Bradley’s operate as bars linked to hotel and marina life. Norton Museum of Art holds rotating exhibits and public programs. Palm Tran runs local buses and Brightline and Tri-Rail provide regional rail links. Lake Trail and nearby parks offer paved routes for walkers and cyclists. Small shops and galleries fill blocks and serve daily needs. Data show the most common age group falls between 65 and 69 years and that households with 2 people make up the largest share.
This neighborhood indicates a good mix of people which makes it a good place for families. About 3.64% are children aged 0–14, 11.21% are young adults between 15–29, 7.09% are adults aged 30–44, 25.76% are in the 45–59 range and 52.3% are seniors aged 60 and above.
Commuting options are also varying where 76.32% of residents relying on driving, while others prefer public transit around 0.85%, walking around 0.8%, biking around 0.63%, allowing residents to choose travel modes that best fit their daily routines.
Most homes in the area are with 85.24% of units owner occupied and 14.76% are rented.
The neighborhood offers different household types. About 11.06% are single family homes and 0.72% are multi family units. Around 43.22% are single-person households, while 56.78% are multi person households. This mix works well for families, roommates, and individuals.
Education levels in the neighborhood vary widely where 32.07% of residents have bachelor’s degrees. Around 17.12% have high school or college education. Another 5.63% hold diplomas while 20.97% have completed postgraduate studies. The remaining are 24.21% with other types of qualifications.
Demographics Description
This neighborhood indicates a good mix of people which makes it a good place for families. About 3.64% are children aged 0–14, 11.21% are young adults between 15–29, 7.09% are adults aged 30–44, 25.76% are in the 45–59 range and 52.3% are seniors aged 60 and above.
Commuting options are also varying where 76.32% of residents relying on driving, while others prefer public transit around 0.85%, walking around 0.8%, biking around 0.63%, allowing residents to choose travel modes that best fit their daily routines.
Most homes in the area are with 85.24% of units owner occupied and 14.76% are rented.
The neighborhood offers different household types. About 11.06% are single family homes and 0.72% are multi family units. Around 43.22% are single-person households, while 56.78% are multi person households. This mix works well for families, roommates, and individuals.
Education levels in the neighborhood vary widely where 32.07% of residents have bachelor’s degrees. Around 17.12% have high school or college education. Another 5.63% hold diplomas while 20.97% have completed postgraduate studies. The remaining are 24.21% with other types of qualifications.
Age Demographics
3.64%(0 - 14 years old)
11.21%(15 - 29 years old)
7.09%(30 - 44 years old)
25.76%(45 - 59 years old)
52.3%(60+ years old)
Commute
0.85%
Transit
0.8%
Walk
76.32%
Drive
0.63%
Bike
Housing Ownership
85.24%
Owner Occupied
14.76%
Rental Units
Household Types
11.06%
Single Family
0.72%
Multi Family
43.22%
Single Person
56.78%
Multi Person
Education
Bachelors Degree32.07%
High School College17.12%
Diploma5.63%
Post Graduate20.97%
Others24.21%
Education
Diploma5.63%
Post Graduate20.97%
Others24.21%
Get the HelloCondo Newsletter
Real-estate tips, insights, and market reports in your inbox.
HelloCondo Is The #1 Condo Search Platform And Real Estate Recommendation Engine. Search, Find And Buy The Perfect Condo And Get Matched With The Best Agents. Finding A Condo Has Never Been So Easy.