
HeaderIcon
  1. Agent Logo

Explore by Metro

  • Atlanta
  • Baltimore
  • Boston
  • Bronx
  • Brooklyn
  • Chicago
  • Los Angeles
  • Manhattan
  • Miami
  • Nashville
  • North Port
  • Orlando
  • Philadelphia
  • Phoenix
  • Queens
  • San Diego
  • San Jose
  • Tampa
  • Washington
HeaderIcon

Explore By Metro

  • Atlanta
  • Baltimore
  • Boston
  • Bronx
  • Brooklyn
  • Chicago
  • Los Angeles
  • Manhattan
  • Miami
  • Nashville
  • North Port
  • Orlando
  • Philadelphia
  • Phoenix
  • Queens
  • San Diego
  • San Jose
  • Tampa
  • Washington
leftArrowBack to Search
OverviewAmenities & PoliciesFinancialsNeighborhood
Add to favoritesAdd to favorites (hover)
Save
  1. Home
  2. /Jupiter, FL
  3. /11b - 124 Sherwood Circle
leftArrow
Add to favoritesAdd to favorites (hover)
$345,000est. $1,745 MortgageInfo icon
Date Listed : May 7, 2026 Days on HelloCondo: 50

11b- 124 Sherwood Circle, Jupiter, FL 33458

BEDS

beds

3

BATHS

baths

-

PARKING

parking

2

SQFT

sqft
1435

Description

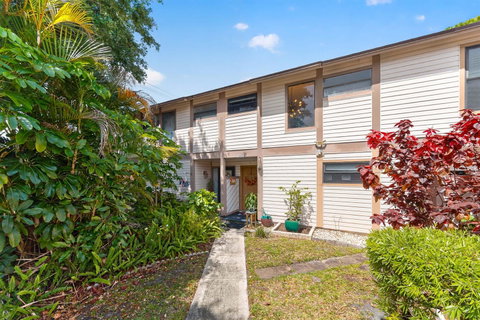
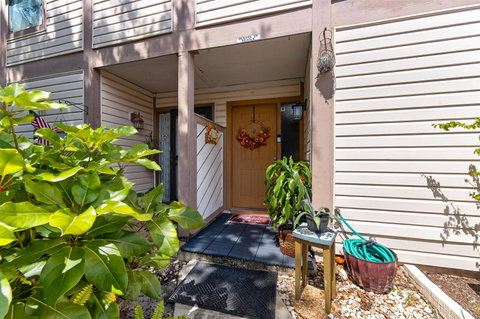
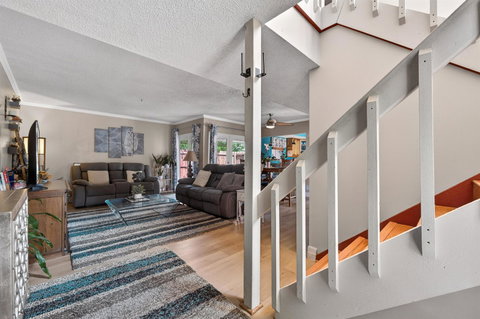
Spacious 2 story townhome with over 1,430 sq/ft. Open floor plan with neutral laminate flooring. Updated kitchen features granite countertops, maple cabinets and SS appliances. Three sets of french doors open to private patios, bringing in natural light and easy outdoor access. The back patio has access to green space. First floor includes a convenient half bath and laundry closet w/ newer full sized washer/dryer. Upstairs offers a large primary suite w/ walk-in closet and updated en-suite bath, plus 2 additional bedrooms and a full bath. Roof replaced 2021, A/C 2021, water heater 2025. Two parking spaces. Community amenities include a clubhouse, pool, and playground. "A" rated schools. Minutes to the ocean, shopping, restaurants, parks, golf, I-95 and the Turnpike.

Description

Spacious 2 story townhome with over 1,430 sq/ft. Open floor plan with neutral laminate flooring. Updated kitchen features granite countertops, maple cabinets and SS appliances. Three sets of french doors open to private patios, bringing in natural light and easy outdoor access. The back patio has access to green space. First floor includes a convenient half bath and laundry closet w/ newer full sized washer/dryer. Upstairs offers a large primary suite w/ walk-in closet and updated en-suite bath, plus 2 additional bedrooms and a full bath. Roof replaced 2021, A/C 2021, water heater 2025. Two parking spaces. Community amenities include a clubhouse, pool, and playground. "A" rated schools. Minutes to the ocean, shopping, restaurants, parks, golf, I-95 and the Turnpike.
listing image
listing image 2
listing image 3
11b -
$345,000
est. $1,744.51 MortgageInfo icon
Date Listed : May 7, 2026
Days on HelloCondo: 50

11b -

124 Sherwood Circle #11b, Jupiter, FL 33458

BEDS

3

BATHS

-

PARKING

2

SQFT

1,435

Description

Spacious 2 story townhome with over 1,430 sq/ft. Open floor plan with neutral laminate flooring. Updated kitchen features granite countertops, maple cabinets and SS appliances. Three sets of french doors open to private patios, bringing in natural light and easy outdoor access. The back patio has access to green space. First floor includes a convenient half bath and laundry closet w/ newer full sized washer/dryer. Upstairs offers a large primary suite w/ walk-in closet and updated en-suite bath, plus 2 additional bedrooms and a full bath. Roof replaced 2021, A/C 2021, water heater 2025. Two parking spaces. Community amenities include a clubhouse, pool, and playground. "A" rated schools. Minutes to the ocean, shopping, restaurants, parks, golf, I-95 and the Turnpike.

Description

Spacious 2 story townhome with over 1,430 sq/ft. Open floor plan with neutral laminate flooring. Updated kitchen features granite countertops, maple cabinets and SS appliances. Three sets of french doors open to private patios, bringing in natural light and easy outdoor access. The back patio has access to green space. First floor includes a convenient half bath and laundry closet w/ newer full sized washer/dryer. Upstairs offers a large primary suite w/ walk-in closet and updated en-suite bath, plus 2 additional bedrooms and a full bath. Roof replaced 2021, A/C 2021, water heater 2025. Two parking spaces. Community amenities include a clubhouse, pool, and playground. "A" rated schools. Minutes to the ocean, shopping, restaurants, parks, golf, I-95 and the Turnpike.

Glen Gardens Estate Market Stats Last 12 months

LOCKER
Contact Us for Info

POSSESSION
Contact Us for Info
HOA FEESinfo
$1,090 /Quarterly

OUTDOOR SPACE
Contact Us for Info
TAXES
$4,947 (2025)

BUILDING AGE
44 Years
BASEMENT FEATURE
Contact Us for Info

PRICE PER SQFTinfo
$240

Market Stats

HOA FEESinfo
$1,090 /Quarterly

OUTDOOR SPACE
Contact Us for Info
TAXES
$4,947 (2025)

BUILDING AGE
44 Years
BASEMENT FEATURE
Contact Us for Info

PRICE PER SQFTinfo
$240

Amenities

Parking
Parking
Check Icon
Locker
Locker
Concierge
Concierge
-
Elevator(s)
Elevator(s)
-
Central AC
Central AC
Check Icon
Pool
Pool
Check Icon
Fitness Center
Fitness Center
-
Visitors Parking
Visitors Parking
-

Amenities

Unit
ParkingParking
Building
PoolPool

Policies

Pet Allowed
Check
Pet Allowed Info icon
Check Icon
BBQ Permitted
BBQ Permitted
Sublet Allowed
Sublet Allowed
Short-term Rental Allowed

Unit Price History

DateMLSStatusPrice
Unit Price History for this Listing is not available

Unit Price History

Unit Price History for this Listing is not available

Monthly Payment Calculator

$3,324 / Monthly

All calculations are estimates and provided by HelloCondo.com
for informational purposes only. Actual amounts may vary.

DropDown
$3,324
Est.
Listing Price
Down Payment
Interest Rate
Terms
Listing Price
Down Payment
Interest Rate
Terms

Monthly Payment Calculator

$3,324
Est.
Listing Price
Down Payment
Interest Rate
Terms
Listing Price
Down Payment
Interest Rate
Terms
$3,324 / Monthly

All calculations are estimates and provided by HelloCondo.com for informational purposes only. Actual amounts may vary.

view source
DropDown

Monthly Payment Calculator

Mortgage calculator

Monthly Mortgage: $1,745
DropDown

The Neighborhood: Jupiter, FL

Get the HelloCondo Newsletter
Real-estate tips, insights, and market reports in your inbox.
Newsletter
  1. Home
  2. /Jupiter, FL
  3. /11b - 124 Sherwood Circle
Nearby Cities
Deerfield Beach

Buildings

1000 N Us Highway 1
107 Pond Apple Ln
1155 Main St
1200 Town Center Dr
1203 Town Center Dr
125 Galicia Way
1605 S Us Highway 1
175 Galicia Way
275 Murcia Dr
275 Palm Ave
300 N Hwy A1a
326 Jupiter Lakes Blvd
340 S Us Highway 1
353 S Us Highway 1
400 S Us Highway 1
431 Jupiter Lakes Blvd
500 S Us Highway 1
6198 Riverwalk Ln
755 E Saturn St
825 Center St

Neighborhoods

North CentralNorthwood HarborPark East
Plantation HillsPoinsettia HeightsRoyal Palm PoloRoyal PoincianaSawgrass Estates NorthSouth BeachSouth Card SoundSouth CreekSouth Palm BeachSouth Point / South of FifthStonebrook EstatesTamarind ParkTartan Coconut CreekThe BluffsTradewinds ParkVictoria ParkWoodfield Hunt Club

ZIP Codes

330043303533062
3314533149331683316933173333063331733324333283340133404334073342033428334303348033496

Community

Abacoa Golf ClubAntiguaBella Vista
BotanicaCambridgeCanterbury PlaceCedar GardensChambordCharleston CourtChasewood NorthChasewood SouthCinquez ParkClub CottagesCypress PointDunbar WoodsElmwood EstatesFall CreekFioreFisherman's LandingFloridian Ocean Park
Hellocondo Logo
HelloCondo Is The #1 Condo Search Platform And Real Estate Recommendation Engine. Search, Find And Buy The Perfect Condo And Get Matched With The Best Agents. Finding A Condo Has Never Been So Easy.

HelloCondo is a division of HelloCasa, LLC

FacebookIconInstagramIconXIconRedditIcon

HelloCondo

Find A RealtorTerms of UsePrivacy PolicyCalifornia Privacy NoticeAccessibility PolicyCCPA Notice on CollectionDMCABrowseBlogsNYS Standard Operating ProcedureNYS Fair Housing Notice

Contact

LocationIcon
300 Galleria Pkwy SE, Suite 1500,
Atlanta, GA 30339
PhoneICon
(855) 625-0319
EmailIConhello@hellocondo.com
Contact Us

For Sale

Condos for saleTownhomes for sale
AgentIcon
LocationIcon

Julie's Realty, LLCYuliya "Julie" Sidorevskaya1700 79th Street CSWY STE#160,North Bay VIllage, FL, 33141

PhoneICon305-340-1857
EmailIConJulie@JuliesRealty.net
© HelloCondo 2026. All Rights Reserved.