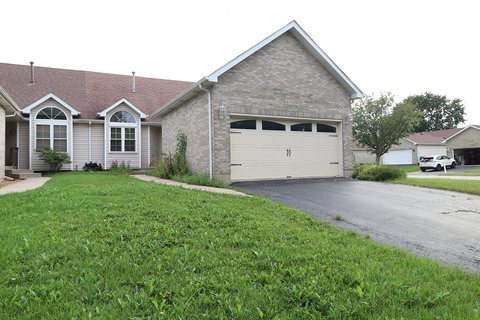
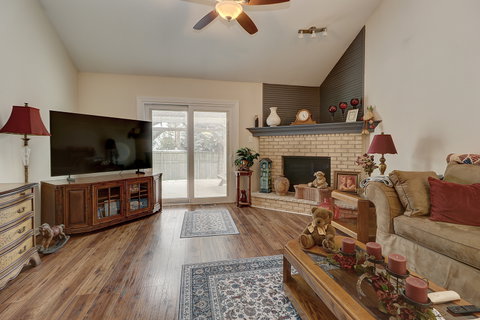
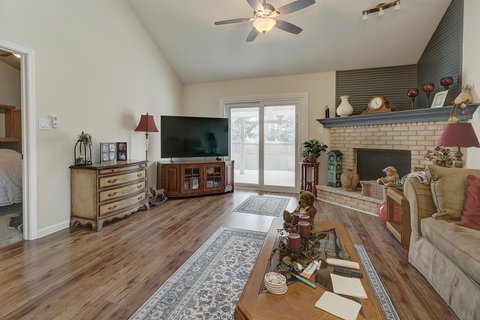
Stylist upgraded duplex on a large corner lot with a fenced backyard! This home is conveniently located in the River Glen Subdivision with Troy Schools, I-55 and shopping are all nearby! Attractive front door welcomes you into the open floor plan main level highlighted by vaulted ceilings and a corner gas log fireplace, ready for those cozy fall and winter days! The kitchen with granite countertops features a breakfast bar AND is adjacent to the Dining Room boasting even more table space! The convenient Laundry Closet is on the Main Floor! You will love the Main Floor Master Bedroom with vaulted ceiling, ceiling fan, Walk In Closet and updated Master Bath with newer vanity, sinks, faucets, lights, and tile flooring. The 2nd Bedroom with vaulted ceiling is also on the Main Floor, and the 3rd Bedroom on the 2nd floor features 2 closets! The FULL Basement offers plenty of storage space AND an extra Finished Room with Walk In Closet has so many uses-Home Office, Family Room, Exercise Room, Toy Room, Craft Room, and MORE! Pool Table stays! Don't miss all the updates and improvements! Newer stylish garage door, newer high quality E-glass windows on the main level, ceiling fans, newer sllding glass door with enclosed mini blinds, Hickory laminate flooring and baseboards new in 2017, Roof new in 2019, new AC 2020, and more! Enjoy sitting on the Trek deck with covered Gazebo!With no HOA fees, make this your next home!
Description
Stylist upgraded duplex on a large corner lot with a fenced backyard! This home is conveniently located in the River Glen Subdivision with Troy Schools, I-55 and shopping are all nearby! Attractive front door welcomes you into the open floor plan main level highlighted by vaulted ceilings and a corner gas log fireplace, ready for those cozy fall and winter days! The kitchen with granite countertops features a breakfast bar AND is adjacent to the Dining Room boasting even more table space! The convenient Laundry Closet is on the Main Floor! You will love the Main Floor Master Bedroom with vaulted ceiling, ceiling fan, Walk In Closet and updated Master Bath with newer vanity, sinks, faucets, lights, and tile flooring. The 2nd Bedroom with vaulted ceiling is also on the Main Floor, and the 3rd Bedroom on the 2nd floor features 2 closets! The FULL Basement offers plenty of storage space AND an extra Finished Room with Walk In Closet has so many uses-Home Office, Family Room, Exercise Room, Toy Room, Craft Room, and MORE! Pool Table stays! Don't miss all the updates and improvements! Newer stylish garage door, newer high quality E-glass windows on the main level, ceiling fans, newer sllding glass door with enclosed mini blinds, Hickory laminate flooring and baseboards new in 2017, Roof new in 2019, new AC 2020, and more! Enjoy sitting on the Trek deck with covered Gazebo!With no HOA fees, make this your next home!
Stylist upgraded duplex on a large corner lot with a fenced backyard! This home is conveniently located in the River Glen Subdivision with Troy Schools, I-55 and shopping are all nearby! Attractive front door welcomes you into the open floor plan main level highlighted by vaulted ceilings and a corner gas log fireplace, ready for those cozy fall and winter days! The kitchen with granite countertops features a breakfast bar AND is adjacent to the Dining Room boasting even more table space! The convenient Laundry Closet is on the Main Floor! You will love the Main Floor Master Bedroom with vaulted ceiling, ceiling fan, Walk In Closet and updated Master Bath with newer vanity, sinks, faucets, lights, and tile flooring. The 2nd Bedroom with vaulted ceiling is also on the Main Floor, and the 3rd Bedroom on the 2nd floor features 2 closets! The FULL Basement offers plenty of storage space AND an extra Finished Room with Walk In Closet has so many uses-Home Office, Family Room, Exercise Room, Toy Room, Craft Room, and MORE! Pool Table stays! Don't miss all the updates and improvements! Newer stylish garage door, newer high quality E-glass windows on the main level, ceiling fans, newer sllding glass door with enclosed mini blinds, Hickory laminate flooring and baseboards new in 2017, Roof new in 2019, new AC 2020, and more! Enjoy sitting on the Trek deck with covered Gazebo!With no HOA fees, make this your next home!
Description
Stylist upgraded duplex on a large corner lot with a fenced backyard! This home is conveniently located in the River Glen Subdivision with Troy Schools, I-55 and shopping are all nearby! Attractive front door welcomes you into the open floor plan main level highlighted by vaulted ceilings and a corner gas log fireplace, ready for those cozy fall and winter days! The kitchen with granite countertops features a breakfast bar AND is adjacent to the Dining Room boasting even more table space! The convenient Laundry Closet is on the Main Floor! You will love the Main Floor Master Bedroom with vaulted ceiling, ceiling fan, Walk In Closet and updated Master Bath with newer vanity, sinks, faucets, lights, and tile flooring. The 2nd Bedroom with vaulted ceiling is also on the Main Floor, and the 3rd Bedroom on the 2nd floor features 2 closets! The FULL Basement offers plenty of storage space AND an extra Finished Room with Walk In Closet has so many uses-Home Office, Family Room, Exercise Room, Toy Room, Craft Room, and MORE! Pool Table stays! Don't miss all the updates and improvements! Newer stylish garage door, newer high quality E-glass windows on the main level, ceiling fans, newer sllding glass door with enclosed mini blinds, Hickory laminate flooring and baseboards new in 2017, Roof new in 2019, new AC 2020, and more! Enjoy sitting on the Trek deck with covered Gazebo!With no HOA fees, make this your next home!
HelloCondo Is The #1 Condo Search Platform And Real Estate Recommendation Engine. Search, Find And Buy The Perfect Condo And Get Matched With The Best Agents. Finding A Condo Has Never Been So Easy.