Listed: $ 310,000 (Sold on: Jul 28, 2026) Days on Market:18
4311 Osullivan Drive, Joliet, IL 60431
BEDS
3
BATHS
3
PARKING
2
SQFT
2968
Description
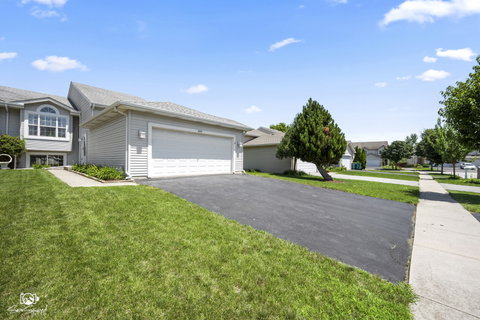
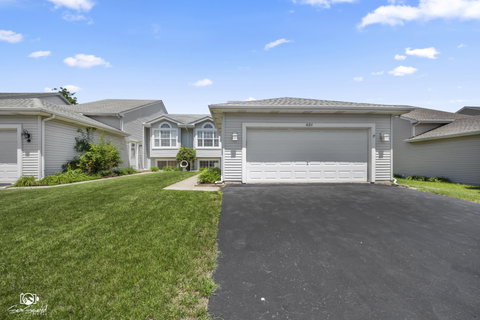
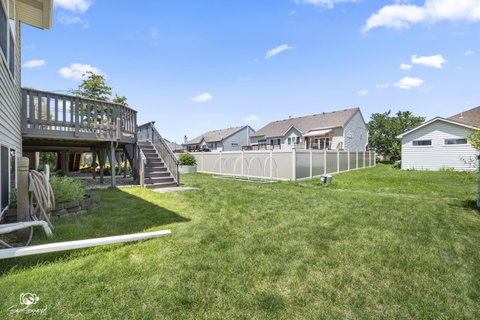
Discover the perfect balance of easy living and outdoor space in this move-in ready 1/2 duplex. Ideal for first time buyer or those looking to downsize without giving up the enjoyment of having a yard, this home offers comfortable living, flexible space, and the freedom of no HOA fees. Enjoy the benefits of homeownership while managing your own maintenance, including lawn care and snow removal. The main level features a bright and open floor plan with vaulted ceilings in the living room, creating an inviting and spacious atmosphere. The living room flows seamlessly into the large kitchen, complete with all stainless steel appliances, ample cabinet space, and wood laminate flooring throughout the kitchen and hallway. A sliding glass door leads to the deck with a convenient powered Sun Setter awning, providing the perfect spot to relax, enjoy your morning coffee, or entertain guests outdoors. The main level offers two bedrooms, including a generous primary suite with a walk-in closet and private full bathroom. The second bedroom also features a walk-in closet and access to another full bathroom. New carpet in the living room and bedrooms adds a fresh and comfortable feel throughout the home. The finished lower level provides exceptional additional living space with a large family room filled with natural light, a full bathroom with a shower, a second kitchen, and a third bedroom area. The current open layout offers flexibility for a guest suite, home office, hobby area, or additional entertainment space, and the third bedroom could easily be converted back to a private bedroom. The lower level also includes a utility room for added storage and convenience. With no HOA fees, your own yard, abundant living space, and a flexible floor plan, this home offers the convenience of low-maintenance living without sacrificing the outdoor space you love. A wonderful opportunity for downsizers, first-time buyers, or anyone looking for a comfortable home with room to grow.
Description
Discover the perfect balance of easy living and outdoor space in this move-in ready 1/2 duplex. Ideal for first time buyer or those looking to downsize without giving up the enjoyment of having a yard, this home offers comfortable living, flexible space, and the freedom of no HOA fees. Enjoy the benefits of homeownership while managing your own maintenance, including lawn care and snow removal. The main level features a bright and open floor plan with vaulted ceilings in the living room, creating an inviting and spacious atmosphere. The living room flows seamlessly into the large kitchen, complete with all stainless steel appliances, ample cabinet space, and wood laminate flooring throughout the kitchen and hallway. A sliding glass door leads to the deck with a convenient powered Sun Setter awning, providing the perfect spot to relax, enjoy your morning coffee, or entertain guests outdoors. The main level offers two bedrooms, including a generous primary suite with a walk-in closet and private full bathroom. The second bedroom also features a walk-in closet and access to another full bathroom. New carpet in the living room and bedrooms adds a fresh and comfortable feel throughout the home. The finished lower level provides exceptional additional living space with a large family room filled with natural light, a full bathroom with a shower, a second kitchen, and a third bedroom area. The current open layout offers flexibility for a guest suite, home office, hobby area, or additional entertainment space, and the third bedroom could easily be converted back to a private bedroom. The lower level also includes a utility room for added storage and convenience. With no HOA fees, your own yard, abundant living space, and a flexible floor plan, this home offers the convenience of low-maintenance living without sacrificing the outdoor space you love. A wonderful opportunity for downsizers, first-time buyers, or anyone looking for a comfortable home with room to grow.
Listed: $ 310,000 (Sold on: Jul 28, 2026) Days on Market:18
4311 Osullivan Drive, Joliet, IL 60431
BEDS
3
BATHS
3
PARKING
2
SQFT
2,968
Description
Discover the perfect balance of easy living and outdoor space in this move-in ready 1/2 duplex. Ideal for first time buyer or those looking to downsize without giving up the enjoyment of having a yard, this home offers comfortable living, flexible space, and the freedom of no HOA fees. Enjoy the benefits of homeownership while managing your own maintenance, including lawn care and snow removal. The main level features a bright and open floor plan with vaulted ceilings in the living room, creating an inviting and spacious atmosphere. The living room flows seamlessly into the large kitchen, complete with all stainless steel appliances, ample cabinet space, and wood laminate flooring throughout the kitchen and hallway. A sliding glass door leads to the deck with a convenient powered Sun Setter awning, providing the perfect spot to relax, enjoy your morning coffee, or entertain guests outdoors. The main level offers two bedrooms, including a generous primary suite with a walk-in closet and private full bathroom. The second bedroom also features a walk-in closet and access to another full bathroom. New carpet in the living room and bedrooms adds a fresh and comfortable feel throughout the home. The finished lower level provides exceptional additional living space with a large family room filled with natural light, a full bathroom with a shower, a second kitchen, and a third bedroom area. The current open layout offers flexibility for a guest suite, home office, hobby area, or additional entertainment space, and the third bedroom could easily be converted back to a private bedroom. The lower level also includes a utility room for added storage and convenience. With no HOA fees, your own yard, abundant living space, and a flexible floor plan, this home offers the convenience of low-maintenance living without sacrificing the outdoor space you love. A wonderful opportunity for downsizers, first-time buyers, or anyone looking for a comfortable home with room to grow.
Description
Discover the perfect balance of easy living and outdoor space in this move-in ready 1/2 duplex. Ideal for first time buyer or those looking to downsize without giving up the enjoyment of having a yard, this home offers comfortable living, flexible space, and the freedom of no HOA fees. Enjoy the benefits of homeownership while managing your own maintenance, including lawn care and snow removal. The main level features a bright and open floor plan with vaulted ceilings in the living room, creating an inviting and spacious atmosphere. The living room flows seamlessly into the large kitchen, complete with all stainless steel appliances, ample cabinet space, and wood laminate flooring throughout the kitchen and hallway. A sliding glass door leads to the deck with a convenient powered Sun Setter awning, providing the perfect spot to relax, enjoy your morning coffee, or entertain guests outdoors. The main level offers two bedrooms, including a generous primary suite with a walk-in closet and private full bathroom. The second bedroom also features a walk-in closet and access to another full bathroom. New carpet in the living room and bedrooms adds a fresh and comfortable feel throughout the home. The finished lower level provides exceptional additional living space with a large family room filled with natural light, a full bathroom with a shower, a second kitchen, and a third bedroom area. The current open layout offers flexibility for a guest suite, home office, hobby area, or additional entertainment space, and the third bedroom could easily be converted back to a private bedroom. The lower level also includes a utility room for added storage and convenience. With no HOA fees, your own yard, abundant living space, and a flexible floor plan, this home offers the convenience of low-maintenance living without sacrificing the outdoor space you love. A wonderful opportunity for downsizers, first-time buyers, or anyone looking for a comfortable home with room to grow.
HelloCondo Is The #1 Condo Search Platform And Real Estate Recommendation Engine. Search, Find And Buy The Perfect Condo And Get Matched With The Best Agents. Finding A Condo Has Never Been So Easy.