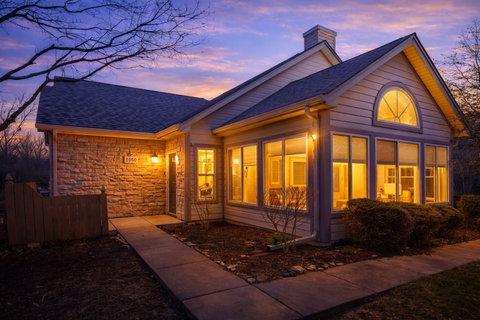
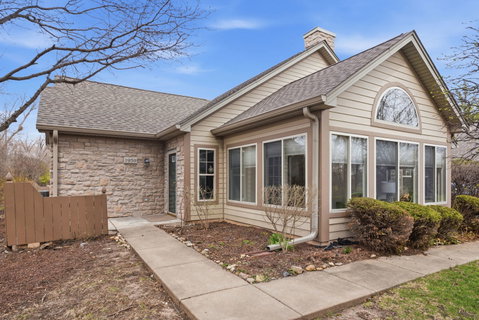
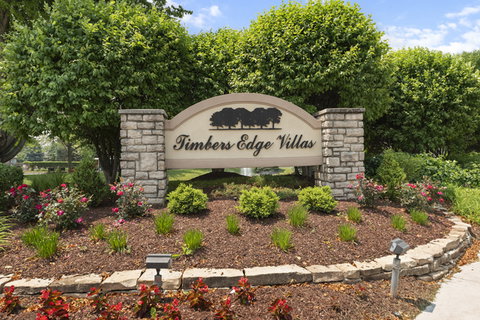
Welcome to 1959 Timberview Dr., Joliet-an absolutely stunning ranch-style villa in Timbers Edge Villas, one of West Joliet's most sought-after communities. Perfectly positioned at the very end of the street, this home offers the BEST LOCATION in the subdivision with no through traffic and one of the most private, peaceful settings available. Designed with both comfort and flexibility in mind, the layout features TWO master suites-ideal for related living or accommodating guests with ease. Step inside and you'll immediately feel the impact of the extensive professional remodeling that has elevated this home into a true magazine-style showpiece. If you've been searching for a home where everything is already done for you-this is it. The seller spared no expense, with both the home and garage freshly and professionally painted, new luxury vinyl flooring throughout the main living areas, and brand-new carpet in the bedrooms. Both bathrooms have been beautifully updated with new toilets, vanities, light fixtures, and refreshed shower details. The maple kitchen is as functional as it is beautiful, featuring abundant cabinetry, granite countertops, a new dining light fixture, a new kitchen faucet, and a full suite of brand-new stainless steel appliances including stove, refrigerator, microwave, and dishwasher. The welcoming 25x25 living room impresses with its vaulted ceiling and a cozy gas fireplace. The expansive DREAM SUNROOM-wrapped in windows-offers a peaceful retreat where you can unwind and take in views of nature, from deer passing by to birds in the distance. Step outside to your private patio, perfect for morning coffee or relaxing evenings. Timbers Edge Villas is a rare, all-ages, maintenance-free community of 114 ranch-style villas, offering resort-style amenities including a private pool, fitness center, clubhouse with billiards, and beautifully landscaped grounds with scenic ponds. The roof was replaced in 2023. STELLAR LOCATION: Ideally located just minutes from I-80, I-55, Route 30, Louis Joliet Mall, and multiple grocery stores, this home delivers the perfect blend of tranquility, convenience, and effortless living.
Description
Welcome to 1959 Timberview Dr., Joliet-an absolutely stunning ranch-style villa in Timbers Edge Villas, one of West Joliet's most sought-after communities. Perfectly positioned at the very end of the street, this home offers the BEST LOCATION in the subdivision with no through traffic and one of the most private, peaceful settings available. Designed with both comfort and flexibility in mind, the layout features TWO master suites-ideal for related living or accommodating guests with ease. Step inside and you'll immediately feel the impact of the extensive professional remodeling that has elevated this home into a true magazine-style showpiece. If you've been searching for a home where everything is already done for you-this is it. The seller spared no expense, with both the home and garage freshly and professionally painted, new luxury vinyl flooring throughout the main living areas, and brand-new carpet in the bedrooms. Both bathrooms have been beautifully updated with new toilets, vanities, light fixtures, and refreshed shower details. The maple kitchen is as functional as it is beautiful, featuring abundant cabinetry, granite countertops, a new dining light fixture, a new kitchen faucet, and a full suite of brand-new stainless steel appliances including stove, refrigerator, microwave, and dishwasher. The welcoming 25x25 living room impresses with its vaulted ceiling and a cozy gas fireplace. The expansive DREAM SUNROOM-wrapped in windows-offers a peaceful retreat where you can unwind and take in views of nature, from deer passing by to birds in the distance. Step outside to your private patio, perfect for morning coffee or relaxing evenings. Timbers Edge Villas is a rare, all-ages, maintenance-free community of 114 ranch-style villas, offering resort-style amenities including a private pool, fitness center, clubhouse with billiards, and beautifully landscaped grounds with scenic ponds. The roof was replaced in 2023. STELLAR LOCATION: Ideally located just minutes from I-80, I-55, Route 30, Louis Joliet Mall, and multiple grocery stores, this home delivers the perfect blend of tranquility, convenience, and effortless living.
Welcome to 1959 Timberview Dr., Joliet-an absolutely stunning ranch-style villa in Timbers Edge Villas, one of West Joliet's most sought-after communities. Perfectly positioned at the very end of the street, this home offers the BEST LOCATION in the subdivision with no through traffic and one of the most private, peaceful settings available. Designed with both comfort and flexibility in mind, the layout features TWO master suites-ideal for related living or accommodating guests with ease. Step inside and you'll immediately feel the impact of the extensive professional remodeling that has elevated this home into a true magazine-style showpiece. If you've been searching for a home where everything is already done for you-this is it. The seller spared no expense, with both the home and garage freshly and professionally painted, new luxury vinyl flooring throughout the main living areas, and brand-new carpet in the bedrooms. Both bathrooms have been beautifully updated with new toilets, vanities, light fixtures, and refreshed shower details. The maple kitchen is as functional as it is beautiful, featuring abundant cabinetry, granite countertops, a new dining light fixture, a new kitchen faucet, and a full suite of brand-new stainless steel appliances including stove, refrigerator, microwave, and dishwasher. The welcoming 25x25 living room impresses with its vaulted ceiling and a cozy gas fireplace. The expansive DREAM SUNROOM-wrapped in windows-offers a peaceful retreat where you can unwind and take in views of nature, from deer passing by to birds in the distance. Step outside to your private patio, perfect for morning coffee or relaxing evenings. Timbers Edge Villas is a rare, all-ages, maintenance-free community of 114 ranch-style villas, offering resort-style amenities including a private pool, fitness center, clubhouse with billiards, and beautifully landscaped grounds with scenic ponds. The roof was replaced in 2023. STELLAR LOCATION: Ideally located just minutes from I-80, I-55, Route 30, Louis Joliet Mall, and multiple grocery stores, this home delivers the perfect blend of tranquility, convenience, and effortless living.
Description
Welcome to 1959 Timberview Dr., Joliet-an absolutely stunning ranch-style villa in Timbers Edge Villas, one of West Joliet's most sought-after communities. Perfectly positioned at the very end of the street, this home offers the BEST LOCATION in the subdivision with no through traffic and one of the most private, peaceful settings available. Designed with both comfort and flexibility in mind, the layout features TWO master suites-ideal for related living or accommodating guests with ease. Step inside and you'll immediately feel the impact of the extensive professional remodeling that has elevated this home into a true magazine-style showpiece. If you've been searching for a home where everything is already done for you-this is it. The seller spared no expense, with both the home and garage freshly and professionally painted, new luxury vinyl flooring throughout the main living areas, and brand-new carpet in the bedrooms. Both bathrooms have been beautifully updated with new toilets, vanities, light fixtures, and refreshed shower details. The maple kitchen is as functional as it is beautiful, featuring abundant cabinetry, granite countertops, a new dining light fixture, a new kitchen faucet, and a full suite of brand-new stainless steel appliances including stove, refrigerator, microwave, and dishwasher. The welcoming 25x25 living room impresses with its vaulted ceiling and a cozy gas fireplace. The expansive DREAM SUNROOM-wrapped in windows-offers a peaceful retreat where you can unwind and take in views of nature, from deer passing by to birds in the distance. Step outside to your private patio, perfect for morning coffee or relaxing evenings. Timbers Edge Villas is a rare, all-ages, maintenance-free community of 114 ranch-style villas, offering resort-style amenities including a private pool, fitness center, clubhouse with billiards, and beautifully landscaped grounds with scenic ponds. The roof was replaced in 2023. STELLAR LOCATION: Ideally located just minutes from I-80, I-55, Route 30, Louis Joliet Mall, and multiple grocery stores, this home delivers the perfect blend of tranquility, convenience, and effortless living.
HelloCondo Is The #1 Condo Search Platform And Real Estate Recommendation Engine. Search, Find And Buy The Perfect Condo And Get Matched With The Best Agents. Finding A Condo Has Never Been So Easy.