Listed: $ 520,000 (Sold on: Jul 2, 2026) Days on Market:55
7 Spoon Court, Johns Creek, GA 30022
BEDS
3
BATHS
3
PARKING
-
SQFT
-
Description
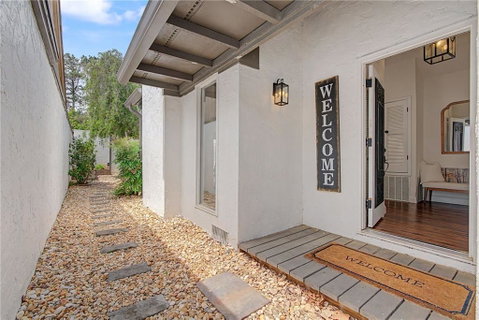
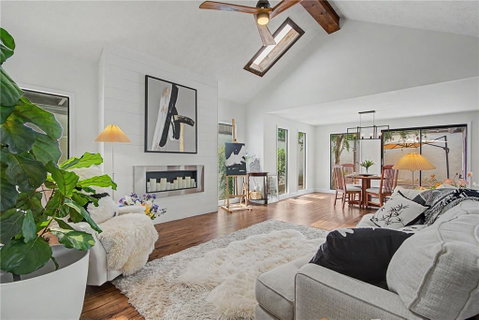
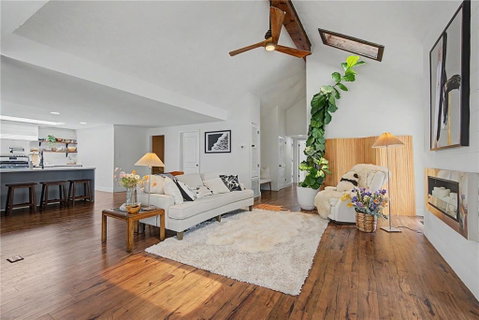
Beautifully updated ranch-style home in Johns Creek with rare stepless living,
striking architectural details, and a bright, open design. Renovated five
years ago, this home offers a fresh modern feel with vaulted ceilings,
skylights, unique pyramidal ceiling lines adding a mark and dramatic design
element, and walls of windows that bring in beautiful natural light throughout
the main living areas.
The open layout creates an easy flow between the living room, dining area, and
kitchen, making the home feel spacious and comfortable for both daily living
and entertaining. The kitchen features quartzite countertops, updated
cabinetry, a gas range with pot filler, deep sinks, wine cooler, and an
impressive butler’s pantry with exceptional storage and workspace.
Each bedroom includes its own oversized ensuite bathroom, giving the home a
private and functional layout. The primary suite is set apart from the
secondary bedroom, while the third bedroom offers flexibility for guests, a
home office, studio, or hobby space.
Designed for easy access, the home includes a stepless front entry behind a
locking garden gate, plus a ramp from the garage to the side entry. Sliding
doors connect the main living area and primary suite to the enclosed courtyard,
where you’ll find a peaceful outdoor setting with a deck, gas line for
grilling, and garden boxes.
With convenient walking access to Chattahoochee River National Park and
sidewalk access to Kroger and dozens of other retailers and restaurants, what's not to love about this Johns Creek
gem?
Description
Beautifully updated ranch-style home in Johns Creek with rare stepless living,
striking architectural details, and a bright, open design. Renovated five
years ago, this home offers a fresh modern feel with vaulted ceilings,
skylights, unique pyramidal ceiling lines adding a mark and dramatic design
element, and walls of windows that bring in beautiful natural light throughout
the main living areas.
The open layout creates an easy flow between the living room, dining area, and
kitchen, making the home feel spacious and comfortable for both daily living
and entertaining. The kitchen features quartzite countertops, updated
cabinetry, a gas range with pot filler, deep sinks, wine cooler, and an
impressive butler’s pantry with exceptional storage and workspace.
Each bedroom includes its own oversized ensuite bathroom, giving the home a
private and functional layout. The primary suite is set apart from the
secondary bedroom, while the third bedroom offers flexibility for guests, a
home office, studio, or hobby space.
Designed for easy access, the home includes a stepless front entry behind a
locking garden gate, plus a ramp from the garage to the side entry. Sliding
doors connect the main living area and primary suite to the enclosed courtyard,
where you’ll find a peaceful outdoor setting with a deck, gas line for
grilling, and garden boxes.
With convenient walking access to Chattahoochee River National Park and
sidewalk access to Kroger and dozens of other retailers and restaurants, what's not to love about this Johns Creek
gem?
Listed: $ 520,000 (Sold on: Jul 2, 2026) Days on Market:55
7 Spoon Court, Johns Creek, GA 30022
BEDS
3
BATHS
3
PARKING
-
SQFT
-
Description
Beautifully updated ranch-style home in Johns Creek with rare stepless living,
striking architectural details, and a bright, open design. Renovated five
years ago, this home offers a fresh modern feel with vaulted ceilings,
skylights, unique pyramidal ceiling lines adding a mark and dramatic design
element, and walls of windows that bring in beautiful natural light throughout
the main living areas.
The open layout creates an easy flow between the living room, dining area, and
kitchen, making the home feel spacious and comfortable for both daily living
and entertaining. The kitchen features quartzite countertops, updated
cabinetry, a gas range with pot filler, deep sinks, wine cooler, and an
impressive butler’s pantry with exceptional storage and workspace.
Each bedroom includes its own oversized ensuite bathroom, giving the home a
private and functional layout. The primary suite is set apart from the
secondary bedroom, while the third bedroom offers flexibility for guests, a
home office, studio, or hobby space.
Designed for easy access, the home includes a stepless front entry behind a
locking garden gate, plus a ramp from the garage to the side entry. Sliding
doors connect the main living area and primary suite to the enclosed courtyard,
where you’ll find a peaceful outdoor setting with a deck, gas line for
grilling, and garden boxes.
With convenient walking access to Chattahoochee River National Park and
sidewalk access to Kroger and dozens of other retailers and restaurants, what's not to love about this Johns Creek
gem?
Description
Beautifully updated ranch-style home in Johns Creek with rare stepless living,
striking architectural details, and a bright, open design. Renovated five
years ago, this home offers a fresh modern feel with vaulted ceilings,
skylights, unique pyramidal ceiling lines adding a mark and dramatic design
element, and walls of windows that bring in beautiful natural light throughout
the main living areas.
The open layout creates an easy flow between the living room, dining area, and
kitchen, making the home feel spacious and comfortable for both daily living
and entertaining. The kitchen features quartzite countertops, updated
cabinetry, a gas range with pot filler, deep sinks, wine cooler, and an
impressive butler’s pantry with exceptional storage and workspace.
Each bedroom includes its own oversized ensuite bathroom, giving the home a
private and functional layout. The primary suite is set apart from the
secondary bedroom, while the third bedroom offers flexibility for guests, a
home office, studio, or hobby space.
Designed for easy access, the home includes a stepless front entry behind a
locking garden gate, plus a ramp from the garage to the side entry. Sliding
doors connect the main living area and primary suite to the enclosed courtyard,
where you’ll find a peaceful outdoor setting with a deck, gas line for
grilling, and garden boxes.
With convenient walking access to Chattahoochee River National Park and
sidewalk access to Kroger and dozens of other retailers and restaurants, what's not to love about this Johns Creek
gem?
HelloCondo Is The #1 Condo Search Platform And Real Estate Recommendation Engine. Search, Find And Buy The Perfect Condo And Get Matched With The Best Agents. Finding A Condo Has Never Been So Easy.