Listed: $ 599,900 (Sold on: May 22, 2026) Days on Market:30
331 Gold Cove Lane, Johns Creek, GA 30097
BEDS
3
BATHS
3
PARKING
-
SQFT
-
Description
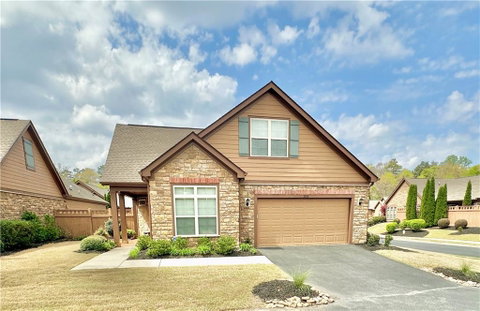
Welcome to this rare gem in the heart of Johns Creek. Beautifully maintained detached condo nestled in a high sought-after gated community. Perfectly situated just minutes from top dining, shopping, and everyday convivences this home offers the ideal blend of comfort and location. In the 10/10 Northview High School cluster. One of the larger homes in the community, this residence features an oversized custom courtyard, creating a private outdoor retreat perfect for relaxing and entertaining. Step inside to a bright, open-concept floor plan filled with natural light. The spacious kitchen is designed for both function and style complete with a large island and breakfast bar, granite countertops, stainless steel appliances and an upgraded vent system. The primary suite on the main level offers a peaceful view of the courtyard and includes a cozy sitting area, vaulted ceilings, and a generously sized shower. Secondary bedrooms are spacious, while the third bedroom upstairs also features a bonus/loft ideal for a media room, play space or additional living area. An office on the main level adds flexibility for remote work or study. Additional highlights include an oversized 2-car garage and access to outstanding community amenities, including a clubhouse, fitness center and pool. This home had been meticulously maintained and offers a truly low-maintenance lifestyle in one of Johns Creek's most desirable communities.
Description
Welcome to this rare gem in the heart of Johns Creek. Beautifully maintained detached condo nestled in a high sought-after gated community. Perfectly situated just minutes from top dining, shopping, and everyday convivences this home offers the ideal blend of comfort and location. In the 10/10 Northview High School cluster. One of the larger homes in the community, this residence features an oversized custom courtyard, creating a private outdoor retreat perfect for relaxing and entertaining. Step inside to a bright, open-concept floor plan filled with natural light. The spacious kitchen is designed for both function and style complete with a large island and breakfast bar, granite countertops, stainless steel appliances and an upgraded vent system. The primary suite on the main level offers a peaceful view of the courtyard and includes a cozy sitting area, vaulted ceilings, and a generously sized shower. Secondary bedrooms are spacious, while the third bedroom upstairs also features a bonus/loft ideal for a media room, play space or additional living area. An office on the main level adds flexibility for remote work or study. Additional highlights include an oversized 2-car garage and access to outstanding community amenities, including a clubhouse, fitness center and pool. This home had been meticulously maintained and offers a truly low-maintenance lifestyle in one of Johns Creek's most desirable communities.
Listed: $ 599,900 (Sold on: May 22, 2026) Days on Market:30
331 Gold Cove Lane, Johns Creek, GA 30097
BEDS
3
BATHS
3
PARKING
-
SQFT
-
Description
Welcome to this rare gem in the heart of Johns Creek. Beautifully maintained detached condo nestled in a high sought-after gated community. Perfectly situated just minutes from top dining, shopping, and everyday convivences this home offers the ideal blend of comfort and location. In the 10/10 Northview High School cluster. One of the larger homes in the community, this residence features an oversized custom courtyard, creating a private outdoor retreat perfect for relaxing and entertaining. Step inside to a bright, open-concept floor plan filled with natural light. The spacious kitchen is designed for both function and style complete with a large island and breakfast bar, granite countertops, stainless steel appliances and an upgraded vent system. The primary suite on the main level offers a peaceful view of the courtyard and includes a cozy sitting area, vaulted ceilings, and a generously sized shower. Secondary bedrooms are spacious, while the third bedroom upstairs also features a bonus/loft ideal for a media room, play space or additional living area. An office on the main level adds flexibility for remote work or study. Additional highlights include an oversized 2-car garage and access to outstanding community amenities, including a clubhouse, fitness center and pool. This home had been meticulously maintained and offers a truly low-maintenance lifestyle in one of Johns Creek's most desirable communities.
Description
Welcome to this rare gem in the heart of Johns Creek. Beautifully maintained detached condo nestled in a high sought-after gated community. Perfectly situated just minutes from top dining, shopping, and everyday convivences this home offers the ideal blend of comfort and location. In the 10/10 Northview High School cluster. One of the larger homes in the community, this residence features an oversized custom courtyard, creating a private outdoor retreat perfect for relaxing and entertaining. Step inside to a bright, open-concept floor plan filled with natural light. The spacious kitchen is designed for both function and style complete with a large island and breakfast bar, granite countertops, stainless steel appliances and an upgraded vent system. The primary suite on the main level offers a peaceful view of the courtyard and includes a cozy sitting area, vaulted ceilings, and a generously sized shower. Secondary bedrooms are spacious, while the third bedroom upstairs also features a bonus/loft ideal for a media room, play space or additional living area. An office on the main level adds flexibility for remote work or study. Additional highlights include an oversized 2-car garage and access to outstanding community amenities, including a clubhouse, fitness center and pool. This home had been meticulously maintained and offers a truly low-maintenance lifestyle in one of Johns Creek's most desirable communities.
HelloCondo Is The #1 Condo Search Platform And Real Estate Recommendation Engine. Search, Find And Buy The Perfect Condo And Get Matched With The Best Agents. Finding A Condo Has Never Been So Easy.