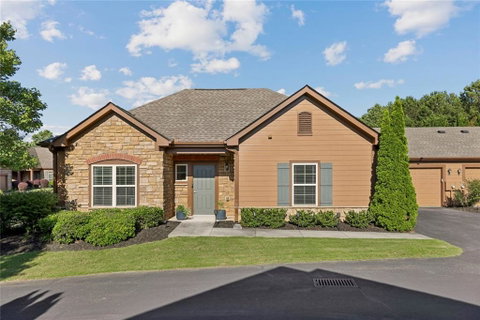
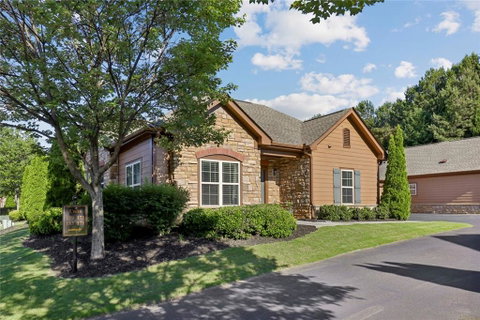
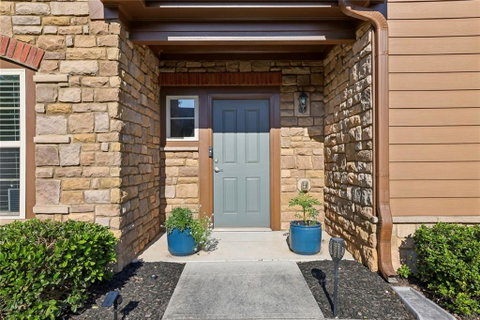
Discover an exceptional opportunity in Villas of Johns Creek. This gated 2-bedroom, 2-bath condo with a private office/den is perfectly situated in the heart of Johns Creek, around the corner from premier dining, shopping, and Northview High School. Filled with natural light and thoughtfully designed, the home offers a private courtyard, engineered hardwood flooring throughout the main living areas, and carpet in the bedrooms. Inside, a sophisticated open-concept floor plan is enhanced by soaring vaulted ceilings, seamlessly connecting the living room and kitchen. A beautifully positioned office with corner windows and French doors provides a retreat for work or quiet relaxation. The inviting living room is centered around a cozy fireplace, while French doors open to a secluded patio ideal for al fresco dining or a tranquil garden escape. At the heart of the home, the kitchen impresses with a generous island, granite countertops, abundant cabinetry, and stainless-steel appliances. The split-bedroom layout offers exceptional privacy, with each bedroom thoughtfully placed on opposite sides of the residence. The spacious primary suite features vaulted ceilings, an expansive walk-in closet, dual vanities, a large shower, and French doors leading directly to the privatepatio. The laundry room is right off the garage entrance and includes a laundry sink and additional storage. Overlooking the courtyard, the secondary bedroom is bright and airy, with vaulted ceilings and easy access to a full hall bath. Completing the home is abundant storage throughout and an extended 2-car garage with even more room for storage.
Description
Discover an exceptional opportunity in Villas of Johns Creek. This gated 2-bedroom, 2-bath condo with a private office/den is perfectly situated in the heart of Johns Creek, around the corner from premier dining, shopping, and Northview High School. Filled with natural light and thoughtfully designed, the home offers a private courtyard, engineered hardwood flooring throughout the main living areas, and carpet in the bedrooms. Inside, a sophisticated open-concept floor plan is enhanced by soaring vaulted ceilings, seamlessly connecting the living room and kitchen. A beautifully positioned office with corner windows and French doors provides a retreat for work or quiet relaxation. The inviting living room is centered around a cozy fireplace, while French doors open to a secluded patio ideal for al fresco dining or a tranquil garden escape. At the heart of the home, the kitchen impresses with a generous island, granite countertops, abundant cabinetry, and stainless-steel appliances. The split-bedroom layout offers exceptional privacy, with each bedroom thoughtfully placed on opposite sides of the residence. The spacious primary suite features vaulted ceilings, an expansive walk-in closet, dual vanities, a large shower, and French doors leading directly to the privatepatio. The laundry room is right off the garage entrance and includes a laundry sink and additional storage. Overlooking the courtyard, the secondary bedroom is bright and airy, with vaulted ceilings and easy access to a full hall bath. Completing the home is abundant storage throughout and an extended 2-car garage with even more room for storage.
Discover an exceptional opportunity in Villas of Johns Creek. This gated 2-bedroom, 2-bath condo with a private office/den is perfectly situated in the heart of Johns Creek, around the corner from premier dining, shopping, and Northview High School. Filled with natural light and thoughtfully designed, the home offers a private courtyard, engineered hardwood flooring throughout the main living areas, and carpet in the bedrooms. Inside, a sophisticated open-concept floor plan is enhanced by soaring vaulted ceilings, seamlessly connecting the living room and kitchen. A beautifully positioned office with corner windows and French doors provides a retreat for work or quiet relaxation. The inviting living room is centered around a cozy fireplace, while French doors open to a secluded patio ideal for al fresco dining or a tranquil garden escape. At the heart of the home, the kitchen impresses with a generous island, granite countertops, abundant cabinetry, and stainless-steel appliances. The split-bedroom layout offers exceptional privacy, with each bedroom thoughtfully placed on opposite sides of the residence. The spacious primary suite features vaulted ceilings, an expansive walk-in closet, dual vanities, a large shower, and French doors leading directly to the privatepatio. The laundry room is right off the garage entrance and includes a laundry sink and additional storage. Overlooking the courtyard, the secondary bedroom is bright and airy, with vaulted ceilings and easy access to a full hall bath. Completing the home is abundant storage throughout and an extended 2-car garage with even more room for storage.
Description
Discover an exceptional opportunity in Villas of Johns Creek. This gated 2-bedroom, 2-bath condo with a private office/den is perfectly situated in the heart of Johns Creek, around the corner from premier dining, shopping, and Northview High School. Filled with natural light and thoughtfully designed, the home offers a private courtyard, engineered hardwood flooring throughout the main living areas, and carpet in the bedrooms. Inside, a sophisticated open-concept floor plan is enhanced by soaring vaulted ceilings, seamlessly connecting the living room and kitchen. A beautifully positioned office with corner windows and French doors provides a retreat for work or quiet relaxation. The inviting living room is centered around a cozy fireplace, while French doors open to a secluded patio ideal for al fresco dining or a tranquil garden escape. At the heart of the home, the kitchen impresses with a generous island, granite countertops, abundant cabinetry, and stainless-steel appliances. The split-bedroom layout offers exceptional privacy, with each bedroom thoughtfully placed on opposite sides of the residence. The spacious primary suite features vaulted ceilings, an expansive walk-in closet, dual vanities, a large shower, and French doors leading directly to the privatepatio. The laundry room is right off the garage entrance and includes a laundry sink and additional storage. Overlooking the courtyard, the secondary bedroom is bright and airy, with vaulted ceilings and easy access to a full hall bath. Completing the home is abundant storage throughout and an extended 2-car garage with even more room for storage.
HelloCondo Is The #1 Condo Search Platform And Real Estate Recommendation Engine. Search, Find And Buy The Perfect Condo And Get Matched With The Best Agents. Finding A Condo Has Never Been So Easy.