Listed: $ NaN (Sold on: Jun 30, 2026) Days on Market:
1646 Rockcress Drive, Jamison, PA 18929
BEDS
3
BATHS
3
PARKING
-
SQFT
2600
Description
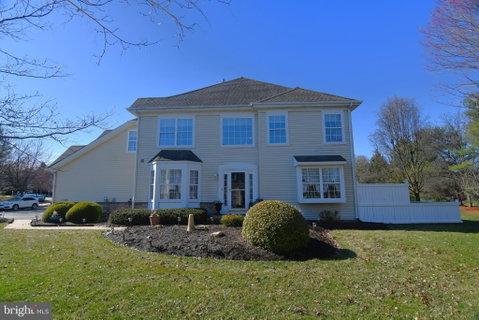
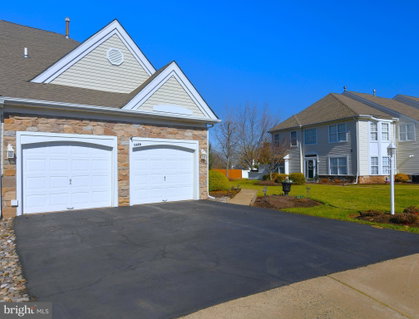
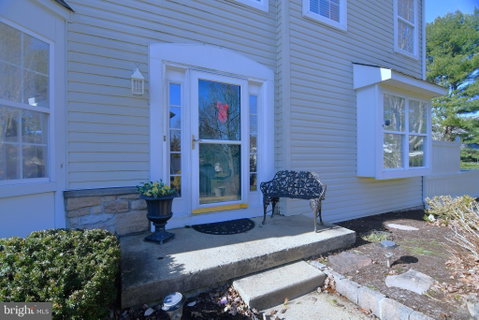
Welcome to the wonderful "Windrush at Woodfield" community!! Great curb appeal in this large "End-Unit" Townhome with Stone Front offering 3 bedrooms, 2.5 bath + 2 car attached garage. Inviting foyer with turned staircase & hardwood floors. Large living room with big bay window. Formal dining room accented with box bay window. Eat-In kitchen equipped with plenty of cabinetry & counter space, stainless steel gas range, dishwasher, microwave & breakfast area too. Adjoining family room provides a great place to relax or entertain all your guests. Atrium door off family room leads to a private terrace area providing you with your very own personal oasis. 1st floor laundry room & powder room complete your first floor living space. Pampering primary suite appointed with vaulted tray ceilings, a sitting room, 2 walk-in closets & a large luxurious primary bath with XL soaking tub & separate shower stall. Generous bedroom sizes throughout. Third bedroom has an attached sitting room/loft area too! Hall bath with double bowl vanity, 2-seat shower & tile floors. Fabulous finished basement offering a large recreational living space & plenty of storage as well. New Roof in 2020. Gas heat. Central-air. 2 car attached garage. Walking distance to Warwick Township Park. Central Bucks School District. It's a great place to call "HOME"!
Listed: $ NaN (Sold on: Jun 30, 2026) Days on Market:
1646 Rockcress Drive, Jamison, PA 18929
BEDS
3
BATHS
3
PARKING
-
SQFT
2,600
Description
Welcome to the wonderful "Windrush at Woodfield" community!! Great curb appeal in this large "End-Unit" Townhome with Stone Front offering 3 bedrooms, 2.5 bath + 2 car attached garage. Inviting foyer with turned staircase & hardwood floors. Large living room with big bay window. Formal dining room accented with box bay window. Eat-In kitchen equipped with plenty of cabinetry & counter space, stainless steel gas range, dishwasher, microwave & breakfast area too. Adjoining family room provides a great place to relax or entertain all your guests. Atrium door off family room leads to a private terrace area providing you with your very own personal oasis. 1st floor laundry room & powder room complete your first floor living space. Pampering primary suite appointed with vaulted tray ceilings, a sitting room, 2 walk-in closets & a large luxurious primary bath with XL soaking tub & separate shower stall. Generous bedroom sizes throughout. Third bedroom has an attached sitting room/loft area too! Hall bath with double bowl vanity, 2-seat shower & tile floors. Fabulous finished basement offering a large recreational living space & plenty of storage as well. New Roof in 2020. Gas heat. Central-air. 2 car attached garage. Walking distance to Warwick Township Park. Central Bucks School District. It's a great place to call "HOME"!
HelloCondo Is The #1 Condo Search Platform And Real Estate Recommendation Engine. Search, Find And Buy The Perfect Condo And Get Matched With The Best Agents. Finding A Condo Has Never Been So Easy.