Listed: $ NaN (Sold on: Oct 2, 2026) Days on Market:4
1512 Carol Court, Jamison, PA 18929
BEDS
3
BATHS
3
PARKING
-
SQFT
1548
Description
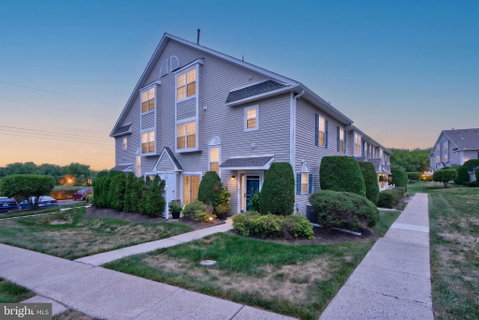
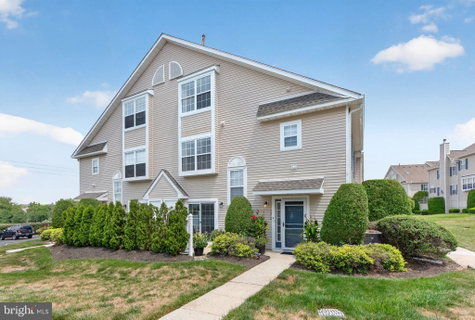
Rarely does a Mill Ridge end unit come to market with a renovation of this caliber. This corner townhome has been extensively and beautifully renovated by JR Maxwell, one of Bucks County’s premier custom builders — no detail overlooked, no corner cut. New luxury vinyl tile flooring runs throughout, paired with granite hard surfaces at every turn. The kitchen is a showpiece: custom cabinetry, granite countertops, a farmhouse sink, and a full Bosch appliance suite, all bathed in natural light from extra end-unit windows most interior units simply don’t have.
Every room is fitted with a Hunter Douglas smart shade system and Lutron lighting controls, giving true whole-home smart living. California Closets throughout maximize every inch of storage, and Kohler Artifacts fixtures elevate each bathroom to a genuinely elevated standard. A tankless water heater rounds out the mechanical upgrades.
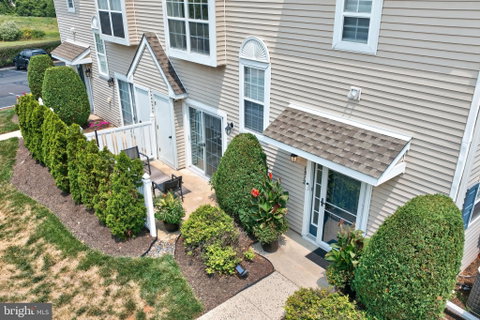
The layout offers a formal dining area, a primary suite with walk-in closet and full ensuite bath, a second bedroom with full hall bath, second-floor laundry, and a flexible third-floor bedroom perfect as a guest room, office, or playroom. Step outside to a private, fenced patio — ideal for morning coffee or evening entertaining.
Enjoy low-maintenance condo living with lawn care, snow removal, and trash included, plus community tennis and basketball court, tot lot, and walking paths. Located in the award-winning Central Bucks School District, minutes from Doylestown, Peddler’s Village, and New Hope. This is Mill Ridge living redefined — schedule your private preview today.
Description
Rarely does a Mill Ridge end unit come to market with a renovation of this caliber. This corner townhome has been extensively and beautifully renovated by JR Maxwell, one of Bucks County’s premier custom builders — no detail overlooked, no corner cut. New luxury vinyl tile flooring runs throughout, paired with granite hard surfaces at every turn. The kitchen is a showpiece: custom cabinetry, granite countertops, a farmhouse sink, and a full Bosch appliance suite, all bathed in natural light from extra end-unit windows most interior units simply don’t have.
Every room is fitted with a Hunter Douglas smart shade system and Lutron lighting controls, giving true whole-home smart living. California Closets throughout maximize every inch of storage, and Kohler Artifacts fixtures elevate each bathroom to a genuinely elevated standard. A tankless water heater rounds out the mechanical upgrades.
The layout offers a formal dining area, a primary suite with walk-in closet and full ensuite bath, a second bedroom with full hall bath, second-floor laundry, and a flexible third-floor bedroom perfect as a guest room, office, or playroom. Step outside to a private, fenced patio — ideal for morning coffee or evening entertaining.
Enjoy low-maintenance condo living with lawn care, snow removal, and trash included, plus community tennis and basketball court, tot lot, and walking paths. Located in the award-winning Central Bucks School District, minutes from Doylestown, Peddler’s Village, and New Hope. This is Mill Ridge living redefined — schedule your private preview today.
Listed: $ NaN (Sold on: Oct 2, 2026) Days on Market:4
1512 Carol Court, Jamison, PA 18929
BEDS
3
BATHS
3
PARKING
-
SQFT
1,548
Description
Rarely does a Mill Ridge end unit come to market with a renovation of this caliber. This corner townhome has been extensively and beautifully renovated by JR Maxwell, one of Bucks County’s premier custom builders — no detail overlooked, no corner cut. New luxury vinyl tile flooring runs throughout, paired with granite hard surfaces at every turn. The kitchen is a showpiece: custom cabinetry, granite countertops, a farmhouse sink, and a full Bosch appliance suite, all bathed in natural light from extra end-unit windows most interior units simply don’t have.
Every room is fitted with a Hunter Douglas smart shade system and Lutron lighting controls, giving true whole-home smart living. California Closets throughout maximize every inch of storage, and Kohler Artifacts fixtures elevate each bathroom to a genuinely elevated standard. A tankless water heater rounds out the mechanical upgrades.
The layout offers a formal dining area, a primary suite with walk-in closet and full ensuite bath, a second bedroom with full hall bath, second-floor laundry, and a flexible third-floor bedroom perfect as a guest room, office, or playroom. Step outside to a private, fenced patio — ideal for morning coffee or evening entertaining.
Enjoy low-maintenance condo living with lawn care, snow removal, and trash included, plus community tennis and basketball court, tot lot, and walking paths. Located in the award-winning Central Bucks School District, minutes from Doylestown, Peddler’s Village, and New Hope. This is Mill Ridge living redefined — schedule your private preview today.
Description
Rarely does a Mill Ridge end unit come to market with a renovation of this caliber. This corner townhome has been extensively and beautifully renovated by JR Maxwell, one of Bucks County’s premier custom builders — no detail overlooked, no corner cut. New luxury vinyl tile flooring runs throughout, paired with granite hard surfaces at every turn. The kitchen is a showpiece: custom cabinetry, granite countertops, a farmhouse sink, and a full Bosch appliance suite, all bathed in natural light from extra end-unit windows most interior units simply don’t have.
Every room is fitted with a Hunter Douglas smart shade system and Lutron lighting controls, giving true whole-home smart living. California Closets throughout maximize every inch of storage, and Kohler Artifacts fixtures elevate each bathroom to a genuinely elevated standard. A tankless water heater rounds out the mechanical upgrades.
The layout offers a formal dining area, a primary suite with walk-in closet and full ensuite bath, a second bedroom with full hall bath, second-floor laundry, and a flexible third-floor bedroom perfect as a guest room, office, or playroom. Step outside to a private, fenced patio — ideal for morning coffee or evening entertaining.
Enjoy low-maintenance condo living with lawn care, snow removal, and trash included, plus community tennis and basketball court, tot lot, and walking paths. Located in the award-winning Central Bucks School District, minutes from Doylestown, Peddler’s Village, and New Hope. This is Mill Ridge living redefined — schedule your private preview today.
HelloCondo Is The #1 Condo Search Platform And Real Estate Recommendation Engine. Search, Find And Buy The Perfect Condo And Get Matched With The Best Agents. Finding A Condo Has Never Been So Easy.