Listed: $ 450,000 (Sold on: Jul 10, 2026) Days on Market:20
999 Willow Street, Itasca, IL 60143
BEDS
2
BATHS
4
PARKING
2
SQFT
2520
Description
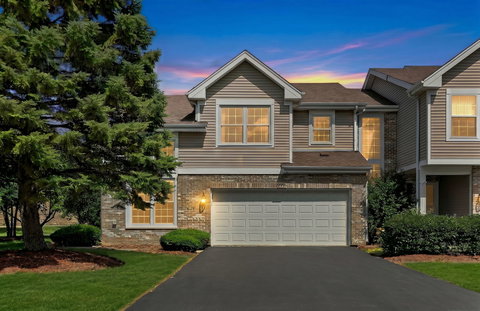
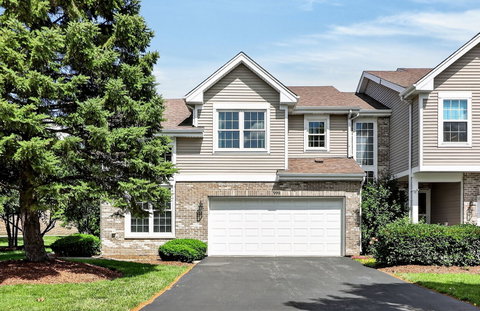
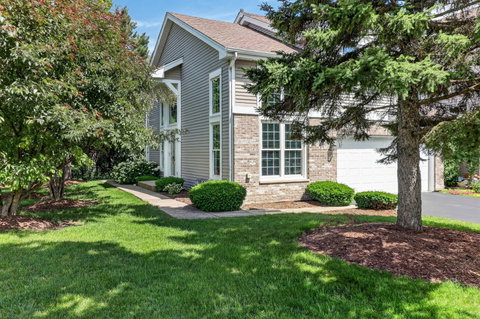
Welcome home to this beautifully maintained end-unit townhome in the sought-after Courts of Willow Glen, where abundant natural light, spacious living areas, and a private setting create an exceptional lifestyle opportunity. Nestled among mature landscaping, this home offers the rare combination of low-maintenance living and the privacy typically found in a single-family home. From the moment you enter, you'll be greeted by soaring ceilings, recently refinished hardwood floors, and an open, airy design that feels both inviting and impressive. The dramatic two-story office/den provides the perfect space for working from home, reading, or simply enjoying a quiet retreat. Across the foyer, the stunning two-story family room is flooded with natural light and serves as the heart of the home-ideal for relaxing evenings or gathering with family and friends. The bright kitchen features timeless white cabinetry, stainless steel appliances, and a comfortable dining area perfect for casual meals and morning coffee. Just beyond, sliding glass doors open to a newly painted deck surrounded by beautiful landscaping, creating a peaceful outdoor escape for entertaining, grilling, or unwinding after a long day. Upstairs, the spacious primary suite offers a true retreat with cathedral ceilings, generous closet space, and a private bath featuring dual quartz-topped vanities and a walk-in jetted tub designed for relaxation. A second bedroom and updated hall bath complete the upper level. The finished basement extends the home's versatility with a large recreation room ready for movie nights, game days, fitness equipment, or additional living space. A bonus room offers endless possibilities as a guest room, potential third bedroom, hobby room, or private workspace, while the additional half bath adds convenience. The freshly painted attached two-car garage is a dream for hobbyists and organizers alike, featuring abundant cabinetry and a workbench that provides exceptional storage and workspace. Whether you're entertaining on the deck, enjoying the privacy of your end-unit location, or taking advantage of the spacious and flexible floor plan, this exceptional home offers comfort, convenience, and a lifestyle you'll love coming home to every day.
Description
Welcome home to this beautifully maintained end-unit townhome in the sought-after Courts of Willow Glen, where abundant natural light, spacious living areas, and a private setting create an exceptional lifestyle opportunity. Nestled among mature landscaping, this home offers the rare combination of low-maintenance living and the privacy typically found in a single-family home. From the moment you enter, you'll be greeted by soaring ceilings, recently refinished hardwood floors, and an open, airy design that feels both inviting and impressive. The dramatic two-story office/den provides the perfect space for working from home, reading, or simply enjoying a quiet retreat. Across the foyer, the stunning two-story family room is flooded with natural light and serves as the heart of the home-ideal for relaxing evenings or gathering with family and friends. The bright kitchen features timeless white cabinetry, stainless steel appliances, and a comfortable dining area perfect for casual meals and morning coffee. Just beyond, sliding glass doors open to a newly painted deck surrounded by beautiful landscaping, creating a peaceful outdoor escape for entertaining, grilling, or unwinding after a long day. Upstairs, the spacious primary suite offers a true retreat with cathedral ceilings, generous closet space, and a private bath featuring dual quartz-topped vanities and a walk-in jetted tub designed for relaxation. A second bedroom and updated hall bath complete the upper level. The finished basement extends the home's versatility with a large recreation room ready for movie nights, game days, fitness equipment, or additional living space. A bonus room offers endless possibilities as a guest room, potential third bedroom, hobby room, or private workspace, while the additional half bath adds convenience. The freshly painted attached two-car garage is a dream for hobbyists and organizers alike, featuring abundant cabinetry and a workbench that provides exceptional storage and workspace. Whether you're entertaining on the deck, enjoying the privacy of your end-unit location, or taking advantage of the spacious and flexible floor plan, this exceptional home offers comfort, convenience, and a lifestyle you'll love coming home to every day.
Listed: $ 450,000 (Sold on: Jul 10, 2026) Days on Market:20
999 Willow Street, Itasca, IL 60143
BEDS
2
BATHS
4
PARKING
2
SQFT
2,520
Description
Welcome home to this beautifully maintained end-unit townhome in the sought-after Courts of Willow Glen, where abundant natural light, spacious living areas, and a private setting create an exceptional lifestyle opportunity. Nestled among mature landscaping, this home offers the rare combination of low-maintenance living and the privacy typically found in a single-family home. From the moment you enter, you'll be greeted by soaring ceilings, recently refinished hardwood floors, and an open, airy design that feels both inviting and impressive. The dramatic two-story office/den provides the perfect space for working from home, reading, or simply enjoying a quiet retreat. Across the foyer, the stunning two-story family room is flooded with natural light and serves as the heart of the home-ideal for relaxing evenings or gathering with family and friends. The bright kitchen features timeless white cabinetry, stainless steel appliances, and a comfortable dining area perfect for casual meals and morning coffee. Just beyond, sliding glass doors open to a newly painted deck surrounded by beautiful landscaping, creating a peaceful outdoor escape for entertaining, grilling, or unwinding after a long day. Upstairs, the spacious primary suite offers a true retreat with cathedral ceilings, generous closet space, and a private bath featuring dual quartz-topped vanities and a walk-in jetted tub designed for relaxation. A second bedroom and updated hall bath complete the upper level. The finished basement extends the home's versatility with a large recreation room ready for movie nights, game days, fitness equipment, or additional living space. A bonus room offers endless possibilities as a guest room, potential third bedroom, hobby room, or private workspace, while the additional half bath adds convenience. The freshly painted attached two-car garage is a dream for hobbyists and organizers alike, featuring abundant cabinetry and a workbench that provides exceptional storage and workspace. Whether you're entertaining on the deck, enjoying the privacy of your end-unit location, or taking advantage of the spacious and flexible floor plan, this exceptional home offers comfort, convenience, and a lifestyle you'll love coming home to every day.
Description
Welcome home to this beautifully maintained end-unit townhome in the sought-after Courts of Willow Glen, where abundant natural light, spacious living areas, and a private setting create an exceptional lifestyle opportunity. Nestled among mature landscaping, this home offers the rare combination of low-maintenance living and the privacy typically found in a single-family home. From the moment you enter, you'll be greeted by soaring ceilings, recently refinished hardwood floors, and an open, airy design that feels both inviting and impressive. The dramatic two-story office/den provides the perfect space for working from home, reading, or simply enjoying a quiet retreat. Across the foyer, the stunning two-story family room is flooded with natural light and serves as the heart of the home-ideal for relaxing evenings or gathering with family and friends. The bright kitchen features timeless white cabinetry, stainless steel appliances, and a comfortable dining area perfect for casual meals and morning coffee. Just beyond, sliding glass doors open to a newly painted deck surrounded by beautiful landscaping, creating a peaceful outdoor escape for entertaining, grilling, or unwinding after a long day. Upstairs, the spacious primary suite offers a true retreat with cathedral ceilings, generous closet space, and a private bath featuring dual quartz-topped vanities and a walk-in jetted tub designed for relaxation. A second bedroom and updated hall bath complete the upper level. The finished basement extends the home's versatility with a large recreation room ready for movie nights, game days, fitness equipment, or additional living space. A bonus room offers endless possibilities as a guest room, potential third bedroom, hobby room, or private workspace, while the additional half bath adds convenience. The freshly painted attached two-car garage is a dream for hobbyists and organizers alike, featuring abundant cabinetry and a workbench that provides exceptional storage and workspace. Whether you're entertaining on the deck, enjoying the privacy of your end-unit location, or taking advantage of the spacious and flexible floor plan, this exceptional home offers comfort, convenience, and a lifestyle you'll love coming home to every day.
HelloCondo Is The #1 Condo Search Platform And Real Estate Recommendation Engine. Search, Find And Buy The Perfect Condo And Get Matched With The Best Agents. Finding A Condo Has Never Been So Easy.