
HeaderIcon
  1. Agent Logo

Explore by Metro

  • Atlanta
  • Baltimore
  • Boston
  • Bronx
  • Brooklyn
  • Chicago
  • Los Angeles
  • Manhattan
  • Miami
  • Nashville
  • North Port
  • Orlando
  • Philadelphia
  • Phoenix
  • Queens
  • San Diego
  • San Jose
  • Tampa
  • Washington
HeaderIcon

Explore By Metro

  • Atlanta
  • Baltimore
  • Boston
  • Bronx
  • Brooklyn
  • Chicago
  • Los Angeles
  • Manhattan
  • Miami
  • Nashville
  • North Port
  • Orlando
  • Philadelphia
  • Phoenix
  • Queens
  • San Diego
  • San Jose
  • Tampa
  • Washington
leftArrowBack to Search
OverviewAmenities & PoliciesFinancialsNeighborhood
Add to favoritesAdd to favorites (hover)
Save
  1. Home
  2. /Island Lake, IL
  3. /4349 Waters Edge Drive
leftArrow
Add to favoritesAdd to favorites (hover)
$289,900est. $1,466 MortgageInfo icon
Listed: $ 289,900 (Sold on: Jul 31, 2026) Days on Market:21

4349 Waters Edge Drive, Island Lake, IL 60042

BEDS

beds

3

BATHS

baths

3

PARKING

parking

6

SQFT

sqft
1595

Description

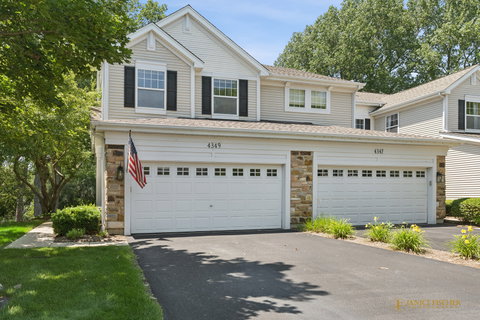
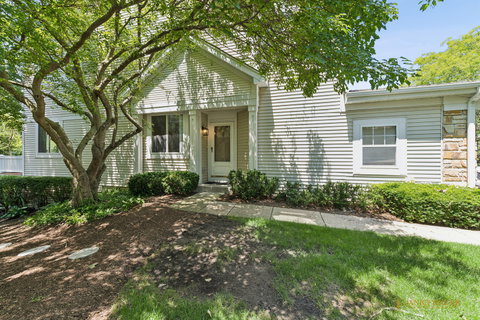
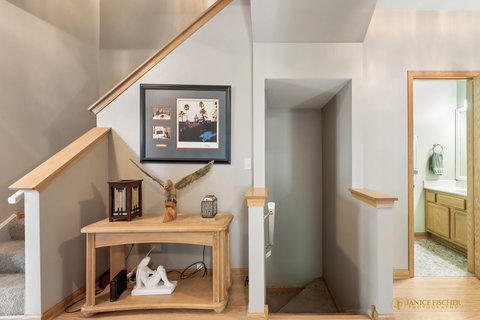
Welcome to this spacious end-unit townhome in the desirable Water's Edge subdivision of Island Lake! Offering 3 bedrooms, a loft, and 2.5 baths, this home features an open and inviting floor plan designed for comfortable living. As an end unit, you'll enjoy added privacy, extra windows, and abundant natural light. The kitchen is equipped with stainless steel appliances and flows seamlessly into the main living area. The primary suite boasts vaulted ceilings, generous closet space, and a private bath. The versatile loft is ideal for a home office, media room, or play area. The English basement is unfinished and includes a bathroom rough-in, providing endless potential to create additional living space. A two-car attached garage adds everyday convenience. New roof and new driveway. Conveniently located near parks, walking paths, shopping, dining, and all that Island Lake has to offer!

Description

Welcome to this spacious end-unit townhome in the desirable Water's Edge subdivision of Island Lake! Offering 3 bedrooms, a loft, and 2.5 baths, this home features an open and inviting floor plan designed for comfortable living. As an end unit, you'll enjoy added privacy, extra windows, and abundant natural light. The kitchen is equipped with stainless steel appliances and flows seamlessly into the main living area. The primary suite boasts vaulted ceilings, generous closet space, and a private bath. The versatile loft is ideal for a home office, media room, or play area. The English basement is unfinished and includes a bathroom rough-in, providing endless potential to create additional living space. A two-car attached garage adds everyday convenience. New roof and new driveway. Conveniently located near parks, walking paths, shopping, dining, and all that Island Lake has to offer!
listing image
listing image 2
listing image 3
$289,900
est. $1,465.89 MortgageInfo icon
Listed: $ 289,900 (Sold on: Jul 31, 2026)
Days on Market:21

4349 Waters Edge Drive, Island Lake, IL 60042

BEDS

3

BATHS

3

PARKING

6

SQFT

1,595

Description

Welcome to this spacious end-unit townhome in the desirable Water's Edge subdivision of Island Lake! Offering 3 bedrooms, a loft, and 2.5 baths, this home features an open and inviting floor plan designed for comfortable living. As an end unit, you'll enjoy added privacy, extra windows, and abundant natural light. The kitchen is equipped with stainless steel appliances and flows seamlessly into the main living area. The primary suite boasts vaulted ceilings, generous closet space, and a private bath. The versatile loft is ideal for a home office, media room, or play area. The English basement is unfinished and includes a bathroom rough-in, providing endless potential to create additional living space. A two-car attached garage adds everyday convenience. New roof and new driveway. Conveniently located near parks, walking paths, shopping, dining, and all that Island Lake has to offer!

Description

Welcome to this spacious end-unit townhome in the desirable Water's Edge subdivision of Island Lake! Offering 3 bedrooms, a loft, and 2.5 baths, this home features an open and inviting floor plan designed for comfortable living. As an end unit, you'll enjoy added privacy, extra windows, and abundant natural light. The kitchen is equipped with stainless steel appliances and flows seamlessly into the main living area. The primary suite boasts vaulted ceilings, generous closet space, and a private bath. The versatile loft is ideal for a home office, media room, or play area. The English basement is unfinished and includes a bathroom rough-in, providing endless potential to create additional living space. A two-car attached garage adds everyday convenience. New roof and new driveway. Conveniently located near parks, walking paths, shopping, dining, and all that Island Lake has to offer!

Glen Gardens Estate Market Stats Last 12 months

LOCKER
Contact Us for Info

POSSESSION
Closing
HOA FEESinfo
$305 /Monthly

OUTDOOR SPACE
Contact Us for Info
TAXES
$5,286 (2024)

BUILDING AGE
25 Years
BASEMENT FEATURE
Unfinished,

PRICE PER SQFTinfo
$182

Market Stats

HOA FEESinfo
$305 /Monthly

OUTDOOR SPACE
Contact Us for Info
TAXES
$5,286 (2024)

BUILDING AGE
25 Years
BASEMENT FEATURE
Unfinished,

PRICE PER SQFTinfo
$182

Amenities

Parking
Parking
Check Icon
Locker
Locker
Concierge
Concierge
-
Elevator(s)
Elevator(s)
-
Central AC
Central AC
Check Icon
Pool
Pool
-
Fitness Center
Fitness Center
-
Visitors Parking
Visitors Parking
-

Amenities

Unit
ParkingParking
Parking GarageParking Garage
Building

Policies

Pet Allowed
Check
Pet Allowed Info icon
Check Icon
BBQ Permitted
BBQ Permitted
Sublet Allowed
Sublet Allowed
Short-term Rental Allowed

Unit Price History

DateMLSStatusPrice
Jul 2026MLS#: 12696946Closed$275,000
Feb 2018MLS#: 09811485Closed$163,000

Unit Price History

$275,000

Closed

Jul 2026MLS#: 12696946

$163,000

Closed

Feb 2018MLS#: 09811485

Monthly Payment Calculator

$2,270 / Monthly

All calculations are estimates and provided by HelloCondo.com
for informational purposes only. Actual amounts may vary.

DropDown
$2,270
Est.
Listing Price
Down Payment
Interest Rate
Terms
Listing Price
Down Payment
Interest Rate
Terms

Monthly Payment Calculator

$2,270
Est.
Listing Price
Down Payment
Interest Rate
Terms
Listing Price
Down Payment
Interest Rate
Terms
$2,270 / Monthly

All calculations are estimates and provided by HelloCondo.com for informational purposes only. Actual amounts may vary.

view source
DropDown

Monthly Payment Calculator

Mortgage calculator

Monthly Mortgage: $1,466
DropDown

The Neighborhood: Island Lake, IL

Get the HelloCondo Newsletter
Real-estate tips, insights, and market reports in your inbox.
Newsletter
  1. Home
  2. /Island Lake, IL
  3. /4349 Waters Edge Drive
Nearby Cities
Harvard

Neighborhoods

Archer HeightsArmour SquareAshburn
BlackhawkCarillonCathedralDunningEola YardsForest GlenGarage ParkHyde ParkNorth CenterOaklandOld TownRogers ParkRondoutSchorsch Forest ViewStreetervilleTwin OaksUptown

ZIP Codes

600446007260090
6010860123601726018460403604116045560463604816053960543606106061360619606206062360637

Community

Abbey RidgeAshton PointeBarrington Oak Meadows
Bayshore VillageBradford PlaceBrigadoonBright OaksBrooks FarmCambriaCary OaksCary WoodsConcord VillageCrestview EstatesEmerald BayFlint CrossingFoxmoorHarbour ClubHenry G. HillmansHighland TerraceHoliday Park
Hellocondo Logo
HelloCondo Is The #1 Condo Search Platform And Real Estate Recommendation Engine. Search, Find And Buy The Perfect Condo And Get Matched With The Best Agents. Finding A Condo Has Never Been So Easy.

HelloCondo is a division of HelloCasa, LLC

FacebookIconInstagramIconXIconRedditIcon

HelloCondo

Find A RealtorTerms of UsePrivacy PolicyCalifornia Privacy NoticeAccessibility PolicyCCPA Notice on CollectionDMCABrowseBlogsNYS Standard Operating ProcedureNYS Fair Housing Notice

Contact

LocationIcon
300 Galleria Pkwy SE, Suite 1500,
Atlanta, GA 30339
PhoneICon
(855) 625-0319
EmailIConhello@hellocondo.com
Contact Us

For Sale

Condos for saleTownhomes for sale
AgentIcon
LocationIcon

Berkshire Hathaway Starck Real EstatePaul AmbrogioServing Chicago and all of Northern IL13300 IL RT 47Huntley, Illinois 60142

PhoneICon(224) 268-9139
EmailIConpaul@illinoispropertysearch.com
© HelloCondo 2026. All Rights Reserved.
