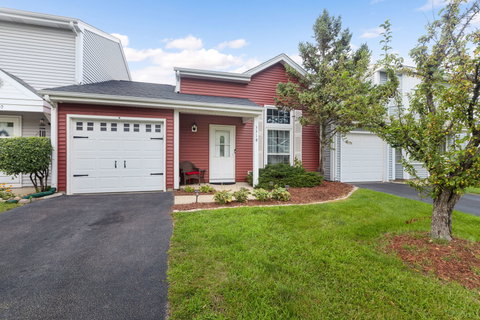
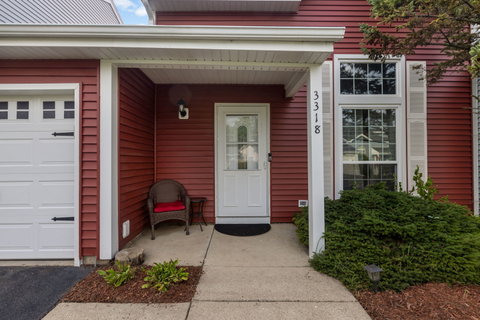
Welcome Home! This inviting 2-story townhome offers a flexible floor plan, newer finishes, and several important recent updates. A cozy covered front porch welcomes you into the home, where soaring ceilings create an open, spacious feel. The main level features a comfortable living room, plus a family room with a focal-point fireplace that flows into the dining or informal eating area and kitchen. The kitchen offers nice wood cabinetry, stainless steel appliances and a closet area for the full sized washer and dryer. A full bath completes the main level, along with a convenient walk-in closet that offers additional storage. Newer luxury vinyl flooring adds a fresh, easy-care finish throughout much of the home. Upstairs, the generous bedroom is currently open as a loft but could easily be enclosed to create a more private bedroom, if desired. A second full bath completes the upper level. Enjoy the newly fenced yard with privacy fencing-perfect for relaxing or entertaining outdoors. Deep attached 1-car garage provides excellent storage and parking. Major updates include NEW windows, roof and siding (2025), plus the NEW privacy fence. The home is also being freshly painted. A great opportunity for someone looking for a low-maintenance home with flexible living space and numerous recent updates! You will want to see this one! Home-SWEET-Home!!
Description
Welcome Home! This inviting 2-story townhome offers a flexible floor plan, newer finishes, and several important recent updates. A cozy covered front porch welcomes you into the home, where soaring ceilings create an open, spacious feel. The main level features a comfortable living room, plus a family room with a focal-point fireplace that flows into the dining or informal eating area and kitchen. The kitchen offers nice wood cabinetry, stainless steel appliances and a closet area for the full sized washer and dryer. A full bath completes the main level, along with a convenient walk-in closet that offers additional storage. Newer luxury vinyl flooring adds a fresh, easy-care finish throughout much of the home. Upstairs, the generous bedroom is currently open as a loft but could easily be enclosed to create a more private bedroom, if desired. A second full bath completes the upper level. Enjoy the newly fenced yard with privacy fencing-perfect for relaxing or entertaining outdoors. Deep attached 1-car garage provides excellent storage and parking. Major updates include NEW windows, roof and siding (2025), plus the NEW privacy fence. The home is also being freshly painted. A great opportunity for someone looking for a low-maintenance home with flexible living space and numerous recent updates! You will want to see this one! Home-SWEET-Home!!
Welcome Home! This inviting 2-story townhome offers a flexible floor plan, newer finishes, and several important recent updates. A cozy covered front porch welcomes you into the home, where soaring ceilings create an open, spacious feel. The main level features a comfortable living room, plus a family room with a focal-point fireplace that flows into the dining or informal eating area and kitchen. The kitchen offers nice wood cabinetry, stainless steel appliances and a closet area for the full sized washer and dryer. A full bath completes the main level, along with a convenient walk-in closet that offers additional storage. Newer luxury vinyl flooring adds a fresh, easy-care finish throughout much of the home. Upstairs, the generous bedroom is currently open as a loft but could easily be enclosed to create a more private bedroom, if desired. A second full bath completes the upper level. Enjoy the newly fenced yard with privacy fencing-perfect for relaxing or entertaining outdoors. Deep attached 1-car garage provides excellent storage and parking. Major updates include NEW windows, roof and siding (2025), plus the NEW privacy fence. The home is also being freshly painted. A great opportunity for someone looking for a low-maintenance home with flexible living space and numerous recent updates! You will want to see this one! Home-SWEET-Home!!
Description
Welcome Home! This inviting 2-story townhome offers a flexible floor plan, newer finishes, and several important recent updates. A cozy covered front porch welcomes you into the home, where soaring ceilings create an open, spacious feel. The main level features a comfortable living room, plus a family room with a focal-point fireplace that flows into the dining or informal eating area and kitchen. The kitchen offers nice wood cabinetry, stainless steel appliances and a closet area for the full sized washer and dryer. A full bath completes the main level, along with a convenient walk-in closet that offers additional storage. Newer luxury vinyl flooring adds a fresh, easy-care finish throughout much of the home. Upstairs, the generous bedroom is currently open as a loft but could easily be enclosed to create a more private bedroom, if desired. A second full bath completes the upper level. Enjoy the newly fenced yard with privacy fencing-perfect for relaxing or entertaining outdoors. Deep attached 1-car garage provides excellent storage and parking. Major updates include NEW windows, roof and siding (2025), plus the NEW privacy fence. The home is also being freshly painted. A great opportunity for someone looking for a low-maintenance home with flexible living space and numerous recent updates! You will want to see this one! Home-SWEET-Home!!
HelloCondo Is The #1 Condo Search Platform And Real Estate Recommendation Engine. Search, Find And Buy The Perfect Condo And Get Matched With The Best Agents. Finding A Condo Has Never Been So Easy.