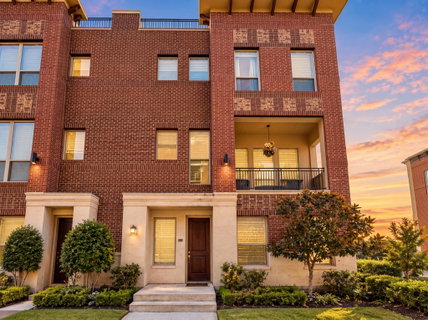
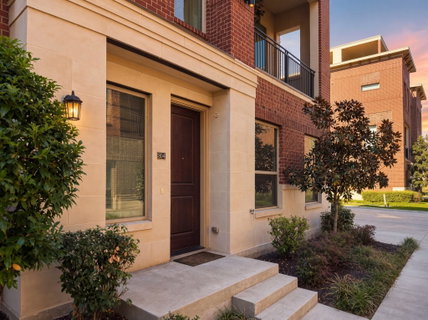
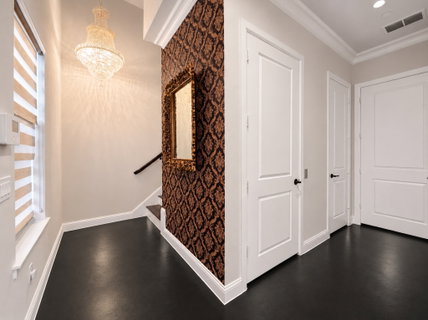
A private elevator and a covered rooftop terrace set this three-car garage, corner home apart in the gated Brownstones of Las Colinas. Built in 2020 in red brick with a cast-stone entry, this extra-wide 3-bedroom plan offers 2,712 square feet across three floors, each served by the home’s own elevator. The entry level welcomes with a crystal chandelier and a guest suite with private full bath, giving visitors a floor of their own. Upstairs, the open living level runs in hardwood: a 20x14 living room, formal dining, a covered balcony with iron rail, and a showpiece kitchen with white shaker cabinetry to the ceiling, a navy island topped in white quartz with seating for five, double wall ovens, gas cooktop, patterned tile backsplash and pantry. Rooftop deck with amazing views. The top floor holds the primary suite with a spa bath: freestanding soaking tub on patterned tile, marble-mosaic walk-in shower with rain head, double vanity, and a walk-in closet built out with a center island, plus a second guest bedroom with its own bath. Above it all, the covered rooftop terrace features a plank ceiling, ceiling fan and outdoor kitchen with built-in grill, facing west over the treetops toward the Ritz-Carlton for sunset. Three-car garage below. The gated community offers perimeter fencing, a pool and cabana, with grounds maintained by the association. Lake Carolyn’s canals and the Toyota Music Factory are about a mile away; DFW Airport and downtown Dallas roughly 20 minutes. Lock-and-leave living with the feel of a single-family home. Buyer to verify all information, including schools, measurements and HOA dues.
Description
A private elevator and a covered rooftop terrace set this three-car garage, corner home apart in the gated Brownstones of Las Colinas. Built in 2020 in red brick with a cast-stone entry, this extra-wide 3-bedroom plan offers 2,712 square feet across three floors, each served by the home’s own elevator. The entry level welcomes with a crystal chandelier and a guest suite with private full bath, giving visitors a floor of their own. Upstairs, the open living level runs in hardwood: a 20x14 living room, formal dining, a covered balcony with iron rail, and a showpiece kitchen with white shaker cabinetry to the ceiling, a navy island topped in white quartz with seating for five, double wall ovens, gas cooktop, patterned tile backsplash and pantry. Rooftop deck with amazing views. The top floor holds the primary suite with a spa bath: freestanding soaking tub on patterned tile, marble-mosaic walk-in shower with rain head, double vanity, and a walk-in closet built out with a center island, plus a second guest bedroom with its own bath. Above it all, the covered rooftop terrace features a plank ceiling, ceiling fan and outdoor kitchen with built-in grill, facing west over the treetops toward the Ritz-Carlton for sunset. Three-car garage below. The gated community offers perimeter fencing, a pool and cabana, with grounds maintained by the association. Lake Carolyn’s canals and the Toyota Music Factory are about a mile away; DFW Airport and downtown Dallas roughly 20 minutes. Lock-and-leave living with the feel of a single-family home. Buyer to verify all information, including schools, measurements and HOA dues.
A private elevator and a covered rooftop terrace set this three-car garage, corner home apart in the gated Brownstones of Las Colinas. Built in 2020 in red brick with a cast-stone entry, this extra-wide 3-bedroom plan offers 2,712 square feet across three floors, each served by the home’s own elevator. The entry level welcomes with a crystal chandelier and a guest suite with private full bath, giving visitors a floor of their own. Upstairs, the open living level runs in hardwood: a 20x14 living room, formal dining, a covered balcony with iron rail, and a showpiece kitchen with white shaker cabinetry to the ceiling, a navy island topped in white quartz with seating for five, double wall ovens, gas cooktop, patterned tile backsplash and pantry. Rooftop deck with amazing views. The top floor holds the primary suite with a spa bath: freestanding soaking tub on patterned tile, marble-mosaic walk-in shower with rain head, double vanity, and a walk-in closet built out with a center island, plus a second guest bedroom with its own bath. Above it all, the covered rooftop terrace features a plank ceiling, ceiling fan and outdoor kitchen with built-in grill, facing west over the treetops toward the Ritz-Carlton for sunset. Three-car garage below. The gated community offers perimeter fencing, a pool and cabana, with grounds maintained by the association. Lake Carolyn’s canals and the Toyota Music Factory are about a mile away; DFW Airport and downtown Dallas roughly 20 minutes. Lock-and-leave living with the feel of a single-family home. Buyer to verify all information, including schools, measurements and HOA dues.
Description
A private elevator and a covered rooftop terrace set this three-car garage, corner home apart in the gated Brownstones of Las Colinas. Built in 2020 in red brick with a cast-stone entry, this extra-wide 3-bedroom plan offers 2,712 square feet across three floors, each served by the home’s own elevator. The entry level welcomes with a crystal chandelier and a guest suite with private full bath, giving visitors a floor of their own. Upstairs, the open living level runs in hardwood: a 20x14 living room, formal dining, a covered balcony with iron rail, and a showpiece kitchen with white shaker cabinetry to the ceiling, a navy island topped in white quartz with seating for five, double wall ovens, gas cooktop, patterned tile backsplash and pantry. Rooftop deck with amazing views. The top floor holds the primary suite with a spa bath: freestanding soaking tub on patterned tile, marble-mosaic walk-in shower with rain head, double vanity, and a walk-in closet built out with a center island, plus a second guest bedroom with its own bath. Above it all, the covered rooftop terrace features a plank ceiling, ceiling fan and outdoor kitchen with built-in grill, facing west over the treetops toward the Ritz-Carlton for sunset. Three-car garage below. The gated community offers perimeter fencing, a pool and cabana, with grounds maintained by the association. Lake Carolyn’s canals and the Toyota Music Factory are about a mile away; DFW Airport and downtown Dallas roughly 20 minutes. Lock-and-leave living with the feel of a single-family home. Buyer to verify all information, including schools, measurements and HOA dues.
HelloCondo Is The #1 Condo Search Platform And Real Estate Recommendation Engine. Search, Find And Buy The Perfect Condo And Get Matched With The Best Agents. Finding A Condo Has Never Been So Easy.