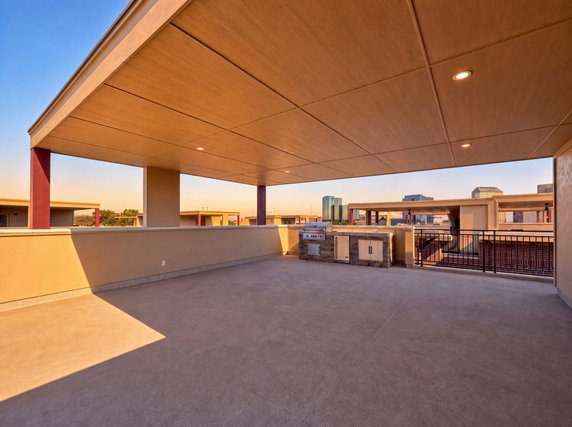
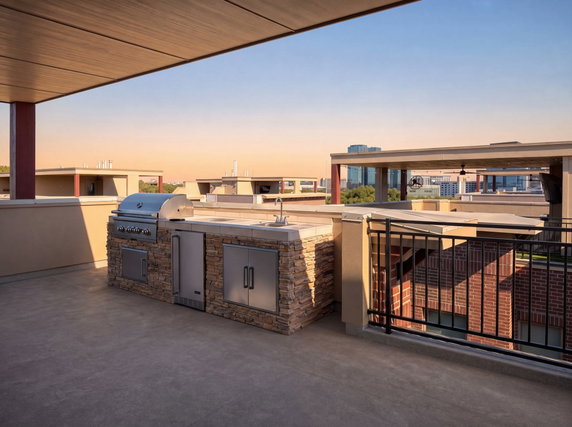
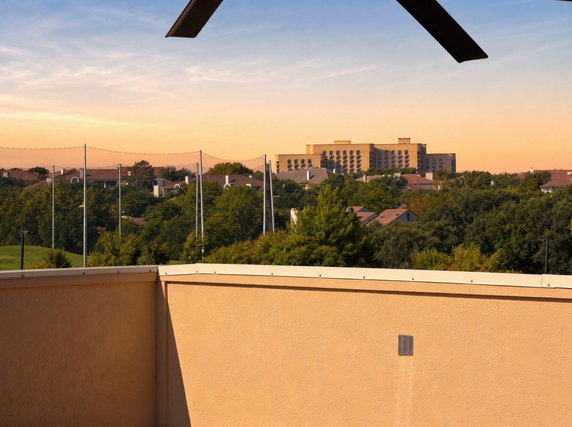
101 Decker Dr sits in Irving, Texas, near W Northgate Dr and S Story Rd. The building offers water views, enhancing the attractive setting. Built in 2018, it is a four-story mid-rise offering a modern living experience. The surrounding area is lively and convenient.
The building consists of 19 units, providing options with 2 or 3 bedrooms. Unit sizes range from 1,909 to 2,850 square feet. Each unit layout promotes comfortable living and adequate privacy. Residents can enjoy peaceful surroundings while still being close to urban amenities.
Amenities at 101 Decker Dr enhance daily living. The property includes sidewalks, a community mailbox, and a pool for relaxation. The building allows for a connected community experience while providing personal space. Shared facilities add value for residents.
Market conditions show average days on the market at about 142 days. This metric reflects the property's interest in the area. Nearby entertainment includes Beau Rivage Resorts, plus dining options at local delis. Families benefit from public schools, such as Itsm Academy, nearby.
The location offers easy access to major roads and is close to Mountain Creek Lake. This body of water provides leisure opportunities and scenic views. Convenience and modern living come together well in this building. Overall, 101 Decker Dr represents a solid choice for those seeking a spacious home in a vibrant community.
101 Decker Dr sits in Irving, Texas, near W Northgate Dr and S Story Rd. The building offers water views, enhancing the attractive setting. Built in 2018, it is a four-story mid-rise offering a modern living experience. The surrounding area is lively and convenient.
The building consists of 19 units, providing options with 2 or 3 bedrooms. Unit sizes range from 1,909 to 2,850 square feet. Each unit layout promotes comfortable living and adequate privacy. Residents can enjoy peaceful surroundings while still being close to urban amenities.
Amenities at 101 Decker Dr enhance daily living. The property includes sidewalks, a community mailbox, and a pool for relaxation. The building allows for a connected community experience while providing personal space. Shared facilities add value for residents.
Market conditions show average days on the market at about 142 days. This metric reflects the property's interest in the area. Nearby entertainment includes Beau Rivage Resorts, plus dining options at local delis. Families benefit from public schools, such as Itsm Academy, nearby.
The location offers easy access to major roads and is close to Mountain Creek Lake. This body of water provides leisure opportunities and scenic views. Convenience and modern living come together well in this building. Overall, 101 Decker Dr represents a solid choice for those seeking a spacious home in a vibrant community.
Description
101 Decker Dr sits in Irving, Texas, near W Northgate Dr and S Story Rd. The building offers water views, enhancing the attractive setting. Built in 2018, it is a four-story mid-rise offering a modern living experience. The surrounding area is lively and convenient.
The building consists of 19 units, providing options with 2 or 3 bedrooms. Unit sizes range from 1,909 to 2,850 square feet. Each unit layout promotes comfortable living and adequate privacy. Residents can enjoy peaceful surroundings while still being close to urban amenities.
Amenities at 101 Decker Dr enhance daily living. The property includes sidewalks, a community mailbox, and a pool for relaxation. The building allows for a connected community experience while providing personal space. Shared facilities add value for residents.
Market conditions show average days on the market at about 142 days. This metric reflects the property's interest in the area. Nearby entertainment includes Beau Rivage Resorts, plus dining options at local delis. Families benefit from public schools, such as Itsm Academy, nearby.
The location offers easy access to major roads and is close to Mountain Creek Lake. This body of water provides leisure opportunities and scenic views. Convenience and modern living come together well in this building. Overall, 101 Decker Dr represents a solid choice for those seeking a spacious home in a vibrant community.
101 Decker Dr Key Stats Last 12 months
Avg. Listed Price$625,000($261/Sqft.)
Avg. Sale Price-
Year over year list price6.91%
Year over year sale price0.00%
Total Listings2 Listed
Total sold1 Sold
Average Days on Market142 days
Average HOA fees per sqft$5 /monthly
Key Stats
Year over year list price6.91%
Year over year sale price0.00%
Total Listings2 Listed
Total sold1 Sold
Average Days on Market142 days
Average HOA fees per sqft$5 /monthly
Glen Gardens Estate Availability & Demand
Unit Availability
-
High availability buildings list units frequently.
Unit Availability helps to understand how often units in a particular building are listed for sale as compared with the neighborhood average. Units are rarely listed in buildings with low availability.
Unit Demand
-
Units in high-demand buildings sell quicker.
Unit Demand is a measure of quickly units in a particular building sell as compared with other buildings in the neighborhood. Units in high-demand buildings sell more quickly.
Step outside and enjoy the charm of your new community. This condo building features well-maintained sidewalks, perfect for a stroll. You will also find a community mailbox that makes retrieving your mail convenient. On a warm day, take a refreshing dip in the inviting pool. The pool area provides a great space for relaxation and fun. Whether you prefer sunbathing or enjoying a good book by the water, this amenity will enhance your lifestyle. Having these amenities right at your doorstep adds a special touch to community living.
Amenities Description
Step outside and enjoy the charm of your new community. This condo building features well-maintained sidewalks, perfect for a stroll. You will also find a community mailbox that makes retrieving your mail convenient. On a warm day, take a refreshing dip in the inviting pool. The pool area provides a great space for relaxation and fun. Whether you prefer sunbathing or enjoying a good book by the water, this amenity will enhance your lifestyle. Having these amenities right at your doorstep adds a special touch to community living.
Parking
Locker
Concierge
Elevator(s)
Central AC
Pool
Fitness Center
-
Visitors Parking
Amenities
Fire Alarm
Security System
Balcony
Pool
Smoke Detector(s)
Policies
The building fosters a friendly atmosphere for everyone. Living here allows for a sense of community without strict policies in place. You can focus on settling into your new home and enjoying all it has to offer. With relaxed policies, life here feels easygoing. You’ll appreciate the welcoming vibe as you connect with your neighbors. This community encourages a harmonious living environment. Everyone can feel at ease as they create their own unique experiences at home. This condo building is ready to be your new sanctuary, offering comfort and convenience.
Amenities Description
The building fosters a friendly atmosphere for everyone. Living here allows for a sense of community without strict policies in place. You can focus on settling into your new home and enjoying all it has to offer. With relaxed policies, life here feels easygoing. You’ll appreciate the welcoming vibe as you connect with your neighbors. This community encourages a harmonious living environment. Everyone can feel at ease as they create their own unique experiences at home. This condo building is ready to be your new sanctuary, offering comfort and convenience.
Pet Allowed
BBQ Permitted
Sublet Allowed
Short-term Rental Allowed
Compare with Buildings in the Neighbourhood (Last 12 Months)
Compare building's average price/sq. ft. and HOA fees/sq. ft. to buildings nearby
Las Colinas sits west of Dallas and contains office towers, hotels, and lakes. Toyota Music Factory hosts concerts, movies, and many dining options. Lake Carolyn offers fishing, walking paths, and open green space. Mandalay Canal provides canal walks and seasonal gondola rides. Irving Arts Center stages plays, art exhibits, and public classes. Convention centers host conferences and business events in the district. Perry's Steakhouse & Grille serves steaks and dinner for business crowds. Urban Air Trampoline Park gives indoor play and family activity choices. Bar Louie and other bars supply evening drinks and casual food. DART Orange Line links nearby stations to downtown Dallas and other lines. Dallas/Fort Worth International Airport connects travelers regionally and globally. Buses and rideshare services move people within the district and to transit hubs. Small shops, offices, and hotels support a mix of work and daily life. Public art and small parks appear along many walkways and plazas. The most common age group is thirty to thirty-four years old and the most common household type has two people.
Neighbourhood Description
Las Colinas sits west of Dallas and contains office towers, hotels, and lakes. Toyota Music Factory hosts concerts, movies, and many dining options. Lake Carolyn offers fishing, walking paths, and open green space. Mandalay Canal provides canal walks and seasonal gondola rides. Irving Arts Center stages plays, art exhibits, and public classes. Convention centers host conferences and business events in the district. Perry's Steakhouse & Grille serves steaks and dinner for business crowds. Urban Air Trampoline Park gives indoor play and family activity choices. Bar Louie and other bars supply evening drinks and casual food. DART Orange Line links nearby stations to downtown Dallas and other lines. Dallas/Fort Worth International Airport connects travelers regionally and globally. Buses and rideshare services move people within the district and to transit hubs. Small shops, offices, and hotels support a mix of work and daily life. Public art and small parks appear along many walkways and plazas. The most common age group is thirty to thirty-four years old and the most common household type has two people.
This neighborhood indicates a good mix of people which makes it a good place for families. About 10.27% are children aged 0–14, 27.92% are young adults between 15–29, 30.91% are adults aged 30–44, 17.62% are in the 45–59 range and 13.28% are seniors aged 60 and above.
Commuting options are also varying where 84.02% of residents relying on driving, while others prefer public transit around 0.65%, walking around 2.56%, biking around 0.02%, allowing residents to choose travel modes that best fit their daily routines.
Most homes in the area are with 79.87% of units are rented and 20.13% are owner occupied.
The neighborhood offers different household types. About 15.59% are single family homes and 1.95% are multi family units. Around 48.93% are single-person households, while 51.07% are multi person households. This mix works well for families, roommates, and individuals.
Education levels in the neighborhood vary widely where 42.27% of residents have bachelor’s degrees. Around 7.1% have high school or college education. Another 4.52% hold diplomas while 22.39% have completed postgraduate studies. The remaining are 23.72% with other types of qualifications.
Demographics Description
This neighborhood indicates a good mix of people which makes it a good place for families. About 10.27% are children aged 0–14, 27.92% are young adults between 15–29, 30.91% are adults aged 30–44, 17.62% are in the 45–59 range and 13.28% are seniors aged 60 and above.
Commuting options are also varying where 84.02% of residents relying on driving, while others prefer public transit around 0.65%, walking around 2.56%, biking around 0.02%, allowing residents to choose travel modes that best fit their daily routines.
Most homes in the area are with 79.87% of units are rented and 20.13% are owner occupied.
The neighborhood offers different household types. About 15.59% are single family homes and 1.95% are multi family units. Around 48.93% are single-person households, while 51.07% are multi person households. This mix works well for families, roommates, and individuals.
Education levels in the neighborhood vary widely where 42.27% of residents have bachelor’s degrees. Around 7.1% have high school or college education. Another 4.52% hold diplomas while 22.39% have completed postgraduate studies. The remaining are 23.72% with other types of qualifications.
Age Demographics
10.27%(0 - 14 years old)
27.92%(15 - 29 years old)
30.91%(30 - 44 years old)
17.62%(45 - 59 years old)
13.28%(60+ years old)
Commute
0.65%
Transit
2.56%
Walk
84.02%
Drive
0.02%
Bike
Housing Ownership
20.13%
Owner Occupied
79.87%
Rental Units
Household Types
15.59%
Single Family
1.95%
Multi Family
48.93%
Single Person
51.07%
Multi Person
Education
Bachelors Degree42.27%
High School College7.1%
Diploma4.52%
Post Graduate22.39%
Others23.72%
Education
Diploma4.52%
Post Graduate22.39%
Others23.72%
Get the HelloCondo Newsletter
Real-estate tips, insights, and market reports in your inbox.
HelloCondo Is The #1 Condo Search Platform And Real Estate Recommendation Engine. Search, Find And Buy The Perfect Condo And Get Matched With The Best Agents. Finding A Condo Has Never Been So Easy.