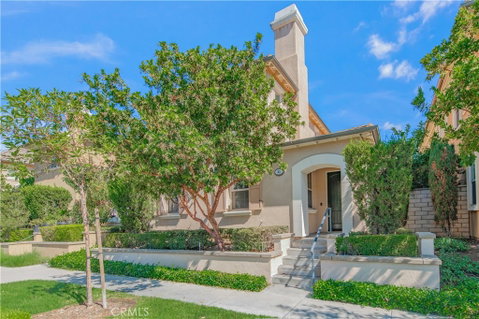
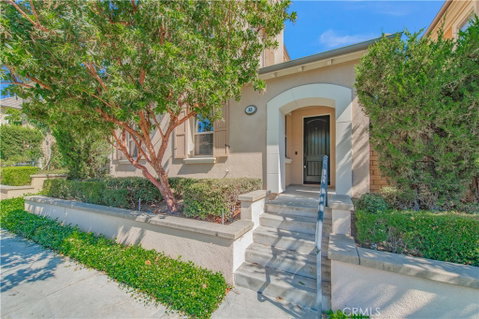
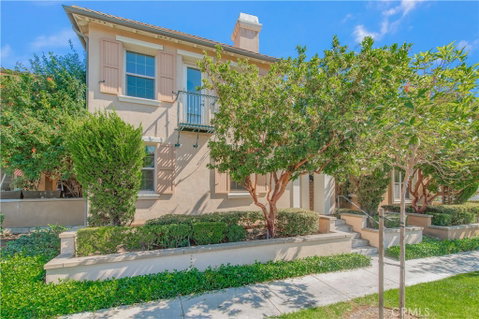
Welcome to 83 Twin Gables, a warm and inviting home tucked along a charming, tree-lined street in the heart of Woodbury. With 4 bedrooms, 3.5 bathrooms, and approximately 2,429 square feet, the home feels bright, comfortable, and easy to settle into. Fresh interior paint and new light-toned flooring give the entire space a clean and airy feel.
The main living area is open and welcoming, with plenty of natural light, a cozy fireplace, and built-in cabinetry. The dining area flows naturally into the spacious kitchen, where a large center island creates a comfortable gathering place for morning coffee, casual meals, or time with friends. The kitchen also features white cabinetry, granite countertops, stainless steel appliances, and double ovens, with doors opening directly to the private courtyard.
A bedroom and full bathroom with a walk-in shower are conveniently located on the first floor, offering a comfortable space for overnight guests, extended stays, or a quiet home office. The separate laundry room and direct-access two-car garage add practical everyday convenience.
Upstairs, the primary suite feels especially spacious and peaceful, with windows on multiple sides, a fireplace, and a generous walk-in closet. The primary bathroom includes dual vanities, a soaking tub, and a separate glass-enclosed shower. Two additional bedrooms complete the upper level.
One of the most enjoyable spaces is the private courtyard, surrounded by mature greenery and a vine-covered pergola. It is an inviting setting for outdoor meals, weekend gatherings, or a quiet afternoon at home.
Just moments from Woodbury Town Center, neighborhood parks, schools, pools, sports courts, playgrounds, and scenic walking trails, this home offers the comfort of a peaceful neighborhood with everyday conveniences close by. Fresh, welcoming, and ready for its next chapter, 83 Twin Gables is a place that truly feels like home.
Description
Welcome to 83 Twin Gables, a warm and inviting home tucked along a charming, tree-lined street in the heart of Woodbury. With 4 bedrooms, 3.5 bathrooms, and approximately 2,429 square feet, the home feels bright, comfortable, and easy to settle into. Fresh interior paint and new light-toned flooring give the entire space a clean and airy feel.
The main living area is open and welcoming, with plenty of natural light, a cozy fireplace, and built-in cabinetry. The dining area flows naturally into the spacious kitchen, where a large center island creates a comfortable gathering place for morning coffee, casual meals, or time with friends. The kitchen also features white cabinetry, granite countertops, stainless steel appliances, and double ovens, with doors opening directly to the private courtyard.
A bedroom and full bathroom with a walk-in shower are conveniently located on the first floor, offering a comfortable space for overnight guests, extended stays, or a quiet home office. The separate laundry room and direct-access two-car garage add practical everyday convenience.
Upstairs, the primary suite feels especially spacious and peaceful, with windows on multiple sides, a fireplace, and a generous walk-in closet. The primary bathroom includes dual vanities, a soaking tub, and a separate glass-enclosed shower. Two additional bedrooms complete the upper level.
One of the most enjoyable spaces is the private courtyard, surrounded by mature greenery and a vine-covered pergola. It is an inviting setting for outdoor meals, weekend gatherings, or a quiet afternoon at home.
Just moments from Woodbury Town Center, neighborhood parks, schools, pools, sports courts, playgrounds, and scenic walking trails, this home offers the comfort of a peaceful neighborhood with everyday conveniences close by. Fresh, welcoming, and ready for its next chapter, 83 Twin Gables is a place that truly feels like home.
Description
Welcome to 83 Twin Gables, a warm and inviting home tucked along a charming, tree-lined street in the heart of Woodbury. With 4 bedrooms, 3.5 bathrooms, and approximately 2,429 square feet, the home feels bright, comfortable, and easy to settle into. Fresh interior paint and new light-toned flooring give the entire space a clean and airy feel.
The main living area is open and welcoming, with plenty of natural light, a cozy fireplace, and built-in cabinetry. The dining area flows naturally into the spacious kitchen, where a large center island creates a comfortable gathering place for morning coffee, casual meals, or time with friends. The kitchen also features white cabinetry, granite countertops, stainless steel appliances, and double ovens, with doors opening directly to the private courtyard.
A bedroom and full bathroom with a walk-in shower are conveniently located on the first floor, offering a comfortable space for overnight guests, extended stays, or a quiet home office. The separate laundry room and direct-access two-car garage add practical everyday convenience.
Upstairs, the primary suite feels especially spacious and peaceful, with windows on multiple sides, a fireplace, and a generous walk-in closet. The primary bathroom includes dual vanities, a soaking tub, and a separate glass-enclosed shower. Two additional bedrooms complete the upper level.
One of the most enjoyable spaces is the private courtyard, surrounded by mature greenery and a vine-covered pergola. It is an inviting setting for outdoor meals, weekend gatherings, or a quiet afternoon at home.
Just moments from Woodbury Town Center, neighborhood parks, schools, pools, sports courts, playgrounds, and scenic walking trails, this home offers the comfort of a peaceful neighborhood with everyday conveniences close by. Fresh, welcoming, and ready for its next chapter, 83 Twin Gables is a place that truly feels like home.
HelloCondo Is The #1 Condo Search Platform And Real Estate Recommendation Engine. Search, Find And Buy The Perfect Condo And Get Matched With The Best Agents. Finding A Condo Has Never Been So Easy.